
#202 12110 119 AV NWEdmonton, AB T5L 5G9
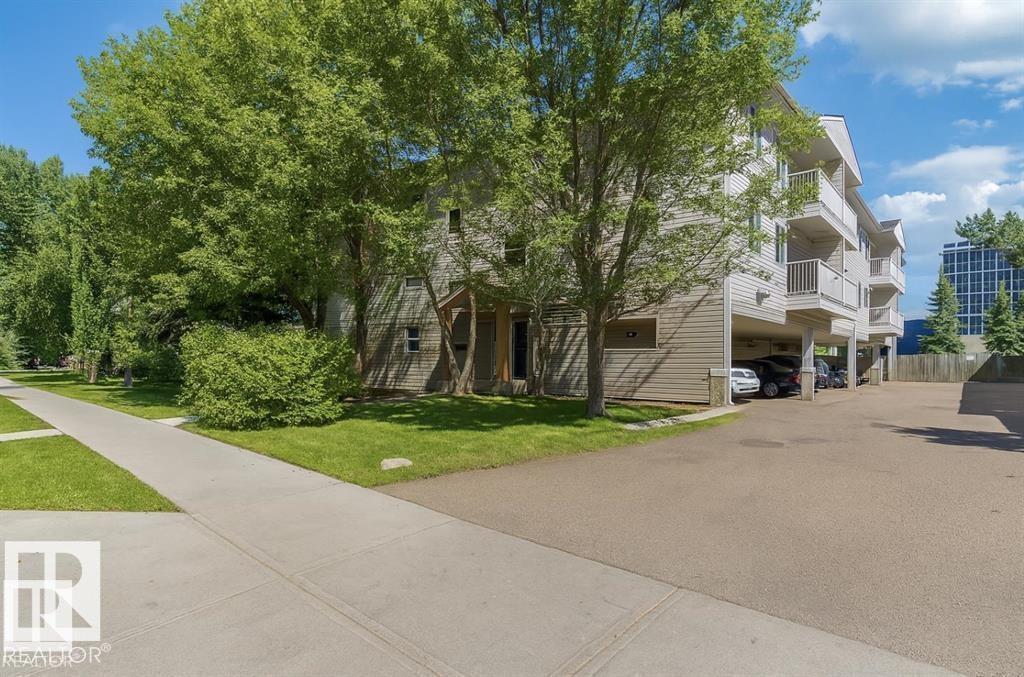
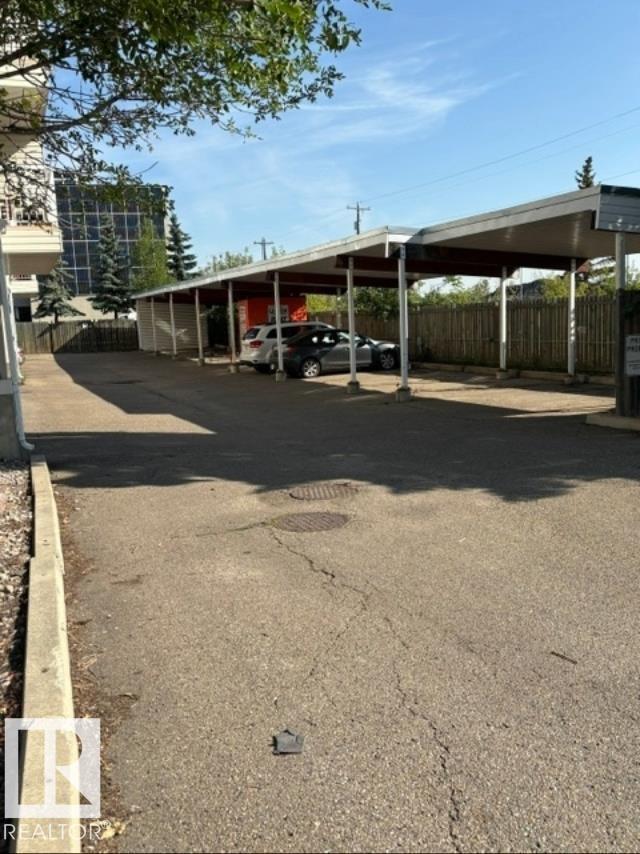
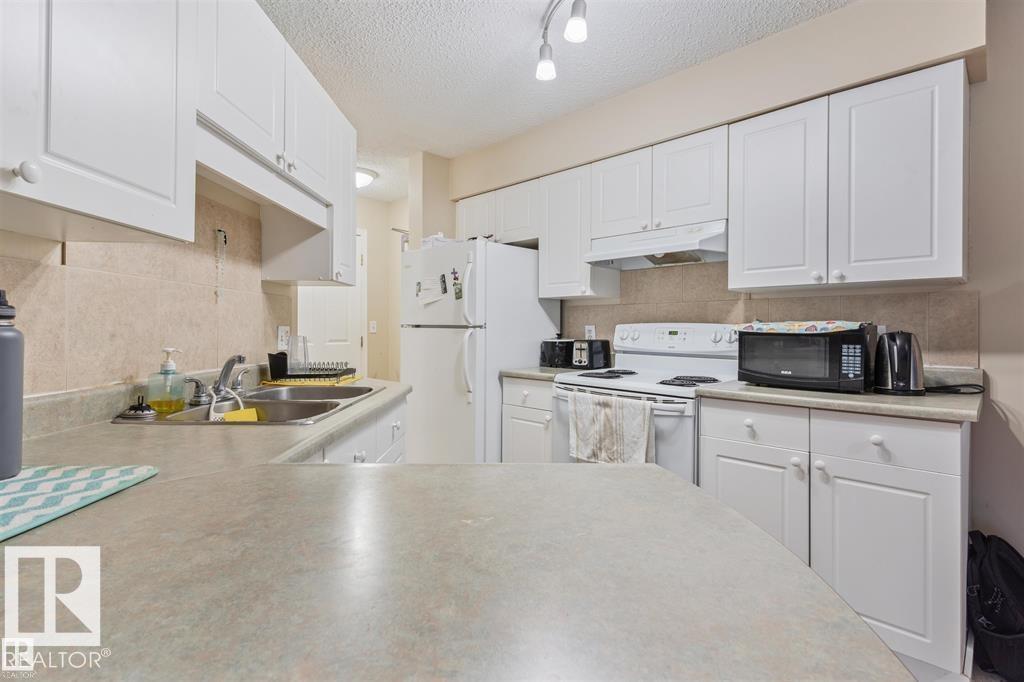
Affordable 2 bedroom, 2 bathroom condo located in growing Prince Charles neighbourhood. Modern floor plan that is open and is spacious. The large master bedroom has its own 4pc ensuite with oversized closet. The 2nd bedroom features space for a growing teenager or great home office setup. The home also features a private balcony for those relaxing moments. Conveniently it has its own laundry. Plus this building has its own gym facility. You don't have to use the stairs because it has a ELEVATOR. Parking is a covered carport for extra peace of mind. Located only blocks to Royal Alex Hospital, NAIT, Kingsway Garden Mall, or the Yellowhead Trail. Just outside is Public Transportation, schools and major shopping. (id:31684)
| 5 hours ago | Listing updated with changes from the MLS® | |
| 7 hours ago | Status changed to Active | |
| 21 hours ago | Listing first seen on site |



The trademarks MLS®, Multiple Listing Service® and the associated logos are owned by The Canadian Real Estate Association (CREA) and identify the quality of services provided by real estate professionals who are members of CREA. Used under license.
The trademarks REALTOR®, REALTORS®, and the REALTOR® logo are controlled by The Canadian Real Estate Association (CREA) and identify real estate professionals who are members of CREA. These trademarks are owned or controlled by The Canadian Real Estate Association (CREA) and identify real estate professionals who are members of CREA (REALTOR®) and/or the quality of services they provide (MLS®).
This REALTOR.ca listing content is owned and licensed by REALTOR® members of The Canadian Real Estate Association.