
36 ASPENGLEN PLSpruce Grove, AB T7X 3K1
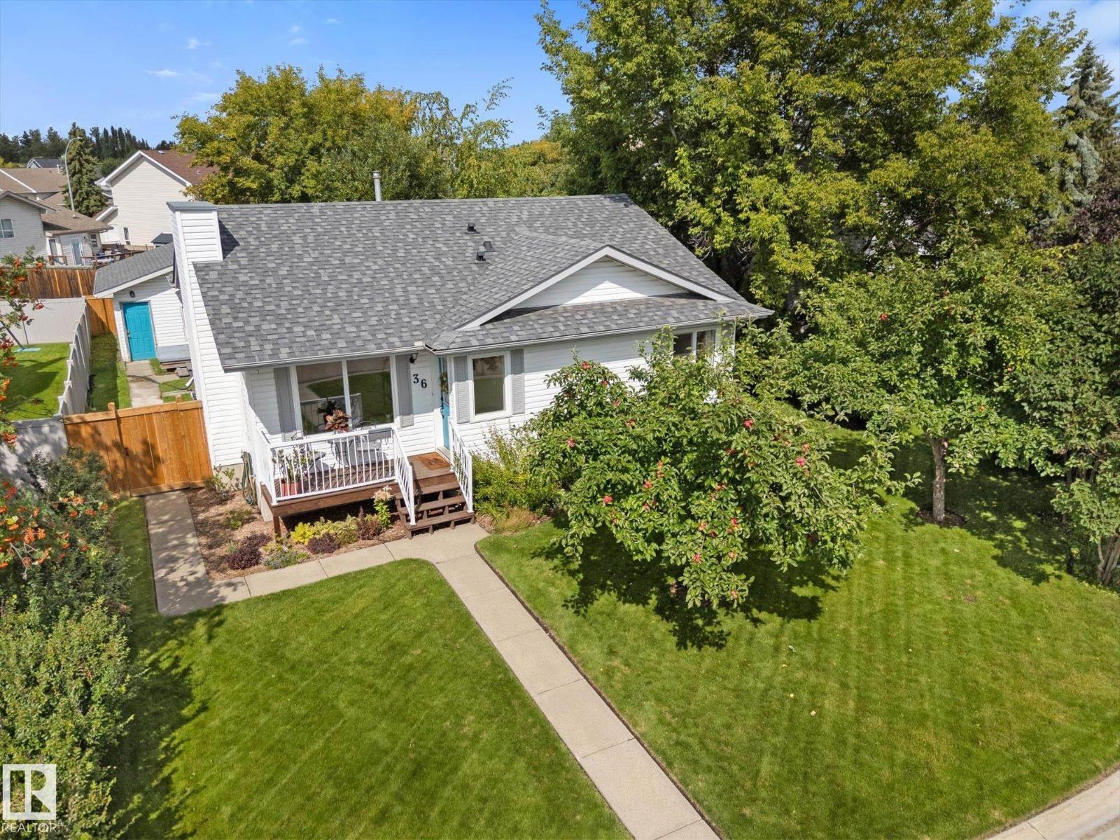
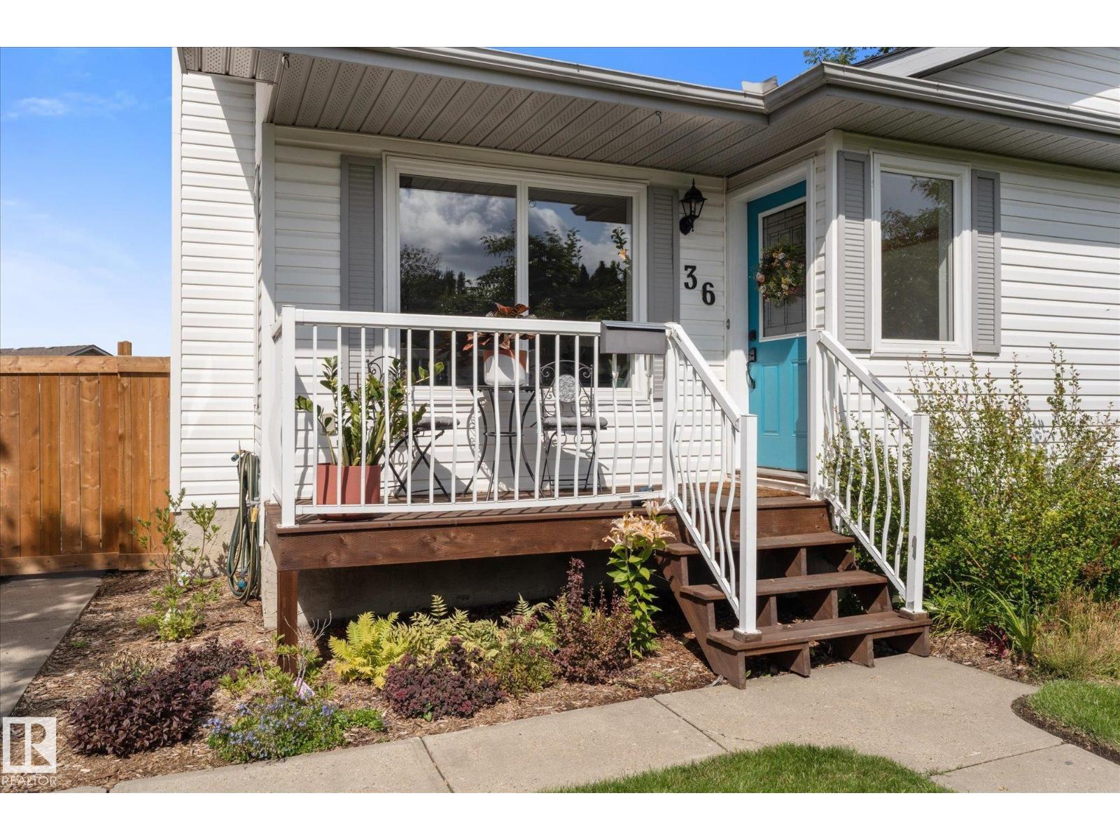
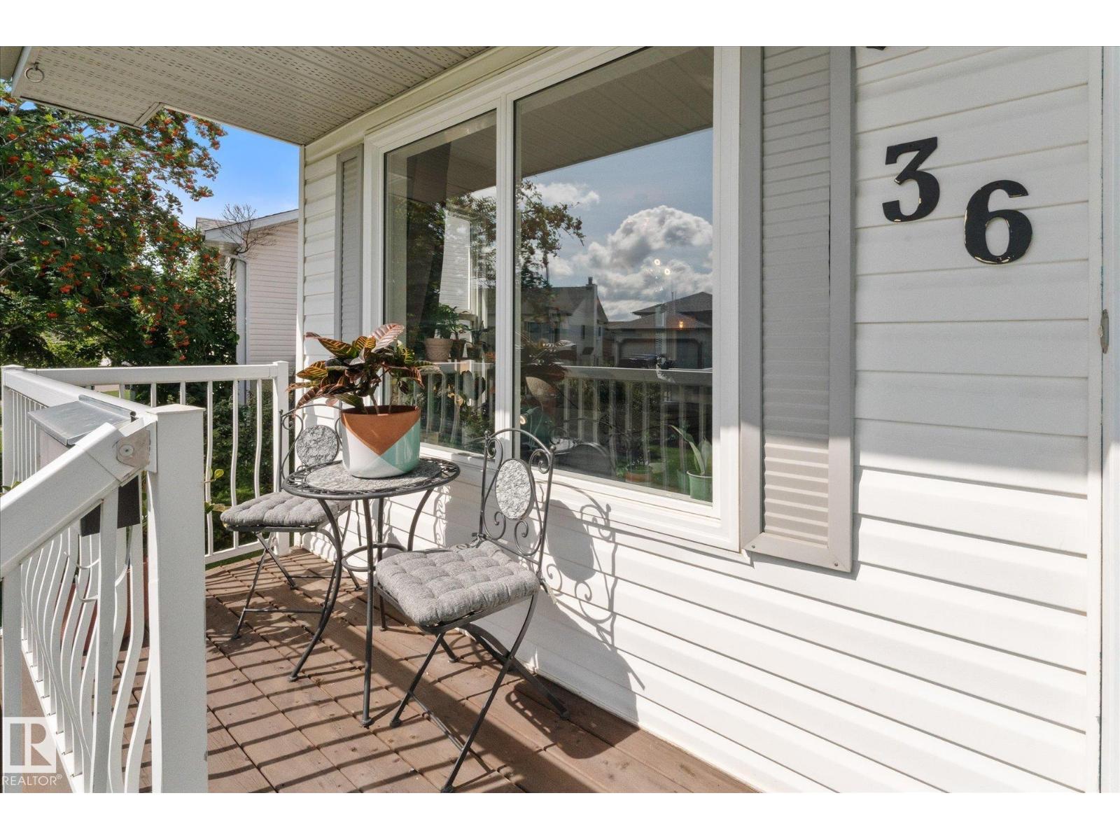
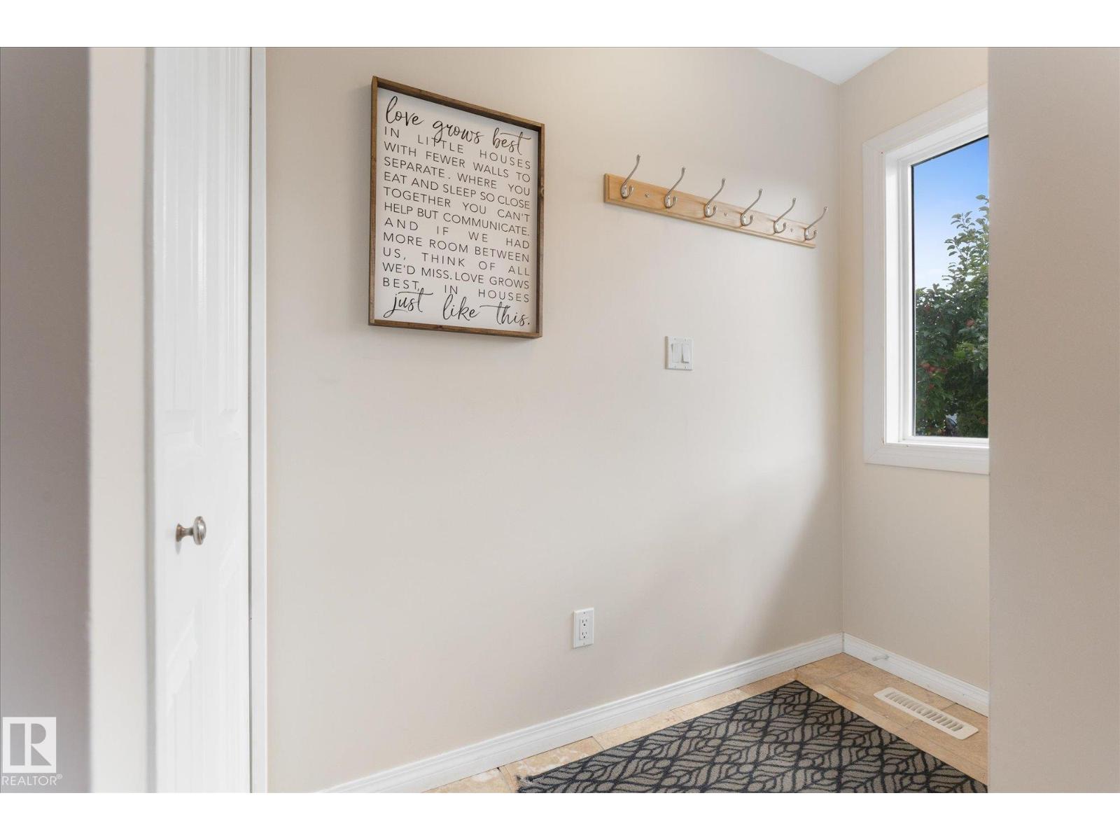
Welcome home to 36 Aspenglen Place! Tucked away in a mature and welcoming neighbourhood in Spruce Grove, this cozy bungalow is the kind of home that just feels comfortable from the moment you walk in. Whether you're purchasing your very first home, looking to downsize, or searching for a place for your family to grow, this one is worth a look! The mature trees and established surroundings give this property so much charm, and the apple tree in the front yard is the sweetest touch—just imagine enjoying fresh apples right from your own yard! Out back, you'll find a double detached heated garage, offering plenty of room for vehicles, toys, storage, hobbies, or a workshop. With its cozy feel, practical bungalow layout, mature neighbourhood, and fantastic garage, 36 Aspenglen Place is a home with plenty of potential and a whole lot of heart. Come take a look—you might just find yourself feeling right at home. (id:31684)
| 10 hours ago | Listing updated with changes from the MLS® | |
| 10 hours ago | Status changed to Active | |
| yesterday | Listing first seen on site |



The trademarks MLS®, Multiple Listing Service® and the associated logos are owned by The Canadian Real Estate Association (CREA) and identify the quality of services provided by real estate professionals who are members of CREA. Used under license.
The trademarks REALTOR®, REALTORS®, and the REALTOR® logo are controlled by The Canadian Real Estate Association (CREA) and identify real estate professionals who are members of CREA. These trademarks are owned or controlled by The Canadian Real Estate Association (CREA) and identify real estate professionals who are members of CREA (REALTOR®) and/or the quality of services they provide (MLS®).
This REALTOR.ca listing content is owned and licensed by REALTOR® members of The Canadian Real Estate Association.