
1545 49A ST NWEdmonton, AB T6L 6Y6
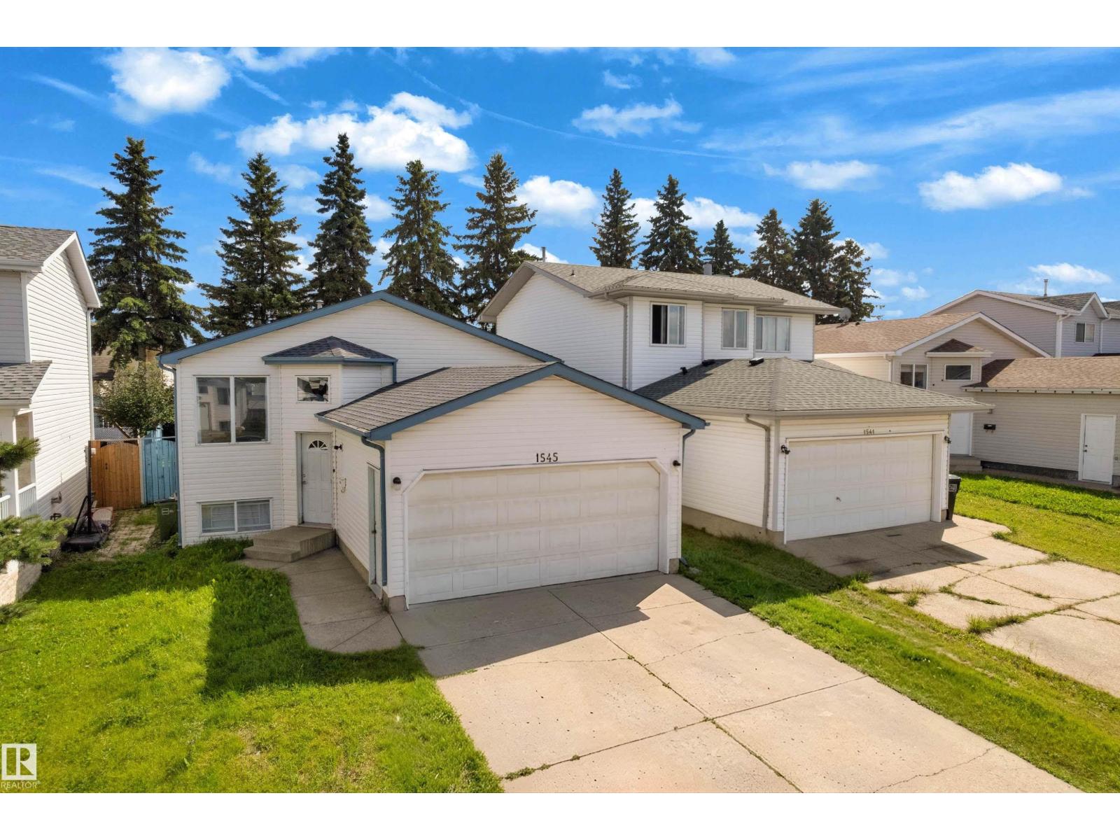
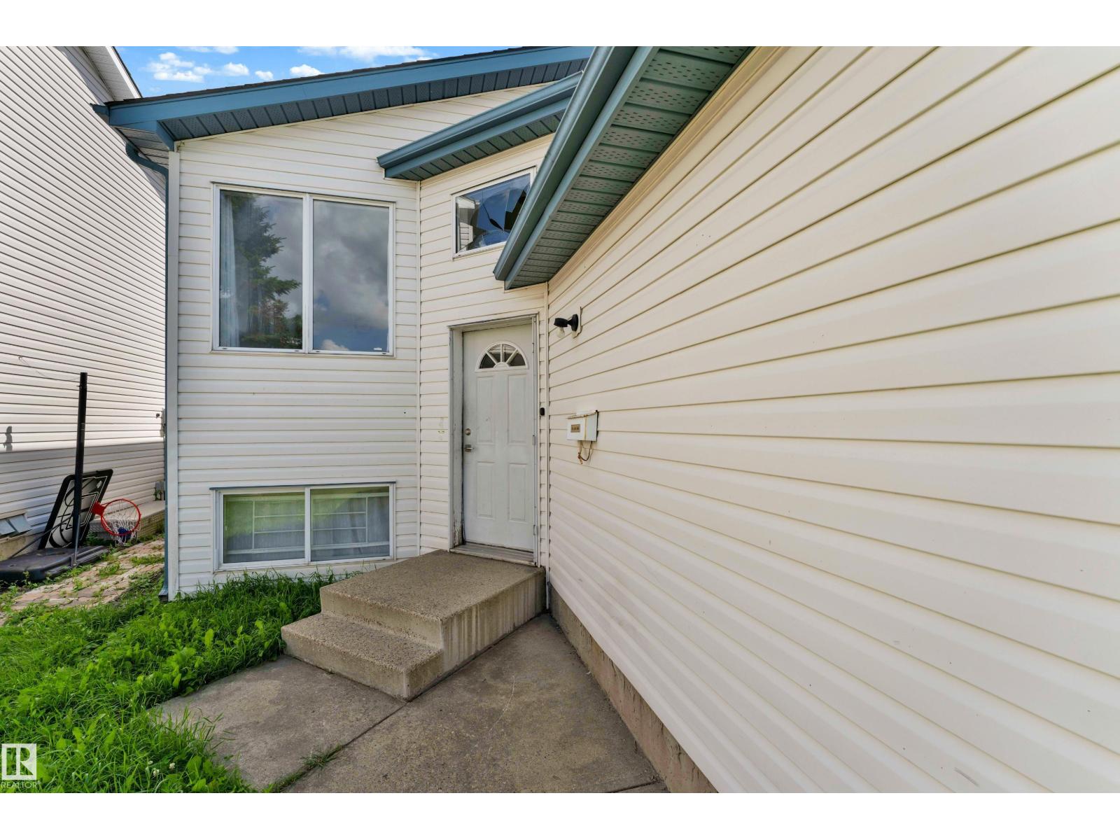
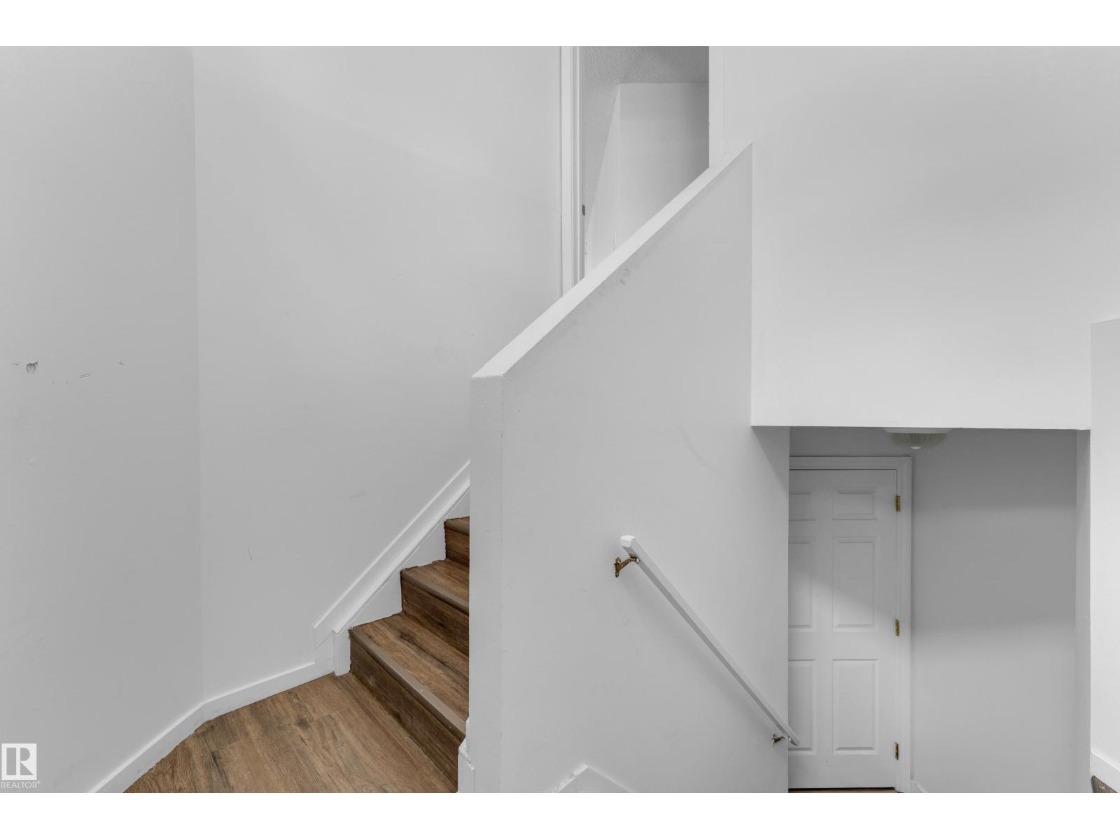
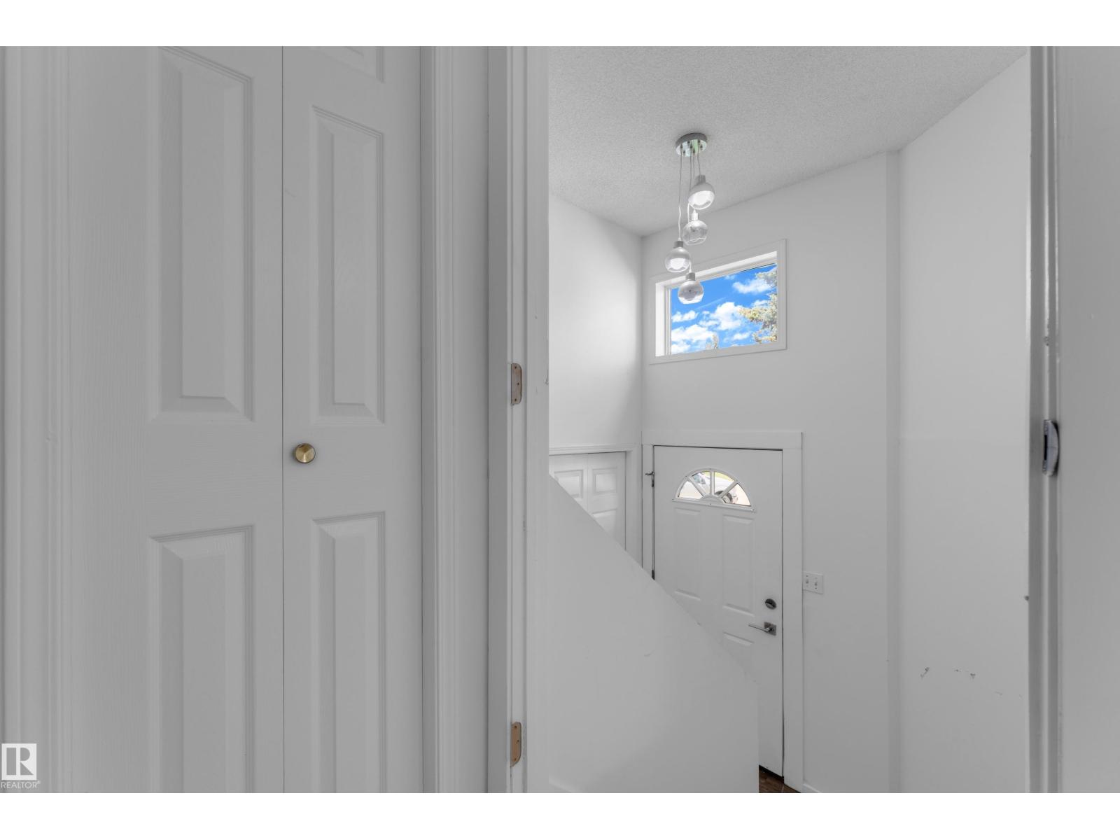
This beautiful bi-level single-family home with an attached two-car garage is ideally located in the heart of Millwoods. Perfect for families, it is within walking distance to public schools, Khalsa School, parks, Gurdwara Singh Sabha, and transit, with easy access to shopping, amenities, and Anthony Henday. The two levels are separately accessed from the entry, offering excellent flexibility. The upper level features a kitchen with new stainless steel appliances, 4-piece bathroom, 3 generously sized bedrooms, bright living area, and its own laundry. The dining area provides direct access to a fully fenced yard and large deck. The lower level offers its own kitchen, 4-piece bathroom, 2 spacious bedrooms, flex space, living room, and laundry. LVP and laminate flooring throughout—no carpet! An excellent opportunity for investors or first-time buyers. (id:31684)
| yesterday | Listing updated with changes from the MLS® | |
| yesterday | Listing first seen on site |



The trademarks MLS®, Multiple Listing Service® and the associated logos are owned by The Canadian Real Estate Association (CREA) and identify the quality of services provided by real estate professionals who are members of CREA. Used under license.
The trademarks REALTOR®, REALTORS®, and the REALTOR® logo are controlled by The Canadian Real Estate Association (CREA) and identify real estate professionals who are members of CREA. These trademarks are owned or controlled by The Canadian Real Estate Association (CREA) and identify real estate professionals who are members of CREA (REALTOR®) and/or the quality of services they provide (MLS®).
This REALTOR.ca listing content is owned and licensed by REALTOR® members of The Canadian Real Estate Association.