
#118 16344 109 ST NWEdmonton, AB T5X 2T4
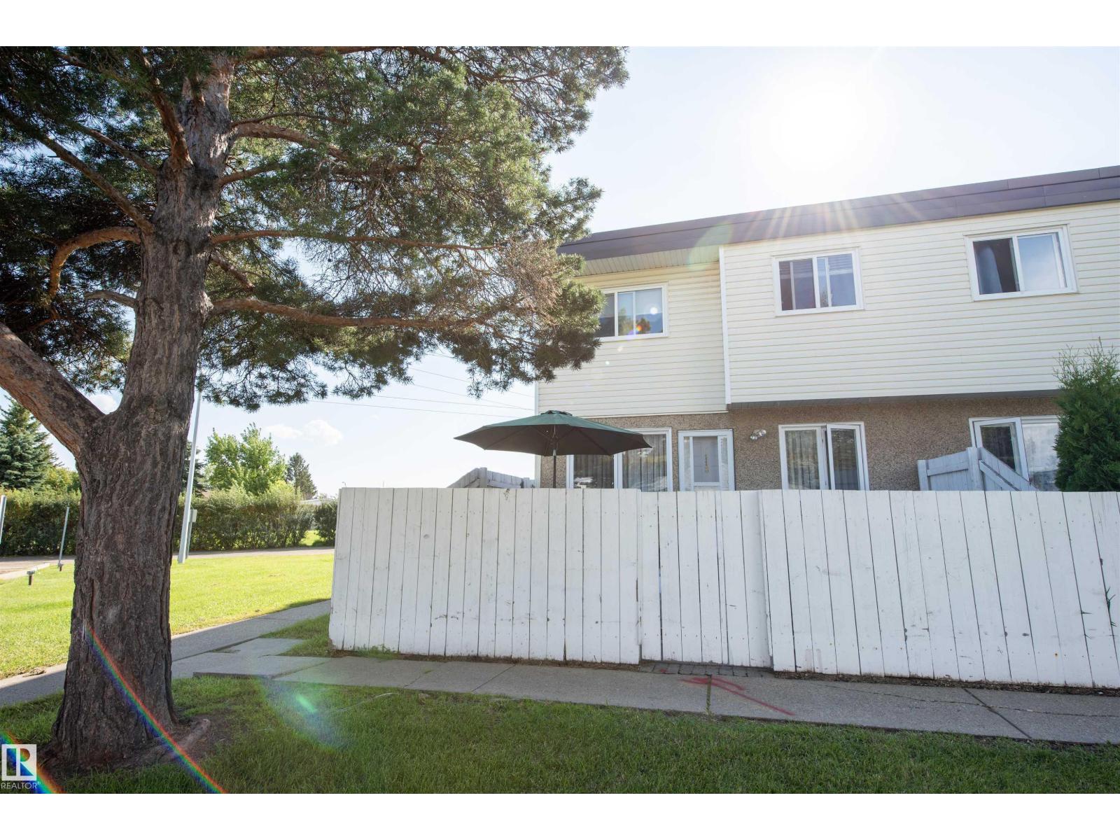
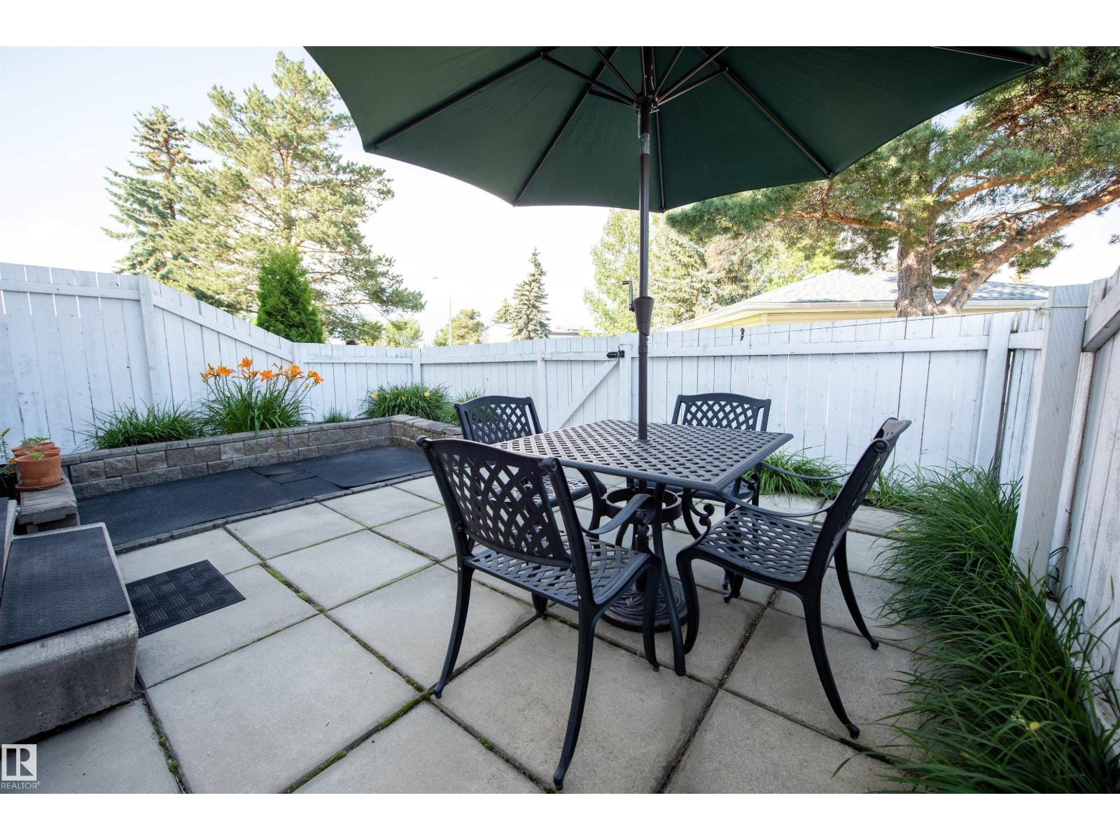
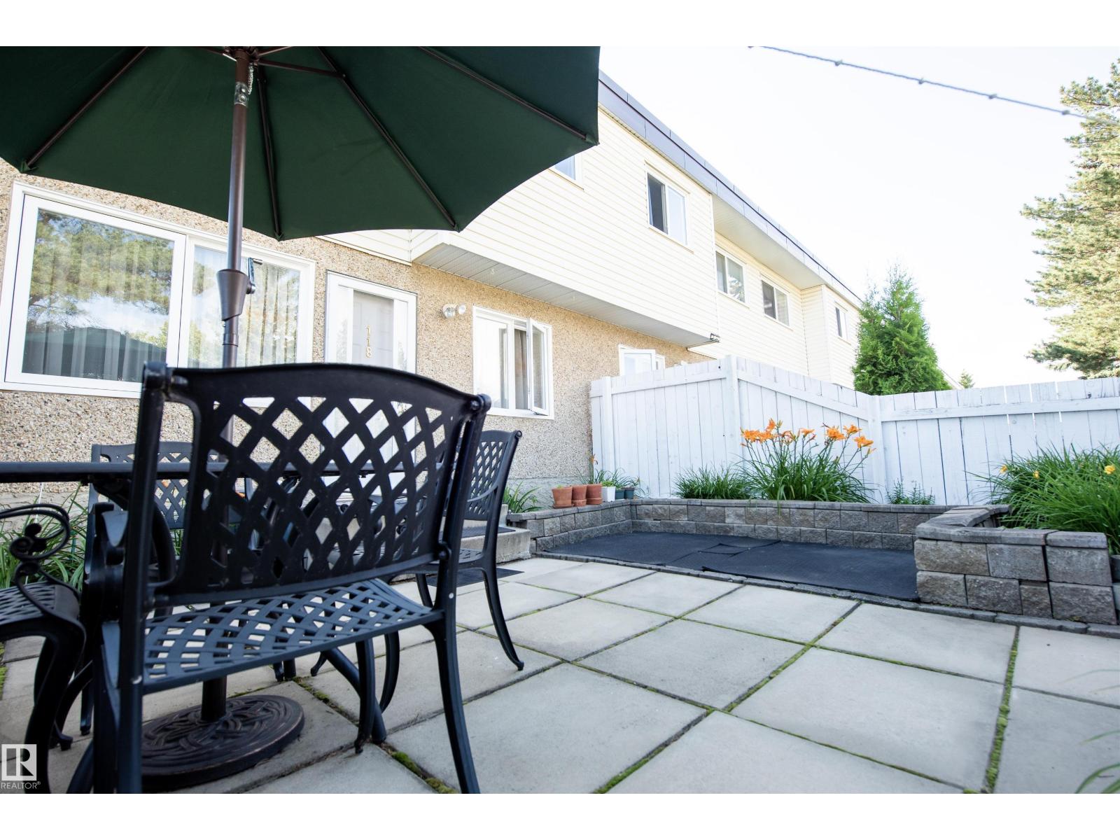
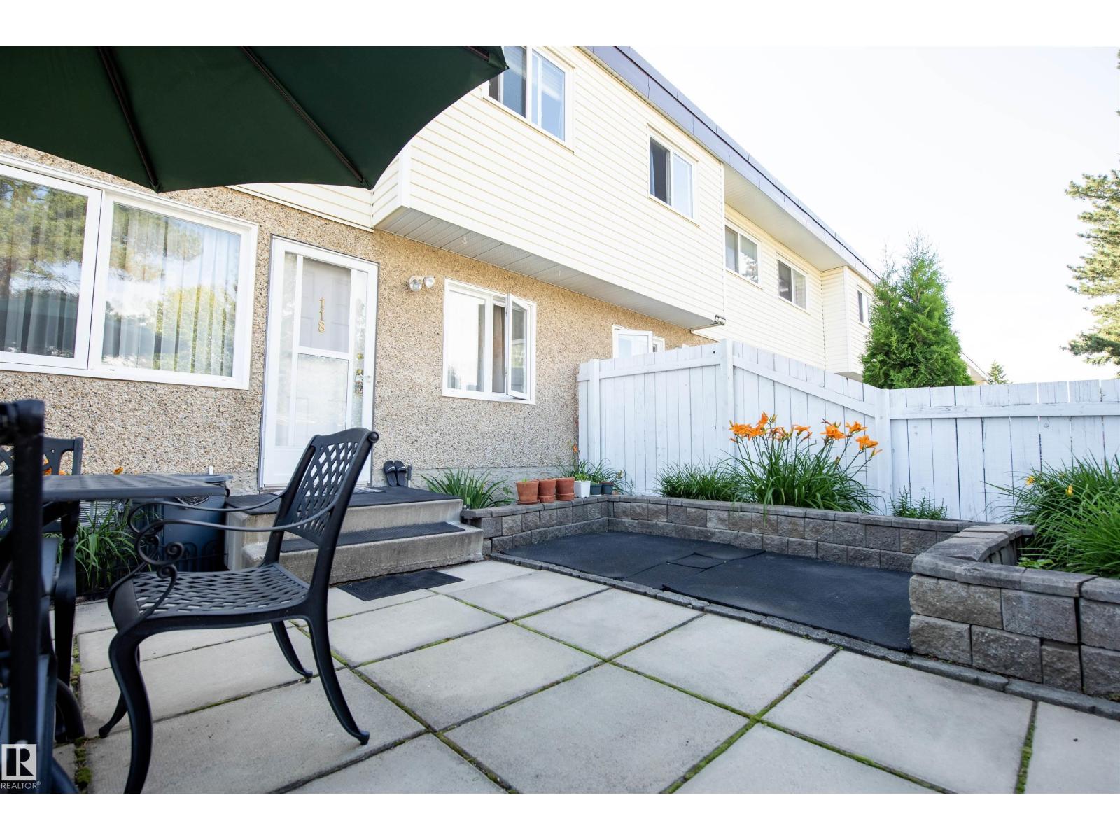
Calling all first-time buyers, families and investors! If you’re looking for an updated, affordable three-bedroom home in a family-friendly community within walking distance to daycare, schools and parks, this property delivers. This spacious townhouse features numerous upgrades, including a timeless kitchen, built-in pantry and custom-built movable island. The main floor offers plenty of room for both a comfortable living area and a full-size dining table, plus a convenient half bath. Upstairs, you’ll find a generous primary bedroom, two additional well-sized bedrooms and a beautifully tiled four-piece bathroom. The finished basement provides even more living space with a second family room, ideal for relaxing, a play area/office. The laundry room includes a convenient utility sink and additional storage potential. Outside the home, enjoy a large, well-maintained private yard with your assigned parking stall just steps away. A fantastic opportunity for first-time buyers, investors and growing families. (id:31684)
| 10 hours ago | Listing updated with changes from the MLS® | |
| 2 days ago | Status changed to Active | |
| 3 days ago | Listing first seen on site |



The trademarks MLS®, Multiple Listing Service® and the associated logos are owned by The Canadian Real Estate Association (CREA) and identify the quality of services provided by real estate professionals who are members of CREA. Used under license.
The trademarks REALTOR®, REALTORS®, and the REALTOR® logo are controlled by The Canadian Real Estate Association (CREA) and identify real estate professionals who are members of CREA. These trademarks are owned or controlled by The Canadian Real Estate Association (CREA) and identify real estate professionals who are members of CREA (REALTOR®) and/or the quality of services they provide (MLS®).
This REALTOR.ca listing content is owned and licensed by REALTOR® members of The Canadian Real Estate Association.