
#410 11503 76 AV NWEdmonton, AB T6G 0K6
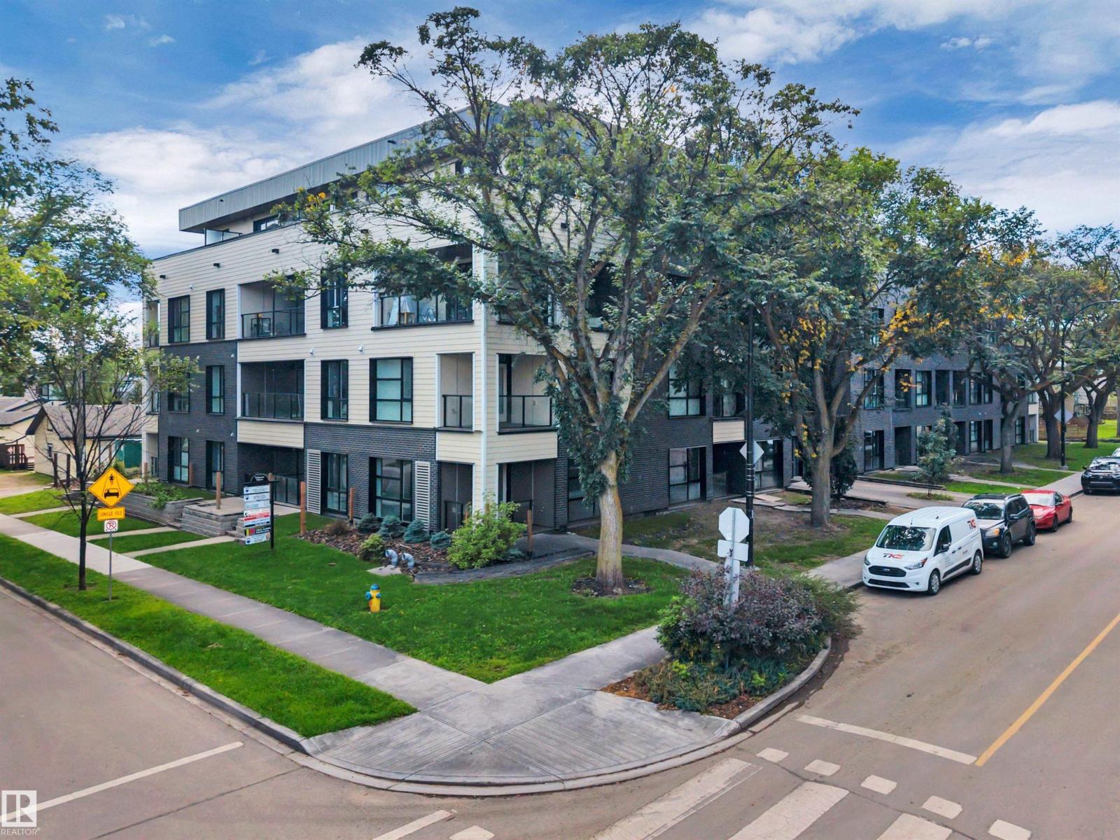
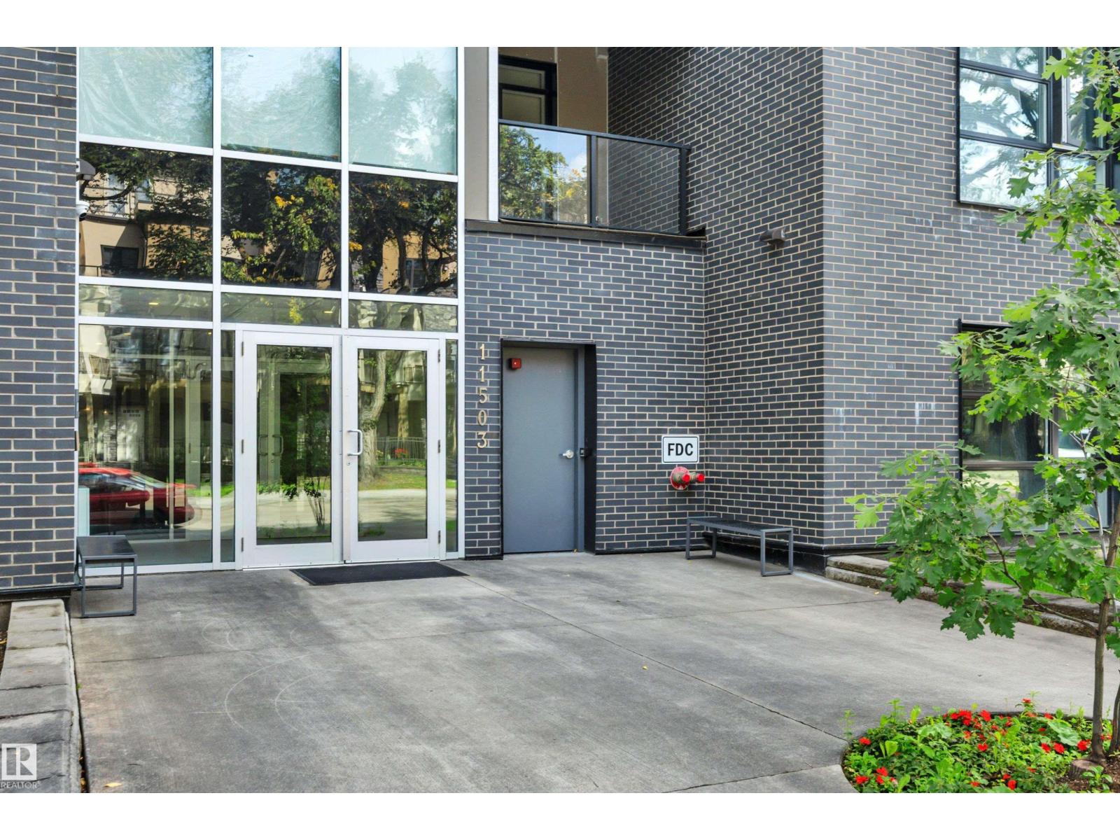
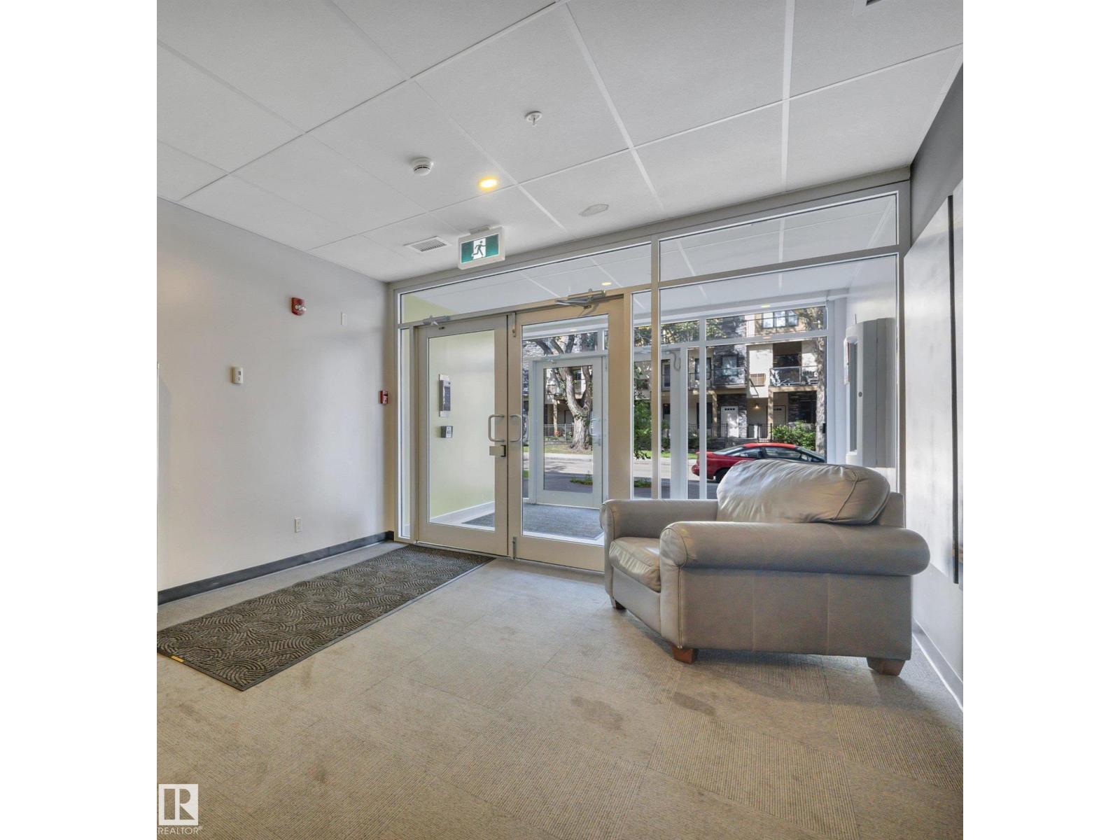
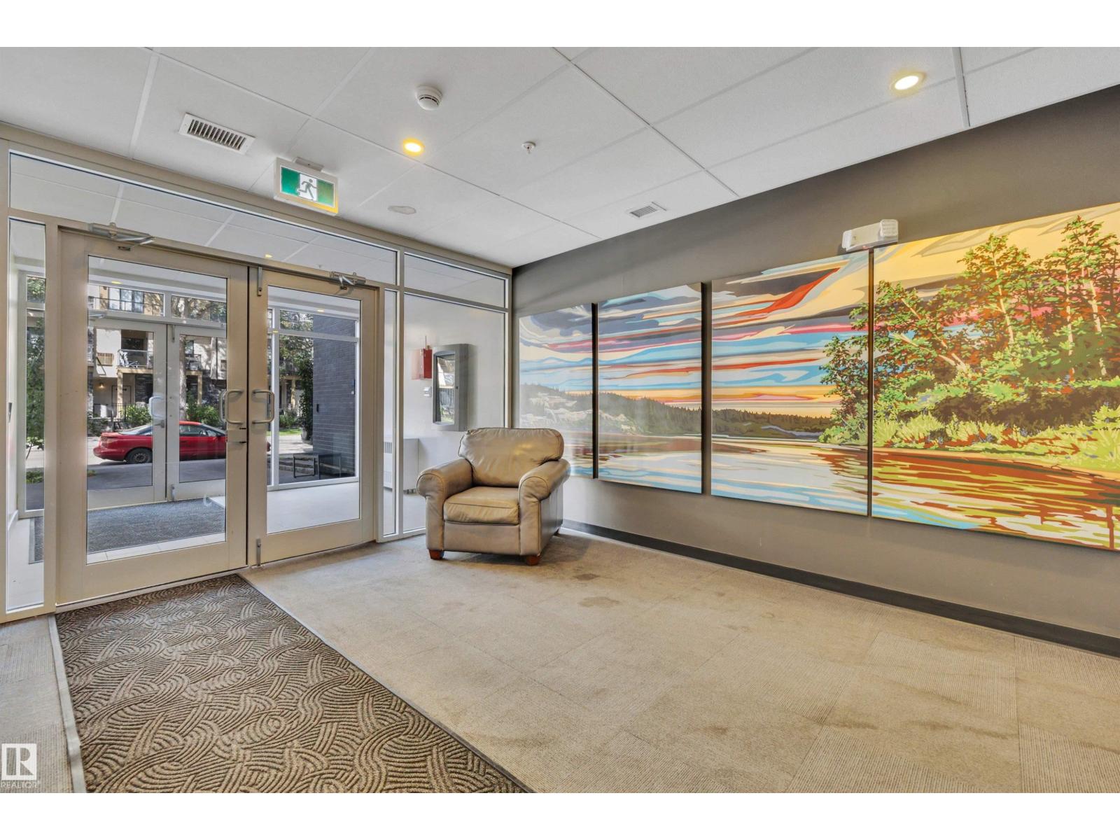
Priced well below assessed value of $364K! Great investment with LRT a block away but walking distance to the UofA! MODERN building with ROOFTOP patio (including a gas BBQ) to watch downtown Fireworks on Canada day, workouts or Wine at sunsets.Belgravia Square is only steps to the RAVINE with miles of trails and river views. A state-of-the-art SECURITY system makes it easy for owners and tenants to come and go but block intruders. Plus 2 SECURED BIKE ROOMS are included for every owner/tenant. Your private apartment has 9' ceilings, QUARTZ countertops, 42 cabinetry,OPEN DESIGN with neutral decor, HEAT PUMP heats in the winter and cools with AIR CONDITIONING in the summer, in-suite FRONT LOAD WASHER & DRYER,Dyson vacuum included, DEN/STORAGE/Private DINING, FLEX SPACE is a real PLUS!. Super QUIET with CONCRETE and STEEL walls!! Comes with 1 UNDERGROUND PARKING stall. Catch a game downtown with the LRT too. This is a QUIET building that allow for PETS & Children allowed.4th flr SOUTH VIEWS on large Balcony (id:31684)
| 7 hours ago | Listing updated with changes from the MLS® | |
| yesterday | Status changed to Active | |
| 2 days ago | Listing first seen on site |



The trademarks MLS®, Multiple Listing Service® and the associated logos are owned by The Canadian Real Estate Association (CREA) and identify the quality of services provided by real estate professionals who are members of CREA. Used under license.
The trademarks REALTOR®, REALTORS®, and the REALTOR® logo are controlled by The Canadian Real Estate Association (CREA) and identify real estate professionals who are members of CREA. These trademarks are owned or controlled by The Canadian Real Estate Association (CREA) and identify real estate professionals who are members of CREA (REALTOR®) and/or the quality of services they provide (MLS®).
This REALTOR.ca listing content is owned and licensed by REALTOR® members of The Canadian Real Estate Association.