
7111 169 AV NWEdmonton, AB T5Z 0B5
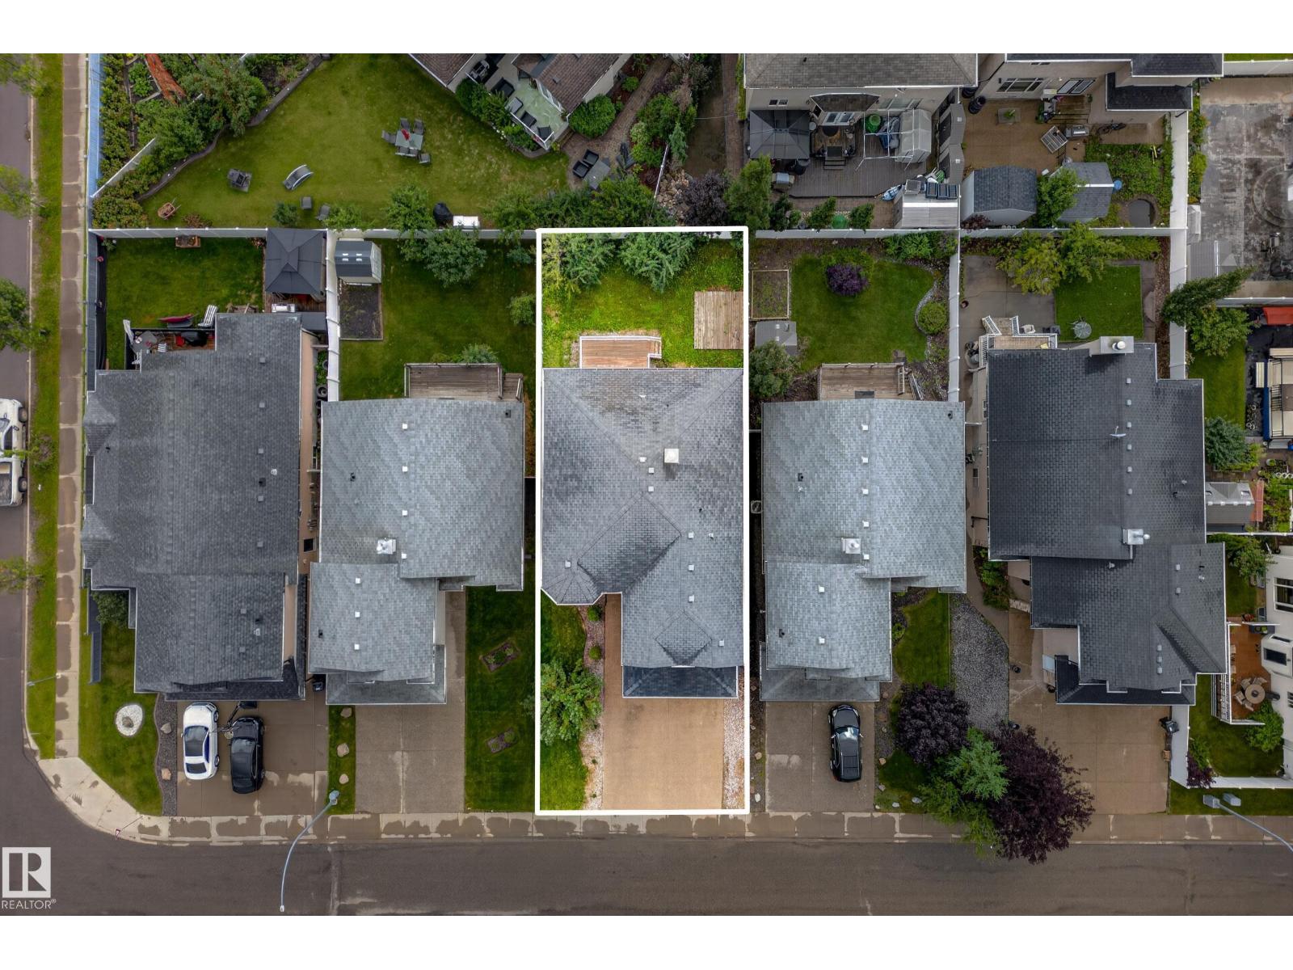
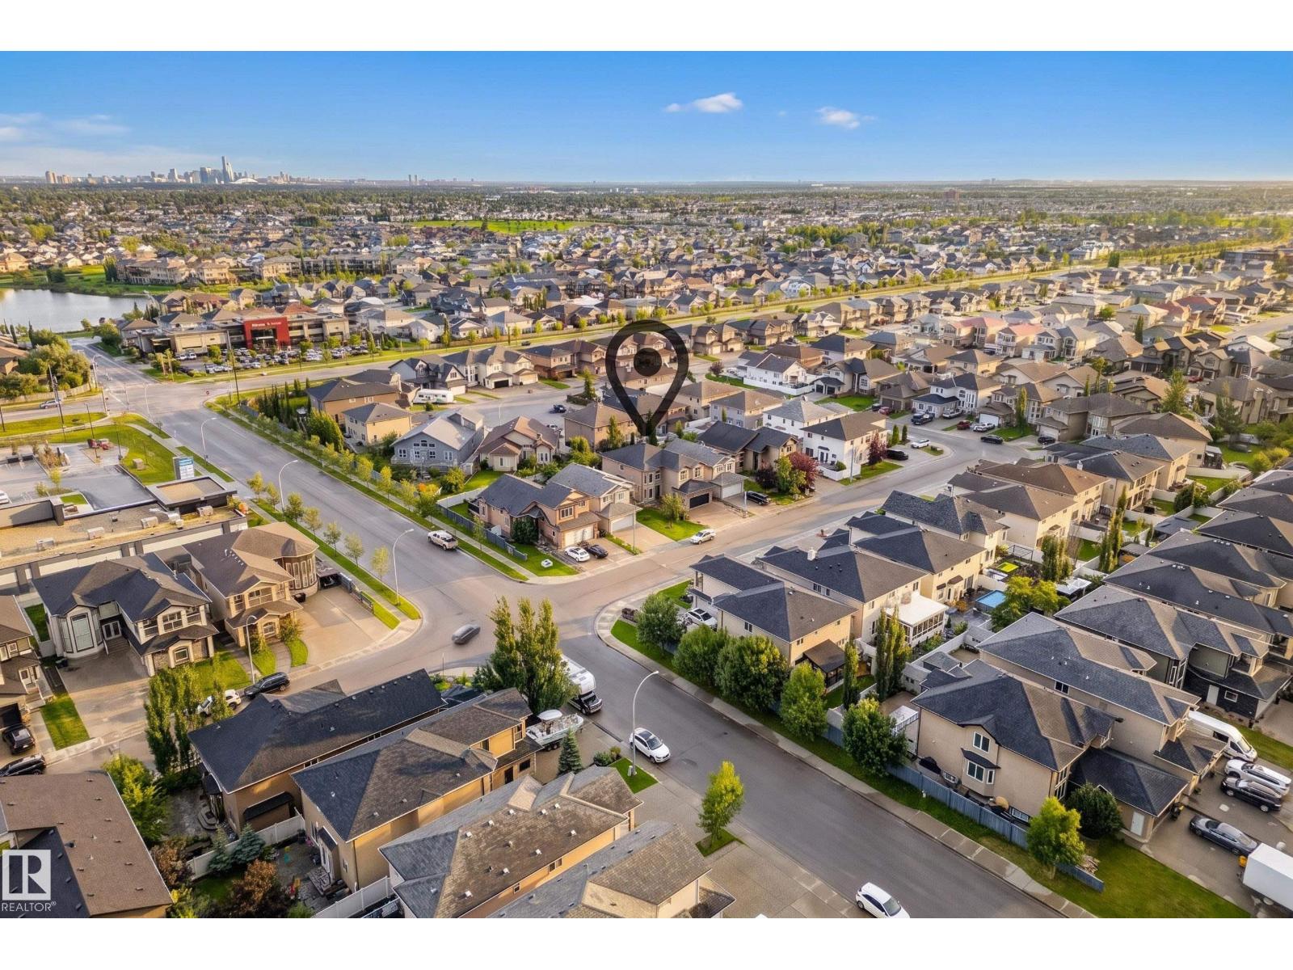
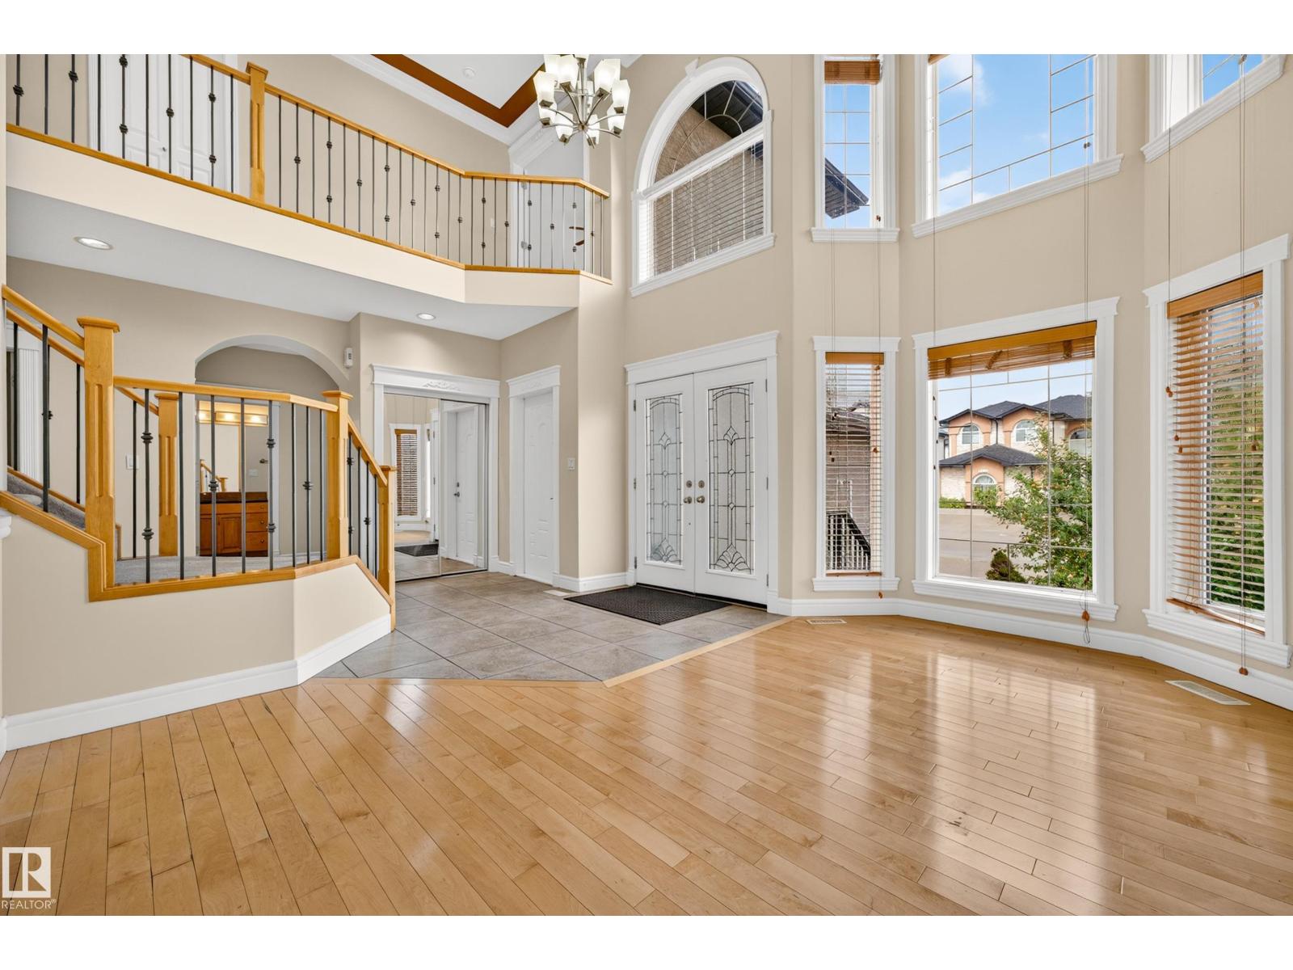

A beautiful & luxury home in Schonsee! ***** Features: ** High ceiling (18 feet), open to above & very bright living room. ** Above-grade, total 5 bedrooms + 3 full bathrooms. ** 1 bedroom with 1 full bathroom on the main floor. ** 4 bedrooms, 2 full bathrooms & a loft on the upper level. ** The design flows elegantly. Functional & Open. ** South facing backyard. Lots of natural light. ** Many luxury upgrades/updates: Natural gas fireplace, crown moulding, granite countertops, spindle railings, bay windows, hardwood floor, aggregate driveway & stucco exterior. ** Basement has bathroom rough-in & 4 windows. It is a wide open canvas waiting for new creation. ***** Move in & Enjoy!! (id:31684)
| yesterday | Listing updated with changes from the MLS® | |
| yesterday | Listing first seen on site |



The trademarks MLS®, Multiple Listing Service® and the associated logos are owned by The Canadian Real Estate Association (CREA) and identify the quality of services provided by real estate professionals who are members of CREA. Used under license.
The trademarks REALTOR®, REALTORS®, and the REALTOR® logo are controlled by The Canadian Real Estate Association (CREA) and identify real estate professionals who are members of CREA. These trademarks are owned or controlled by The Canadian Real Estate Association (CREA) and identify real estate professionals who are members of CREA (REALTOR®) and/or the quality of services they provide (MLS®).
This REALTOR.ca listing content is owned and licensed by REALTOR® members of The Canadian Real Estate Association.