
#608 10149 SASKATCHEWAN DR NWEdmonton, AB T6E 6B6
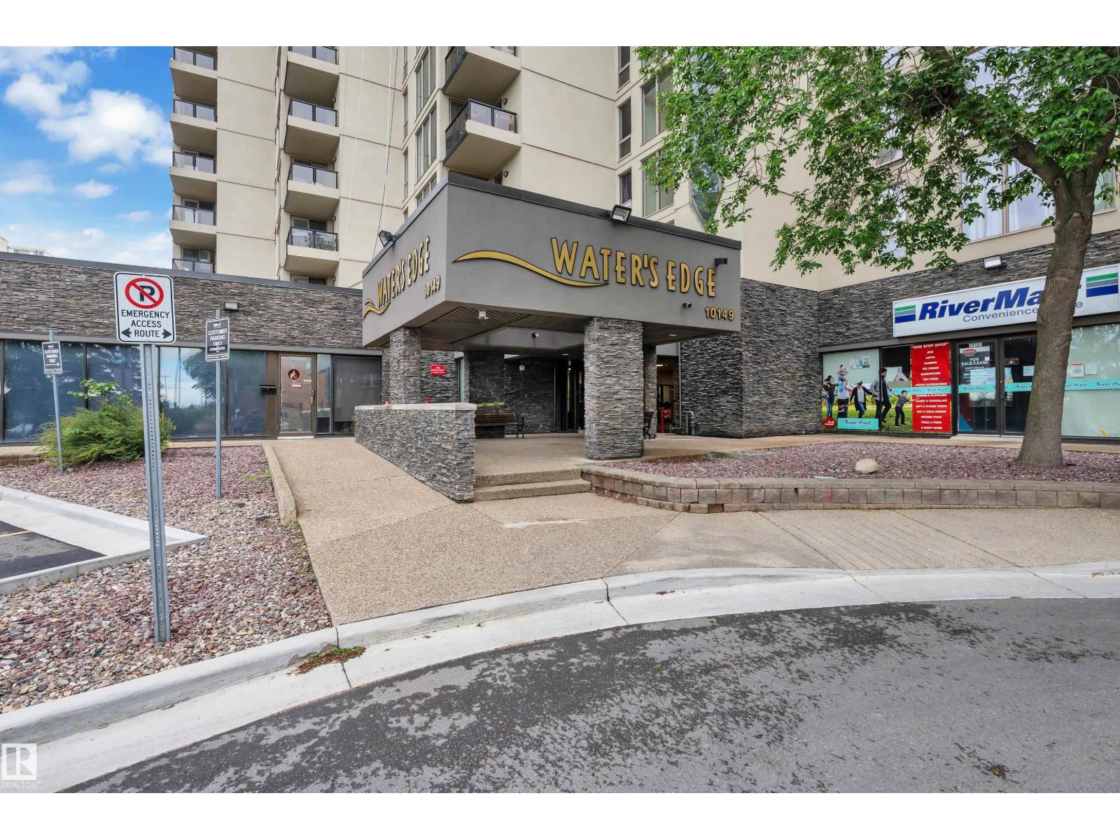
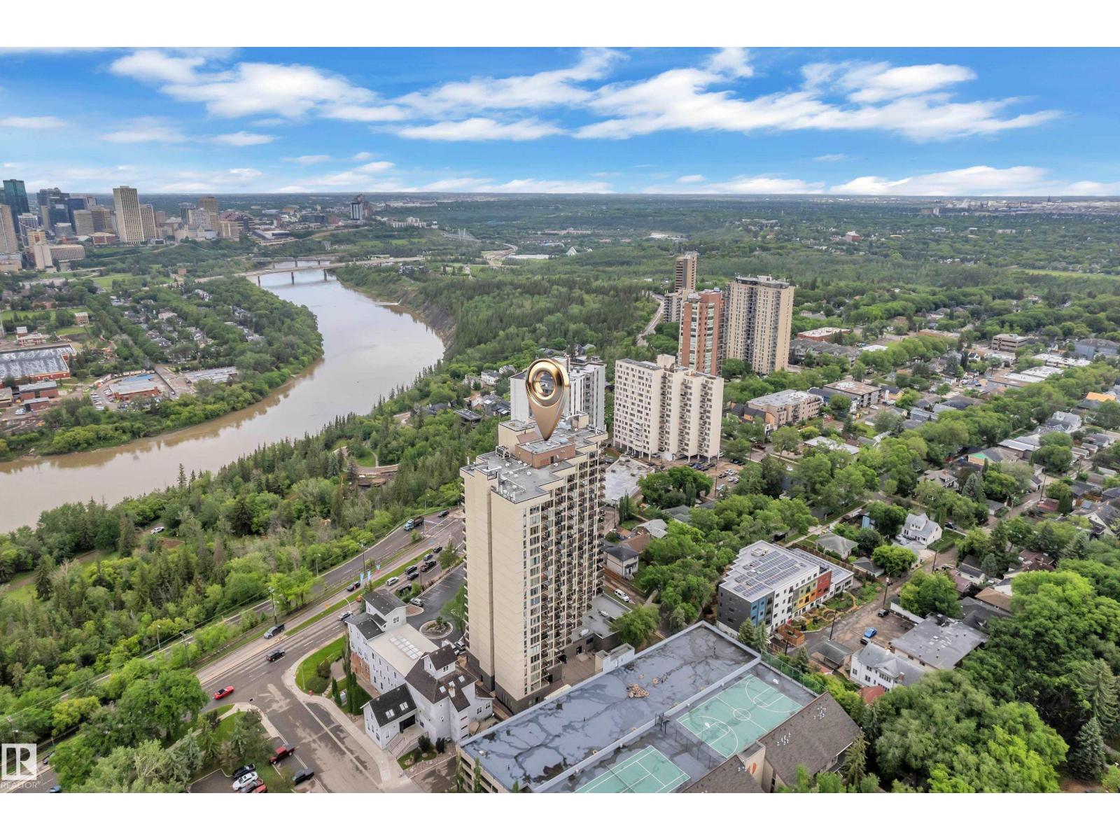
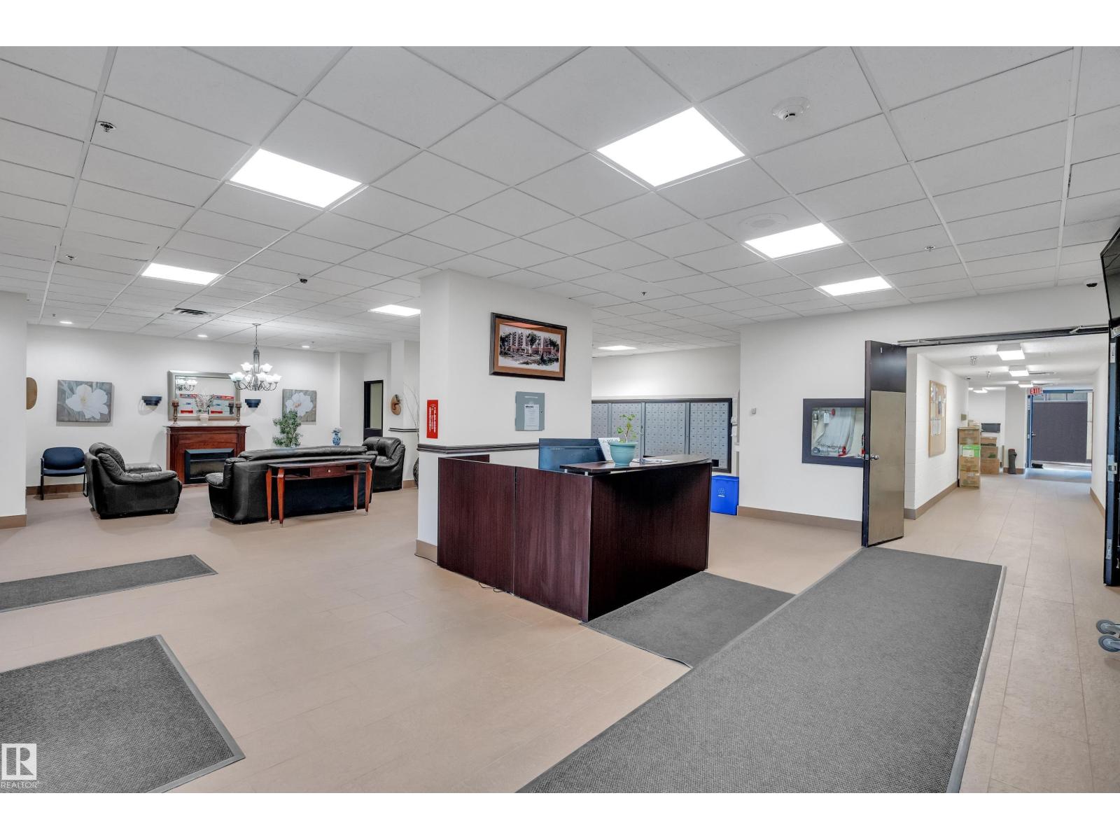
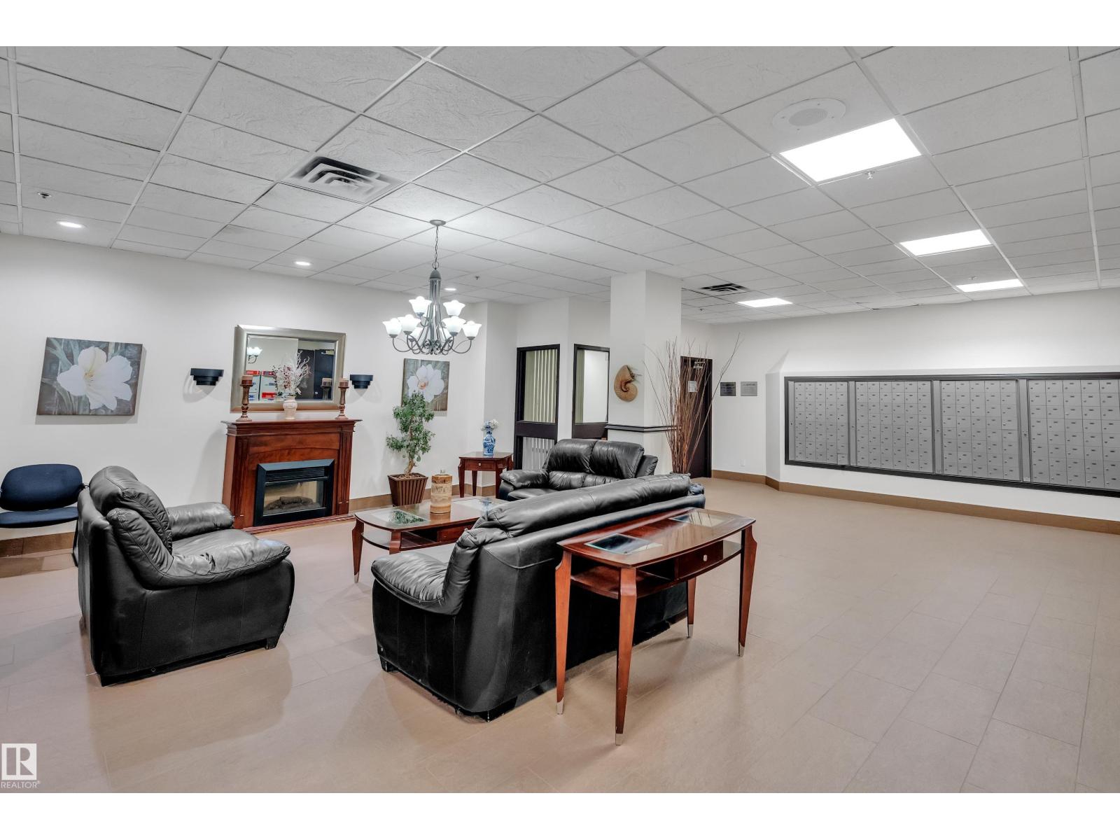
Discover convenient urban living in this freshly painted 2-bedroom, 2-bathroom condo in the heart of Strathcona. The bright, functional layout features two spacious bedrooms, each with access to its own 4-piece bathroom—an ideal setup for students, professionals, or investors. Relax on the private south-facing balcony while enjoying beautiful city views. Water’s Edge offers an impressive selection of amenities, including a fitness centre, racquetball and basketball courts, tennis courts, and more. Ideally located just steps from Edmonton’s River Valley and minutes from Whyte Avenue, the University of Alberta, Downtown, and the Kinsmen Sports Centre. An excellent opportunity to enjoy low-maintenance living in one of Edmonton’s most sought-after communities! (id:31684)
| 3 hours ago | Listing updated with changes from the MLS® | |
| 3 hours ago | Status changed to Active | |
| 21 hours ago | Listing first seen on site |



The trademarks MLS®, Multiple Listing Service® and the associated logos are owned by The Canadian Real Estate Association (CREA) and identify the quality of services provided by real estate professionals who are members of CREA. Used under license.
The trademarks REALTOR®, REALTORS®, and the REALTOR® logo are controlled by The Canadian Real Estate Association (CREA) and identify real estate professionals who are members of CREA. These trademarks are owned or controlled by The Canadian Real Estate Association (CREA) and identify real estate professionals who are members of CREA (REALTOR®) and/or the quality of services they provide (MLS®).
This REALTOR.ca listing content is owned and licensed by REALTOR® members of The Canadian Real Estate Association.