
13536 164 AV NWEdmonton, AB T6V 0K1
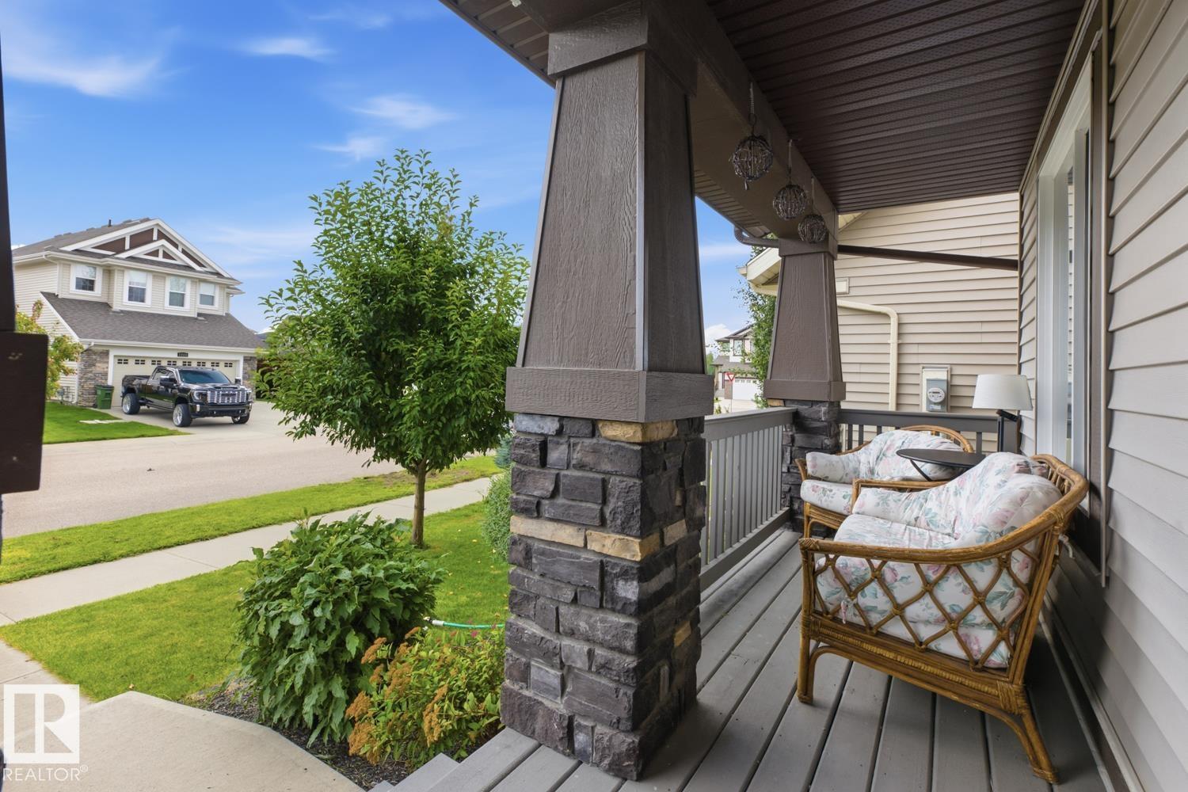
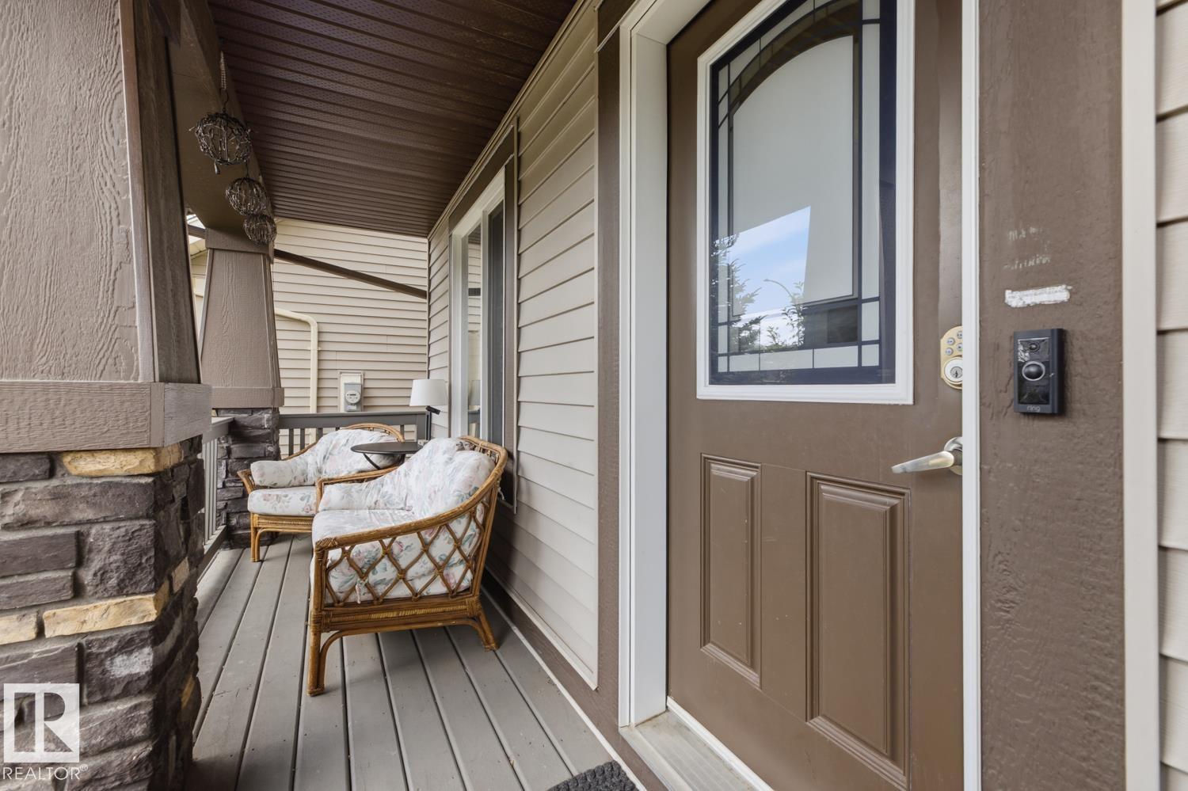
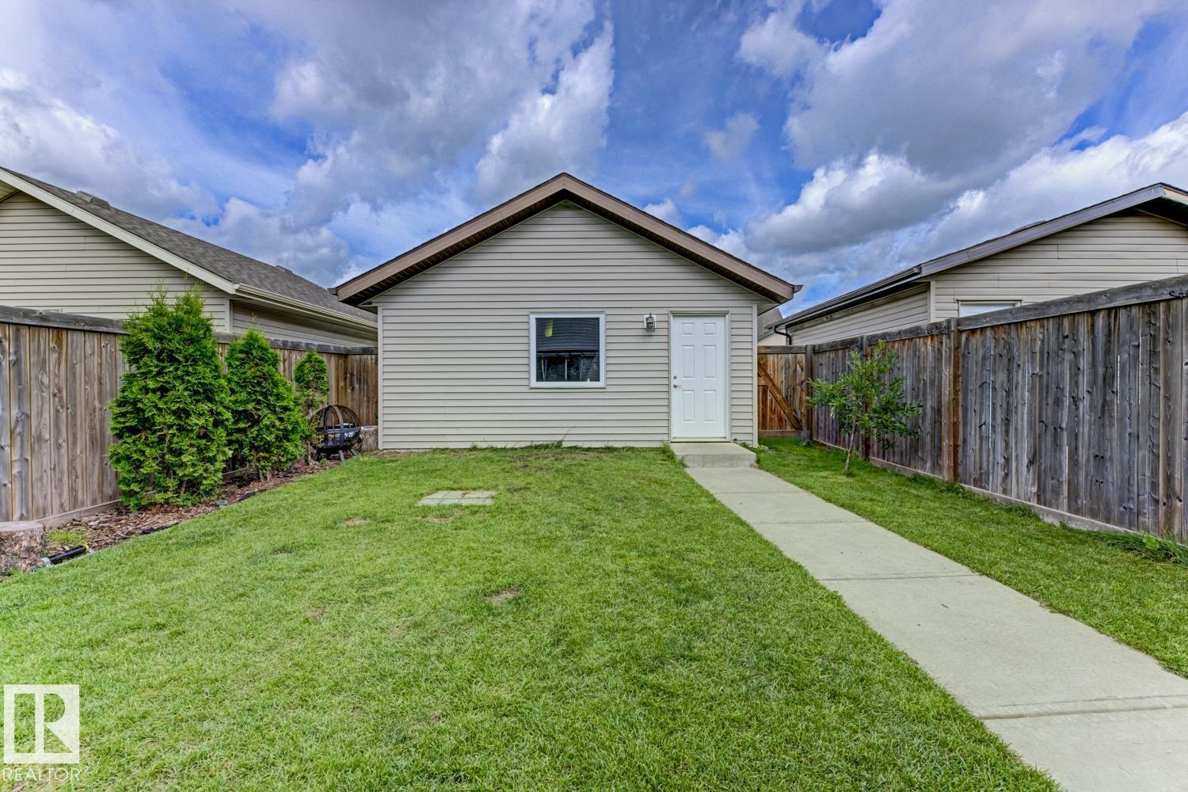
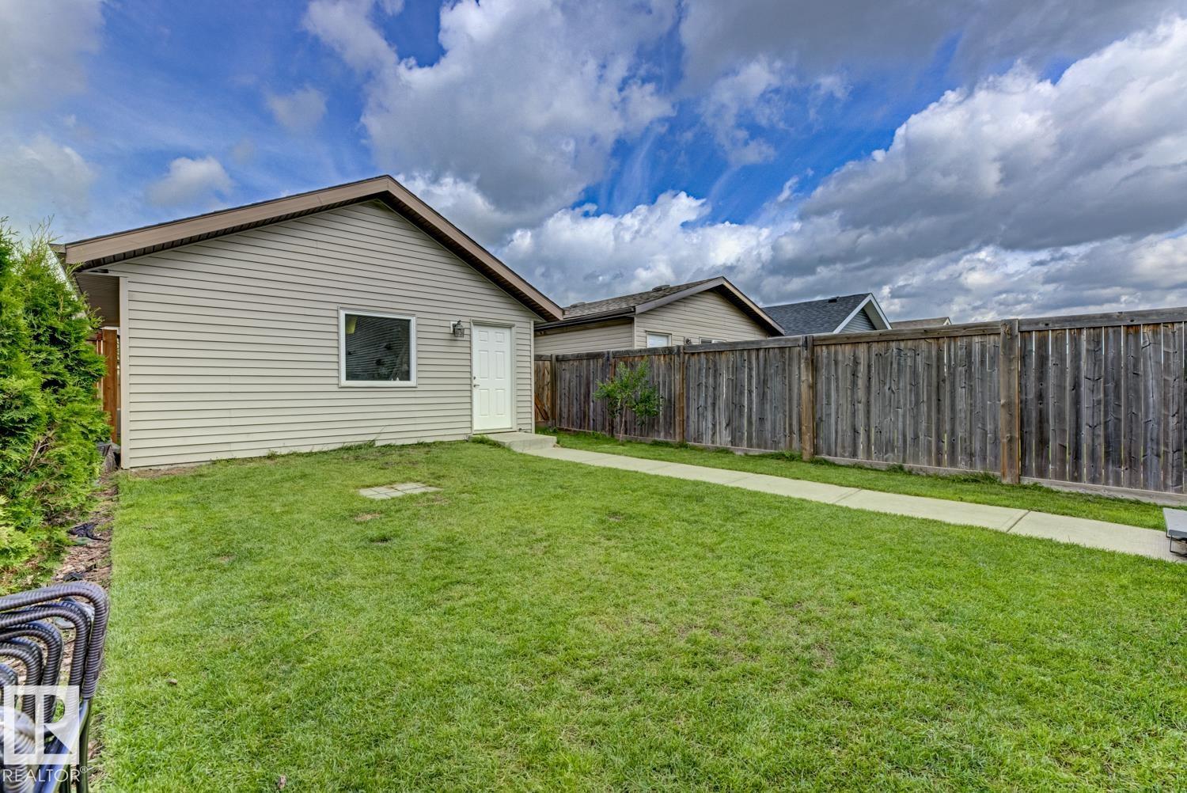
Welcome to Carlton, where this well-maintained 2-storey offers a functional layout, fresh paint, and plenty of space to make your own. The main floor features a bright living area and a spacious kitchen with stainless steel appliances, granite countertops, a HUGE island, a walk in pantry, a den great for an office and also a 2-piece bath. Upstairs you'll find three generous bedrooms, including a large primary suite with walk-in closet and 3-piece ensuite, along with another full bath. The unfinished basement is ready for your future plans, with the stairs already finished and carpeted for a polished start. Outside, enjoy a beautifully landscaped, fully fenced yard with a large deck and double detached garage. Additional features include air conditioning and a gorgeoud pergola on the deck. Located in family-friendly Carlton, close to parks, walking trails, schools, shopping, transit, and everyday amenities, with quick access to Anthony Henday Drive for an easy commute around the city. Move in and enjoy! (id:31684)
| 22 hours ago | Listing updated with changes from the MLS® | |
| 22 hours ago | Listing first seen on site |



The trademarks MLS®, Multiple Listing Service® and the associated logos are owned by The Canadian Real Estate Association (CREA) and identify the quality of services provided by real estate professionals who are members of CREA. Used under license.
The trademarks REALTOR®, REALTORS®, and the REALTOR® logo are controlled by The Canadian Real Estate Association (CREA) and identify real estate professionals who are members of CREA. These trademarks are owned or controlled by The Canadian Real Estate Association (CREA) and identify real estate professionals who are members of CREA (REALTOR®) and/or the quality of services they provide (MLS®).
This REALTOR.ca listing content is owned and licensed by REALTOR® members of The Canadian Real Estate Association.