
21839 99 AV NWEdmonton, AB T5T 4M5
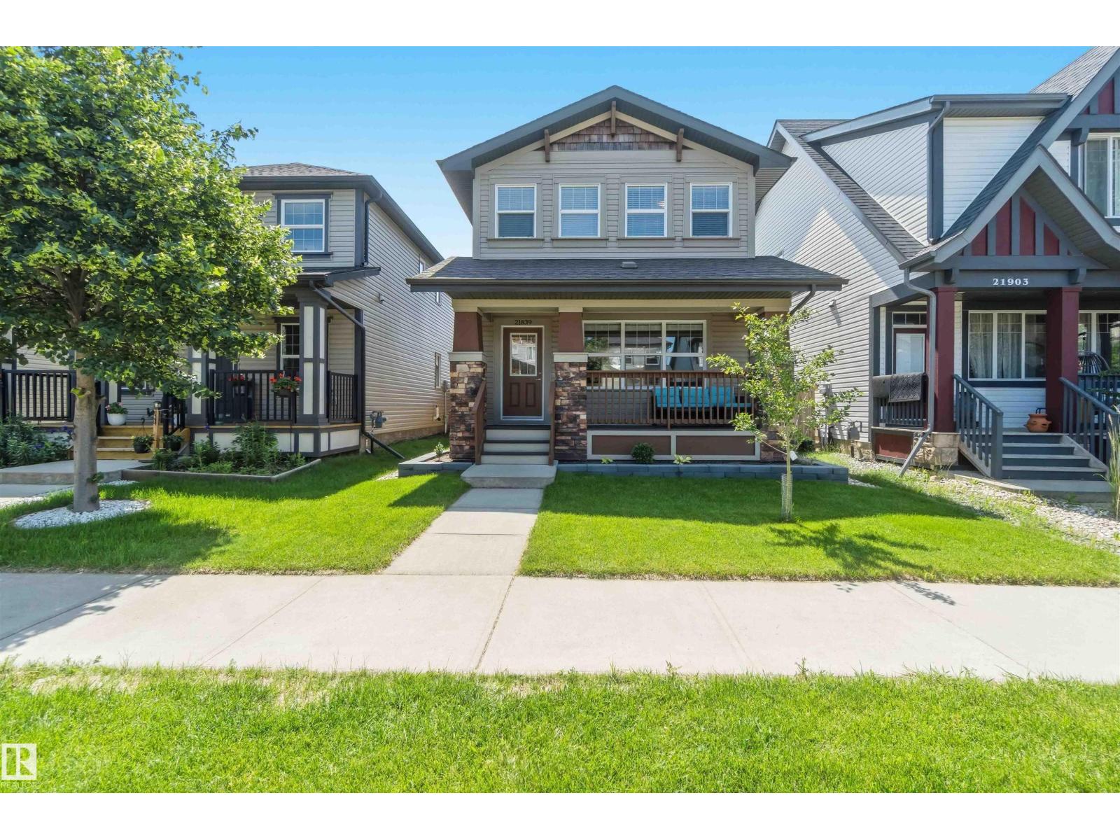
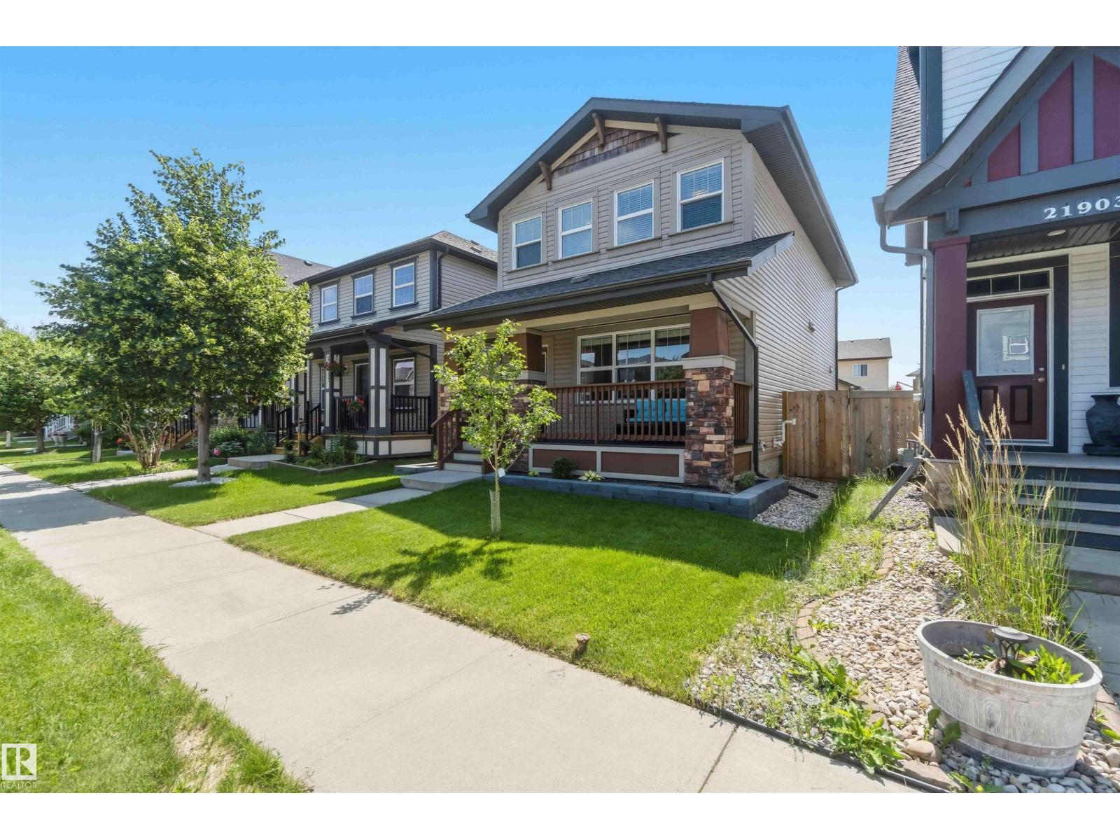
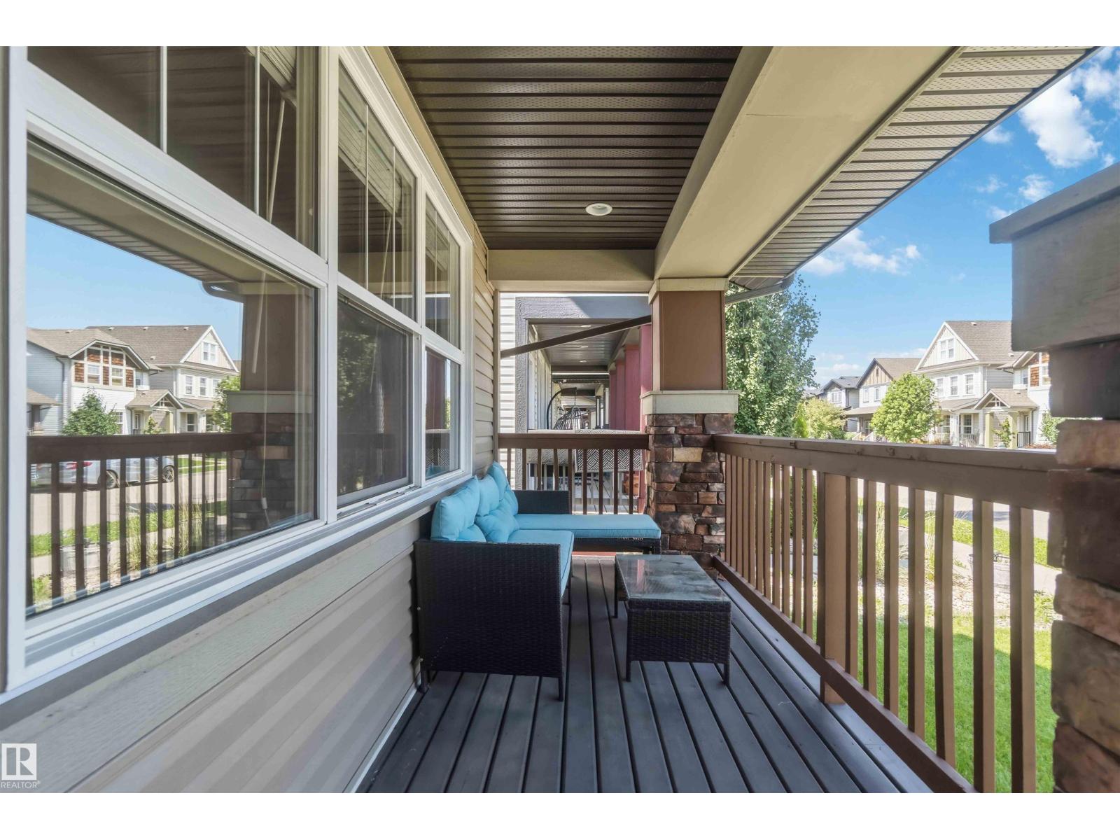
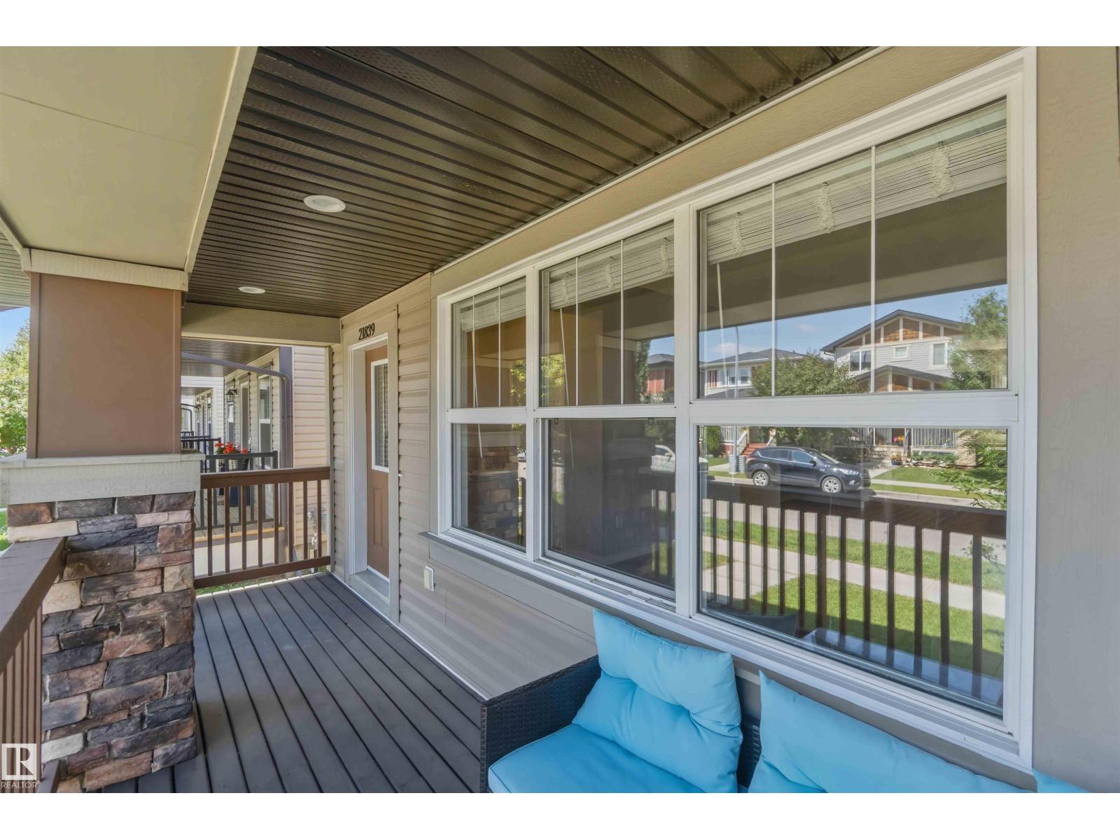
Are you looking to downsize, upsize, or a first time buyer looking for a long term home? This stunning 2014 detached home in the picturesque Secord neighborhood fits all options! This north-facing home features 3 spacious bedrooms upstairs, the master bedroom comes with it's own 4-piece ensuite and walk-in closet. Enjoy the perfect blend of modern design and mature surroundings, with nearby ponds, trees, greenery, walking trails, and bike paths. The front porch is ideal for your morning coffee, while the large open concept main floor flows seamlessly and offers an inviting space for entertaining. The kitchen boasts ample cabinet space, and features a large window overlooking your private backyard. The area is served by great schools and public transit options. Don't miss out on this incredible opportunity to call Secord home! (id:31684)
| 21 hours ago | Listing updated with changes from the MLS® | |
| 21 hours ago | Listing first seen on site |



The trademarks MLS®, Multiple Listing Service® and the associated logos are owned by The Canadian Real Estate Association (CREA) and identify the quality of services provided by real estate professionals who are members of CREA. Used under license.
The trademarks REALTOR®, REALTORS®, and the REALTOR® logo are controlled by The Canadian Real Estate Association (CREA) and identify real estate professionals who are members of CREA. These trademarks are owned or controlled by The Canadian Real Estate Association (CREA) and identify real estate professionals who are members of CREA (REALTOR®) and/or the quality of services they provide (MLS®).
This REALTOR.ca listing content is owned and licensed by REALTOR® members of The Canadian Real Estate Association.