
341 BURTON RD NWEdmonton, AB T6R 2J1
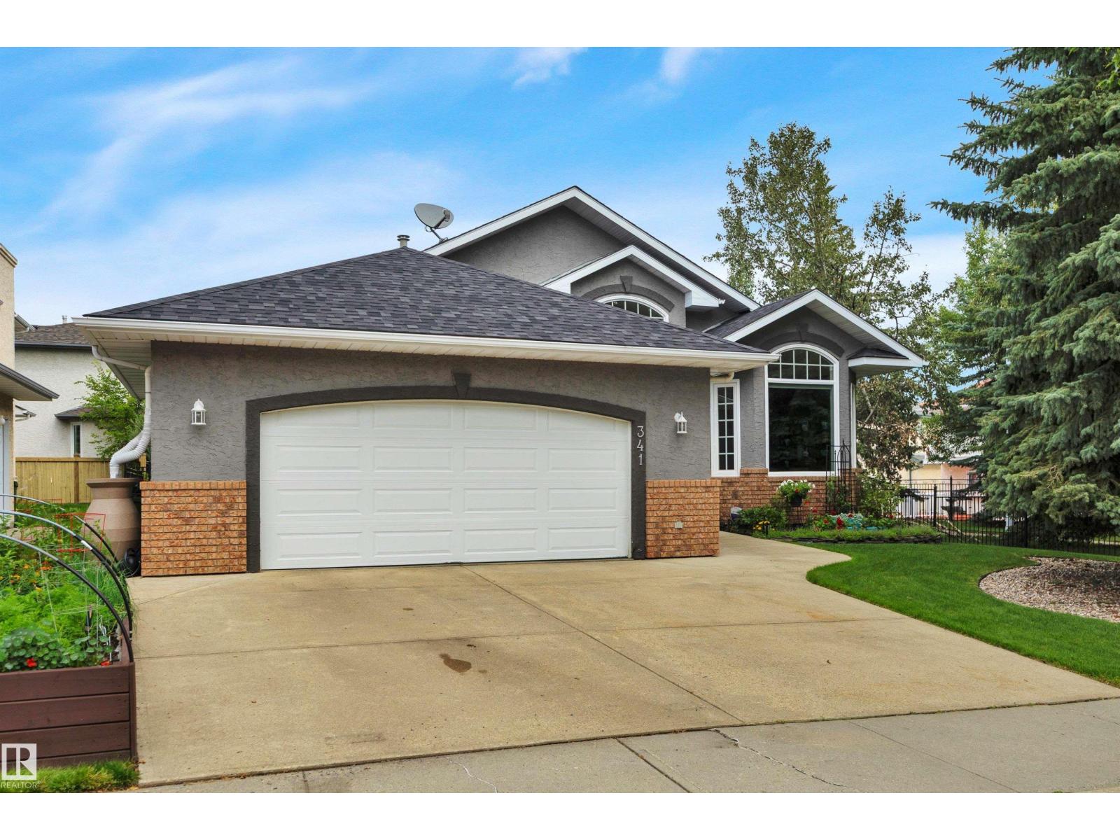
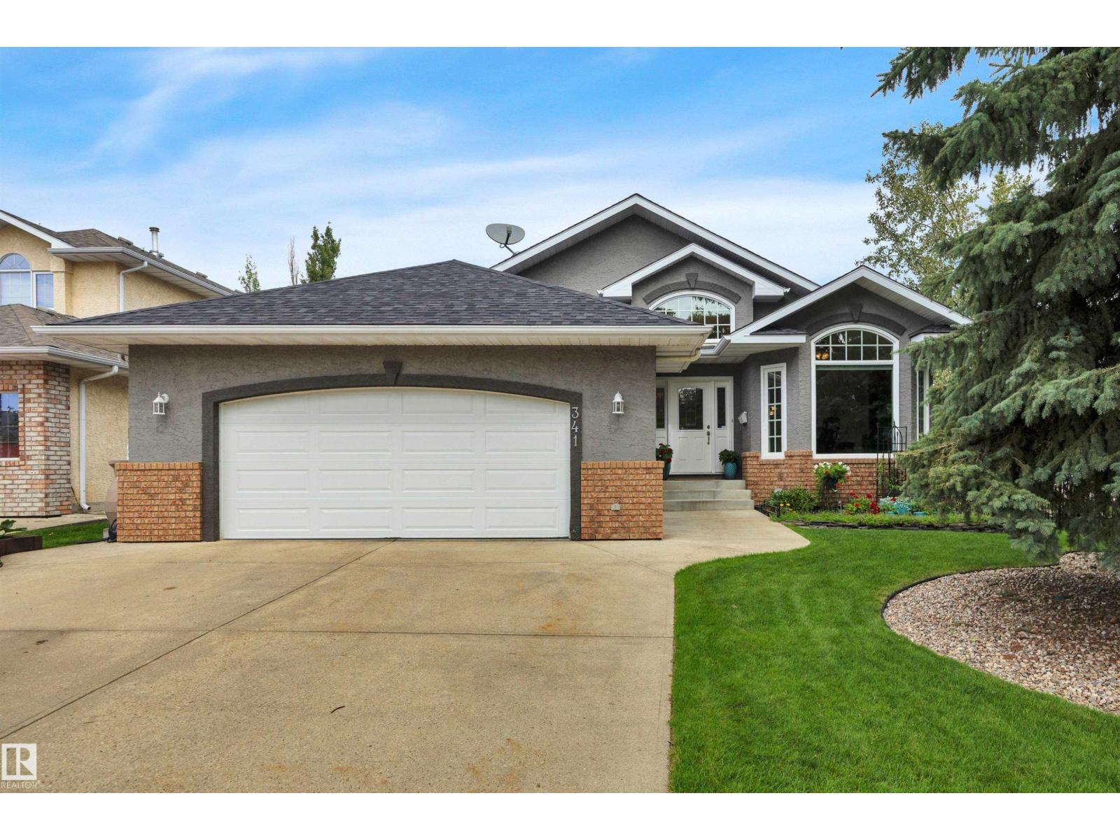
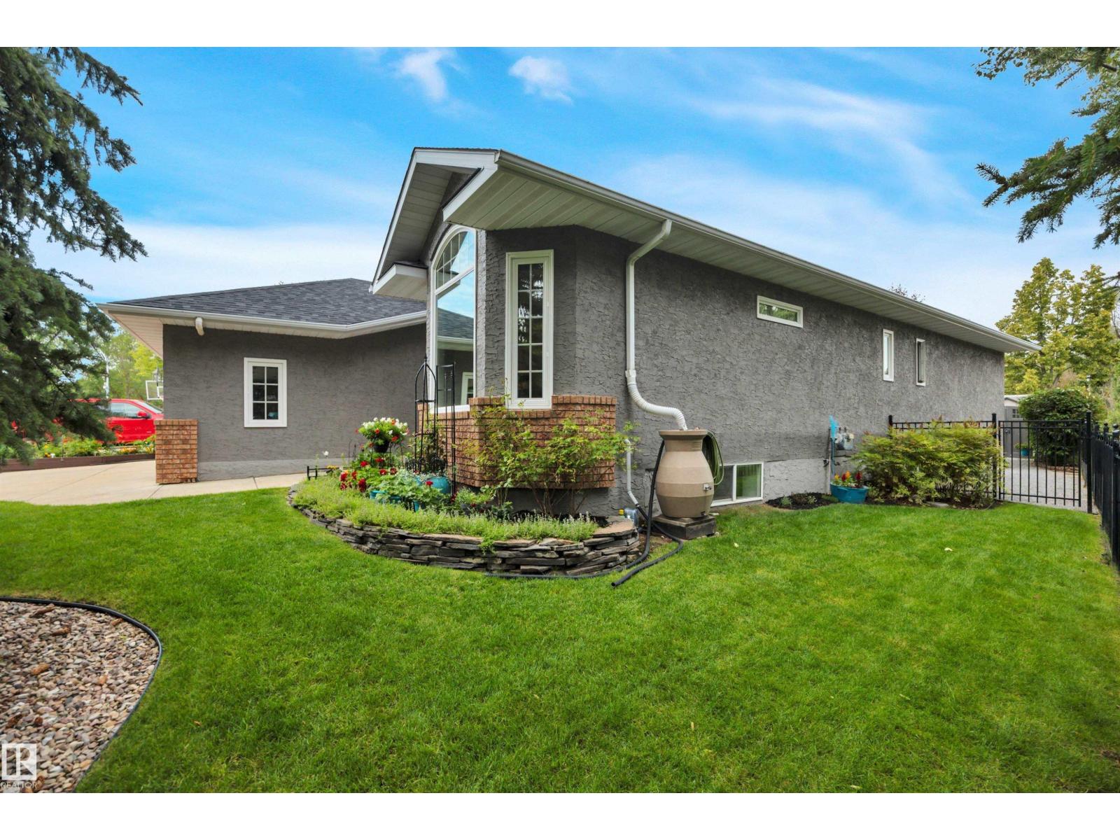
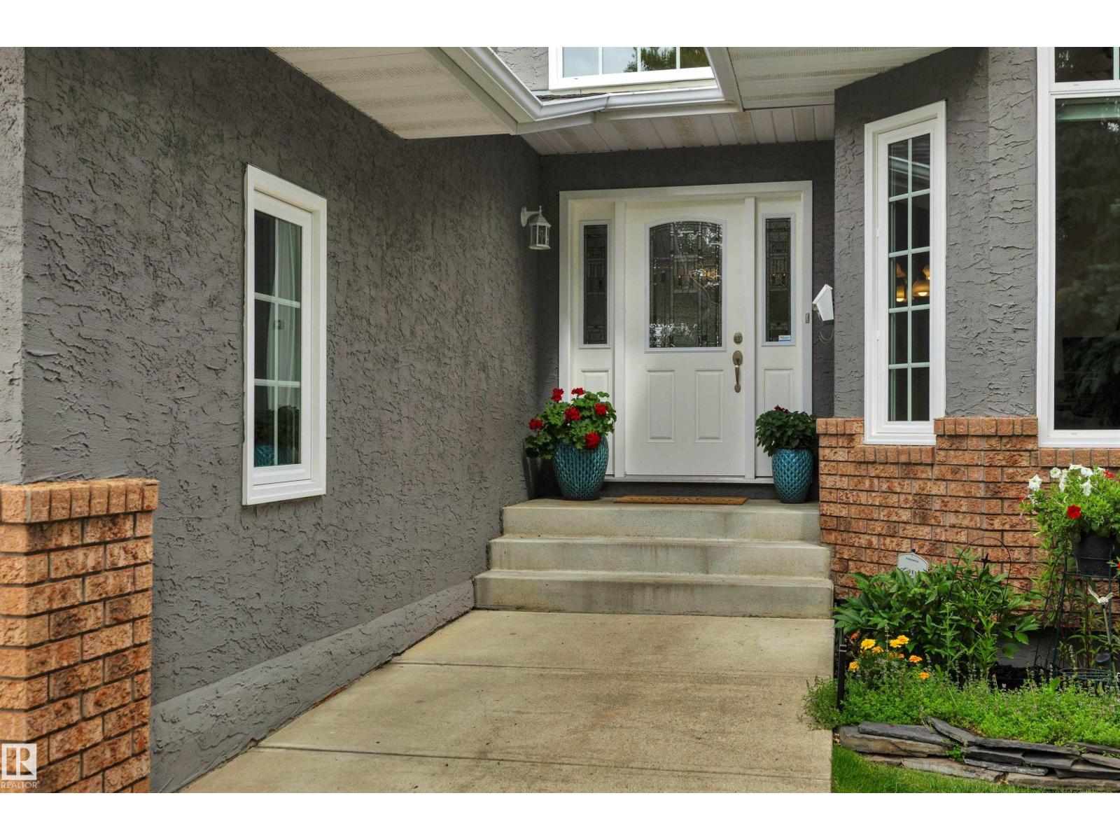
BUNGALOW BEAUTY IN BULYEA. RARE opportunity to move into a LUXURY LIFESTYLE in one of Edmonton's most desirable communities. Nestled alongside a treed walking path & minutes to a stunning dry pond & river valley trails - you will pinch yourself every day. Nearly 3500 SF of total living space features VAULTED CEILINGS plus HARDWOOD AND TILE ONLY throughout the main level. The spacious primary bedroom boasts backyard views...so private. 3 total bedrooms plus a flex room. PLUSH BRAND NEW CARPET on the lower level complete with a three-piece bath & a massive storage area/workout room. Composite decking on the covered back porch and views of green through all the back windows. It's so beautiful. Your ultra private backyard oasis boasts more than 120 perennials - with the entire front and back yards professionally created. Perfect blend of urban and suburban. Shopping/trails/ski hill/access to major arteries. NEW pedestrian/cyclist bridge linking Bulyea across the busy Whitemud is an added bonus. COME BUY! (id:31684)
| 22 hours ago | Listing updated with changes from the MLS® | |
| 22 hours ago | Listing first seen on site |



The trademarks MLS®, Multiple Listing Service® and the associated logos are owned by The Canadian Real Estate Association (CREA) and identify the quality of services provided by real estate professionals who are members of CREA. Used under license.
The trademarks REALTOR®, REALTORS®, and the REALTOR® logo are controlled by The Canadian Real Estate Association (CREA) and identify real estate professionals who are members of CREA. These trademarks are owned or controlled by The Canadian Real Estate Association (CREA) and identify real estate professionals who are members of CREA (REALTOR®) and/or the quality of services they provide (MLS®).
This REALTOR.ca listing content is owned and licensed by REALTOR® members of The Canadian Real Estate Association.