
6255 29 AV SWEdmonton, AB T6X 3J3
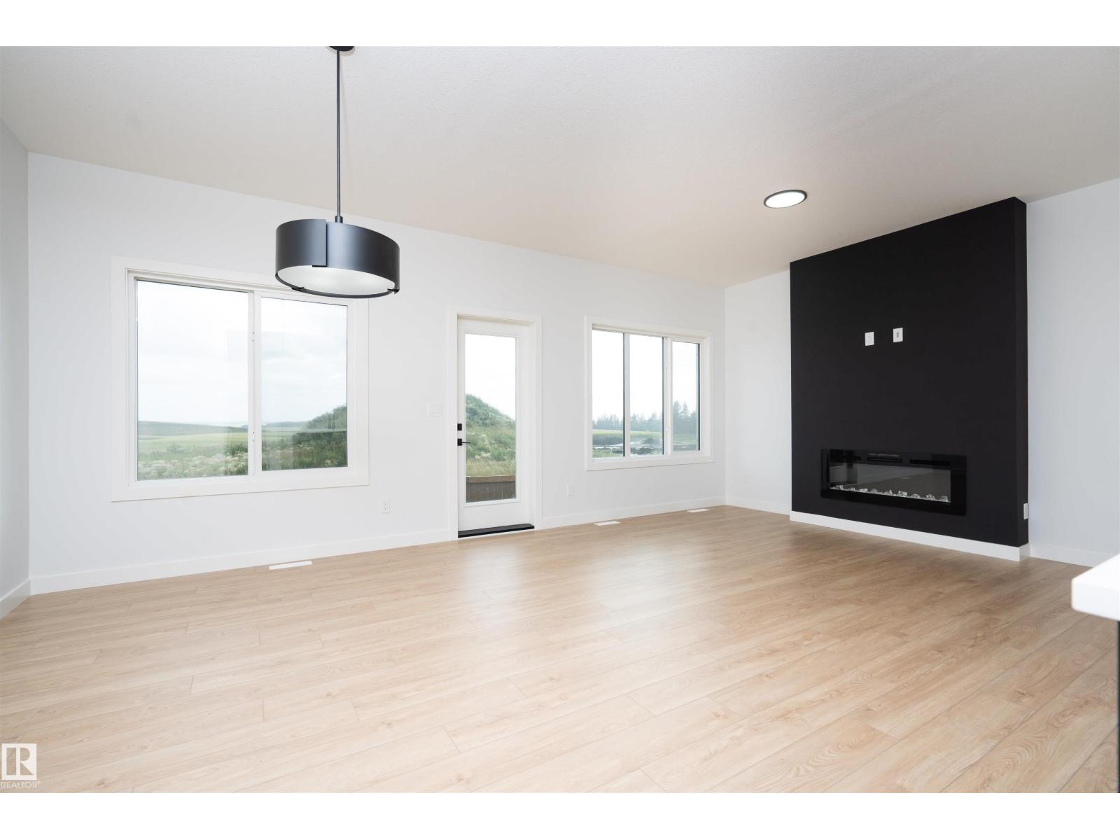
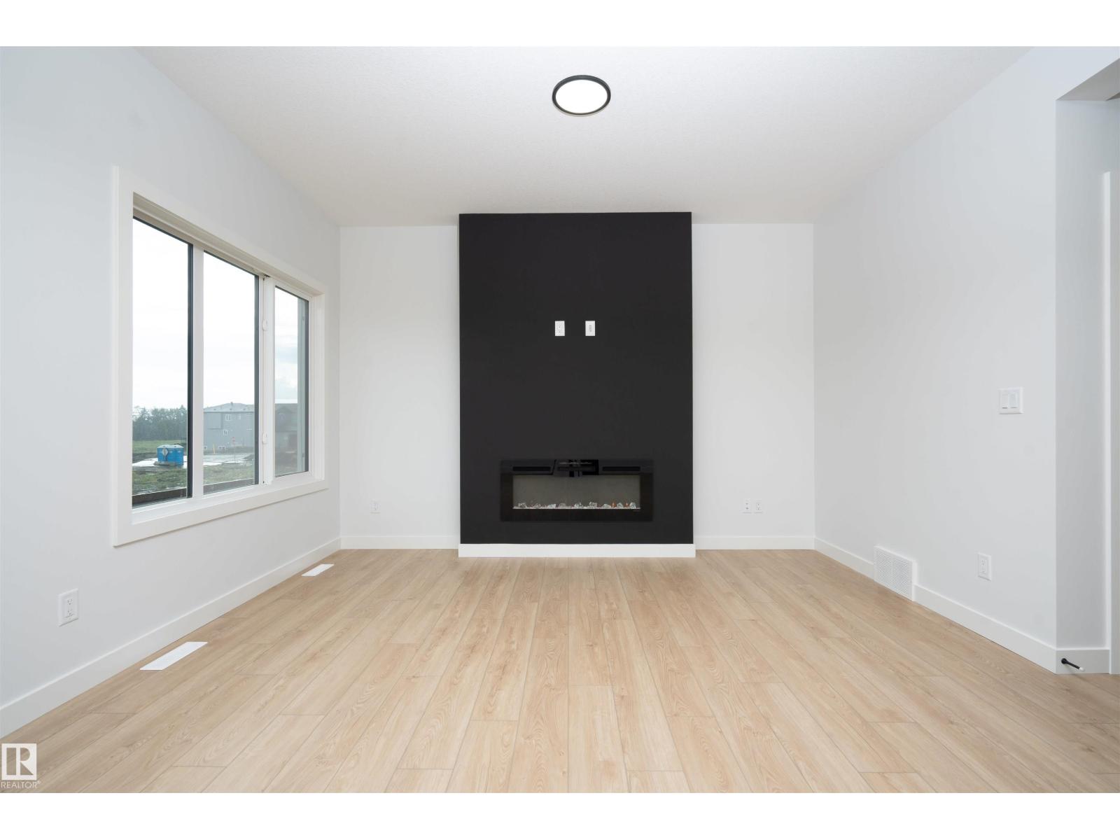
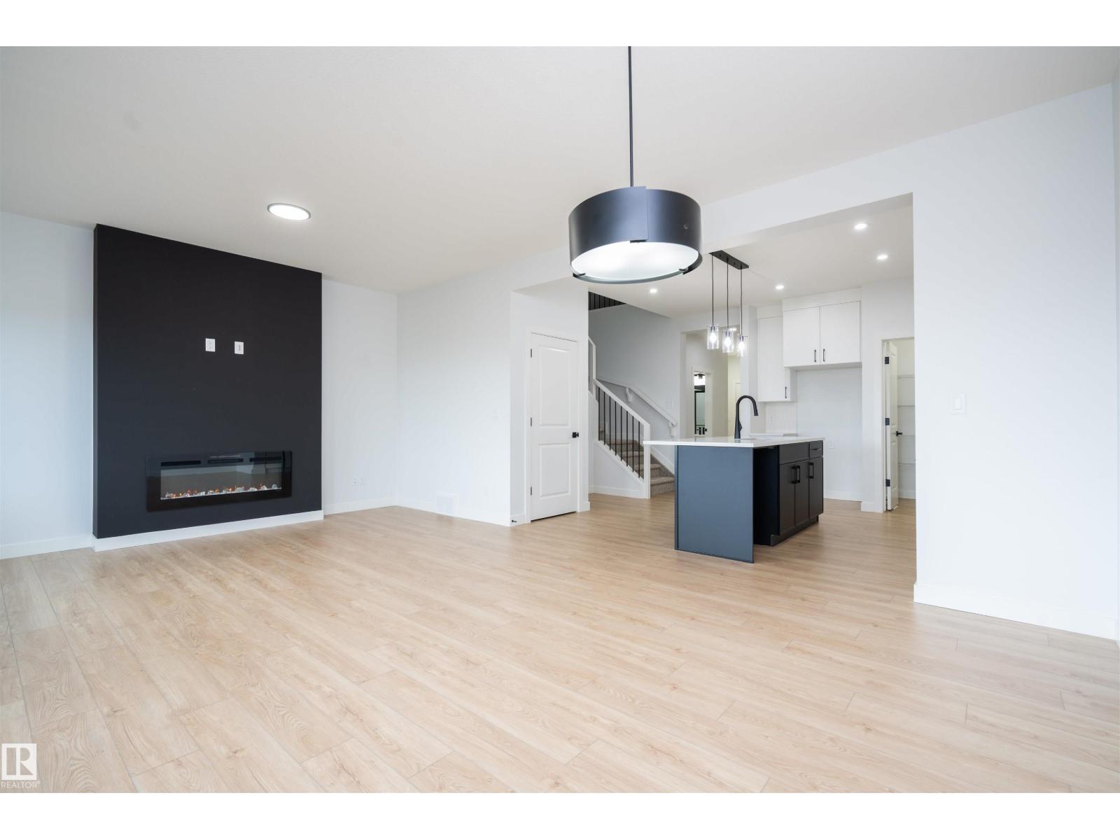
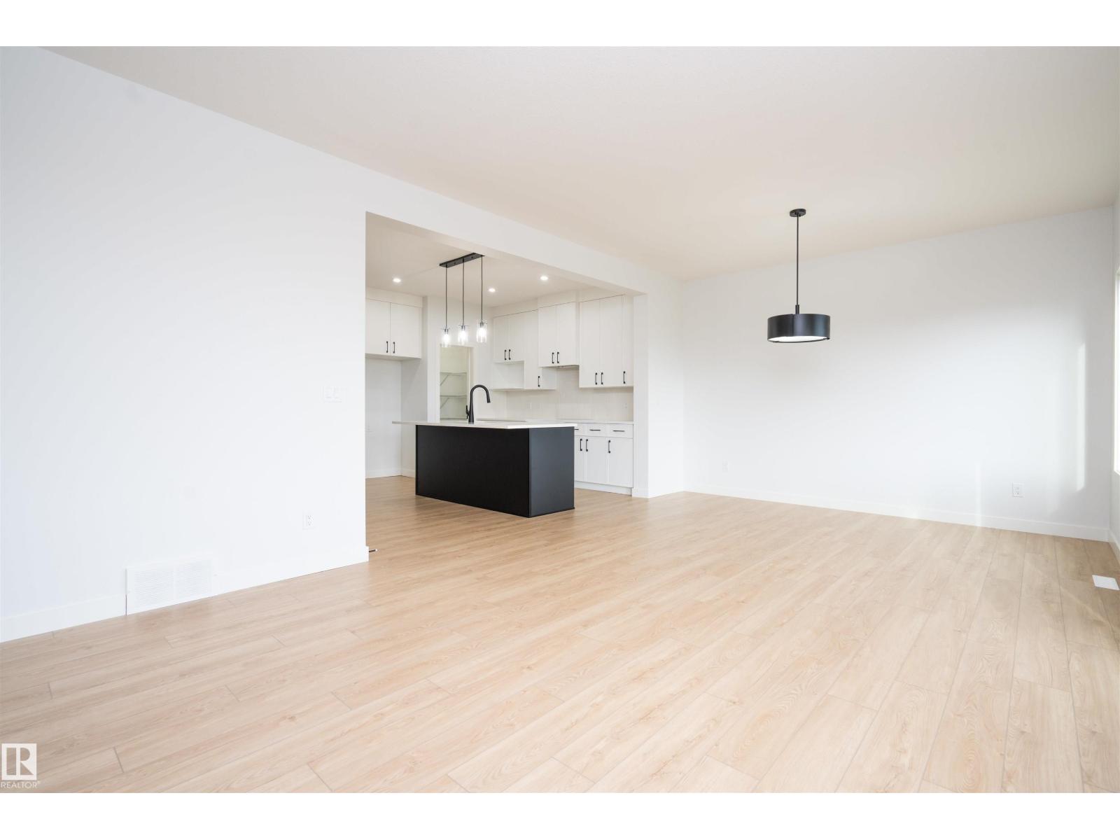
Brand-new 2-storey home in Mattson, featuring the Prairie Modern elevation and an impressive selection of upgrades. Offering 4 bedrooms, 3 bathrooms and a spacious upstairs bonus room, this thoughtfully designed home is perfect for modern family living. The main floor features 9' ceilings, luxury vinyl plank flooring and a bright central kitchen with a large 7' x 3' island with flush eating bar, quartz countertops, 48 upper cabinets with riser to the ceiling, upgraded backsplash and a walk-in pantry. The open-concept living area has a striking feature wall with an electric fireplace and mantle. Upstairs, the spacious primary bedroom features a large walk-in closet and 5-piece ensuite, complemented by two additional bedrooms, a bonus room and convenient laundry with tile flooring. Additional highlights include an active HRV system, rainwater leaders directed into the stormwater system, rough-in for a future basement bathroom, and an attached 18' x 20' double garage. *Some photos are virtually staged* (id:31684)
| yesterday | Listing updated with changes from the MLS® | |
| yesterday | Listing first seen on site |



The trademarks MLS®, Multiple Listing Service® and the associated logos are owned by The Canadian Real Estate Association (CREA) and identify the quality of services provided by real estate professionals who are members of CREA. Used under license.
The trademarks REALTOR®, REALTORS®, and the REALTOR® logo are controlled by The Canadian Real Estate Association (CREA) and identify real estate professionals who are members of CREA. These trademarks are owned or controlled by The Canadian Real Estate Association (CREA) and identify real estate professionals who are members of CREA (REALTOR®) and/or the quality of services they provide (MLS®).
This REALTOR.ca listing content is owned and licensed by REALTOR® members of The Canadian Real Estate Association.