
22830 82A AV NWEdmonton, AB T5T 4H5
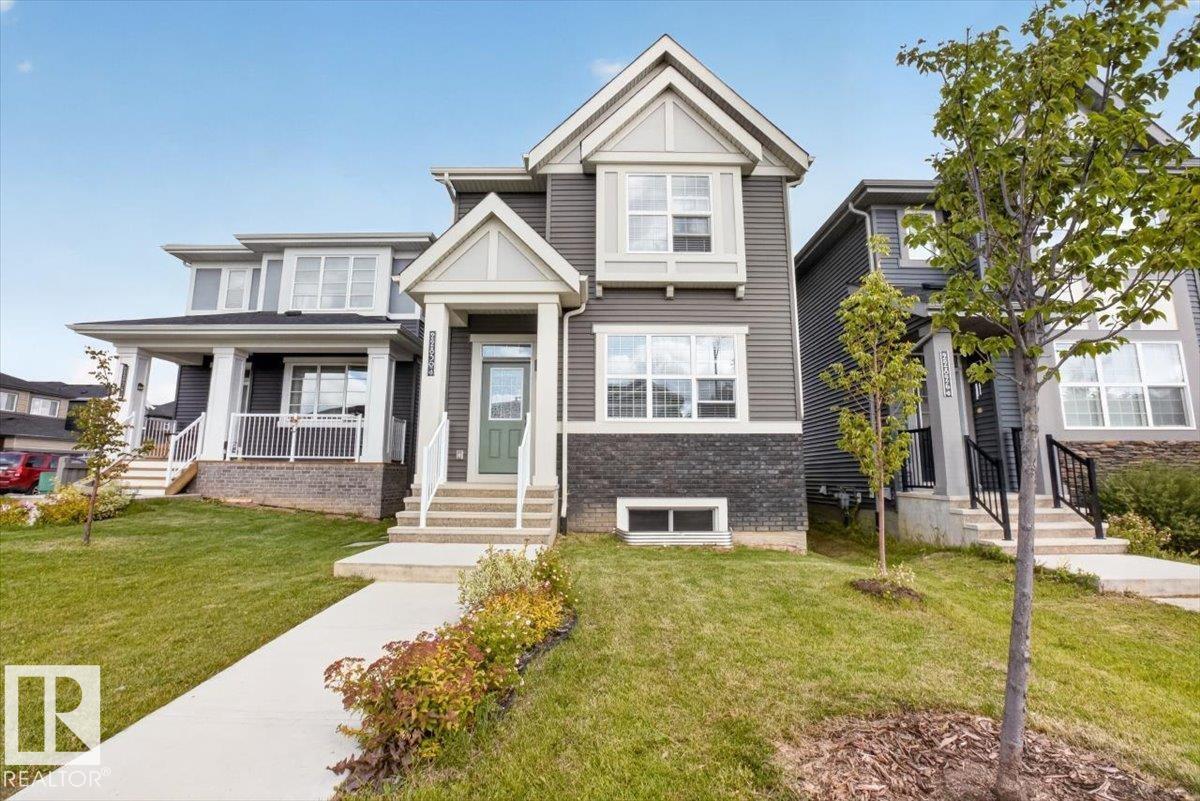
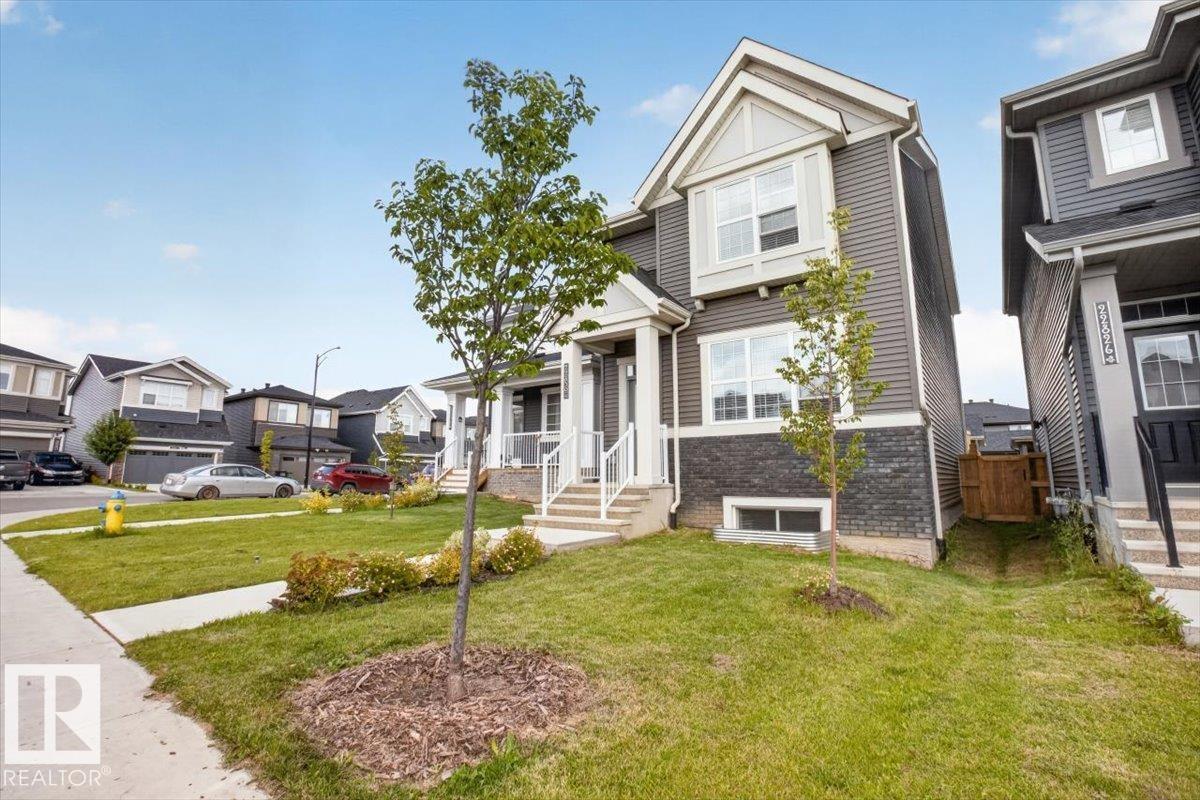
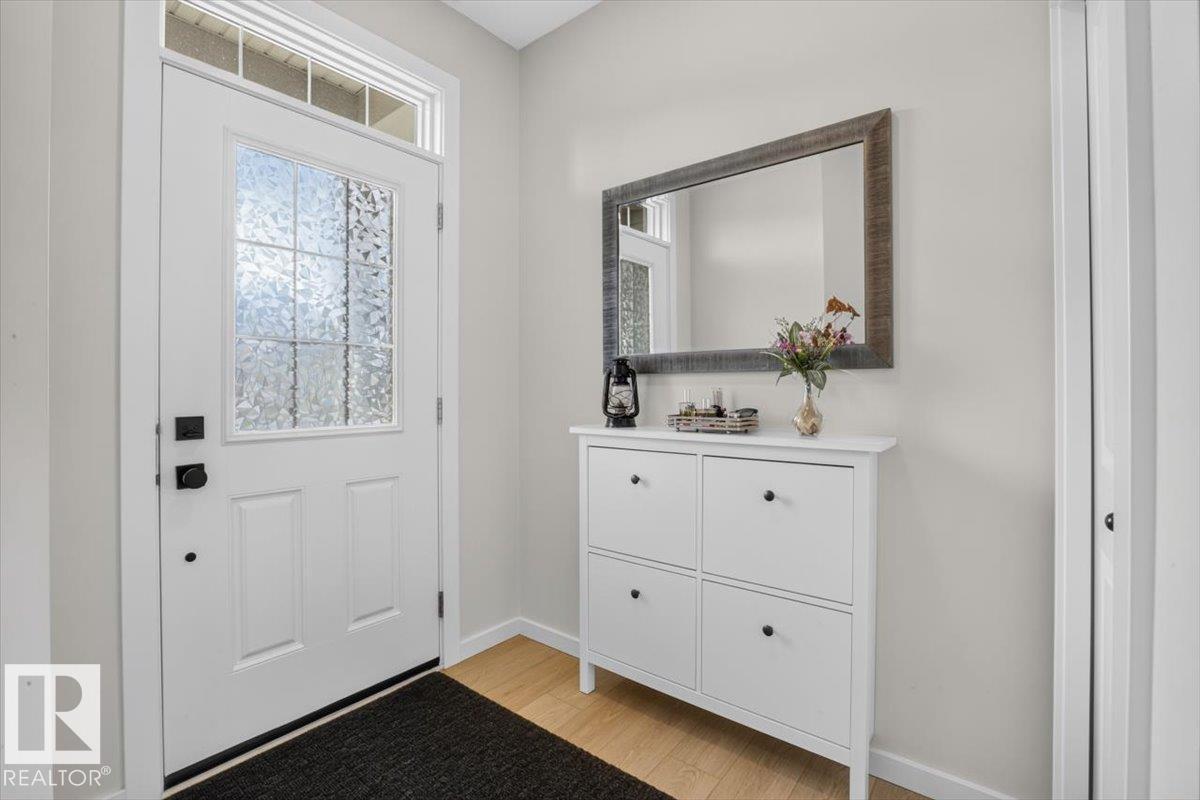
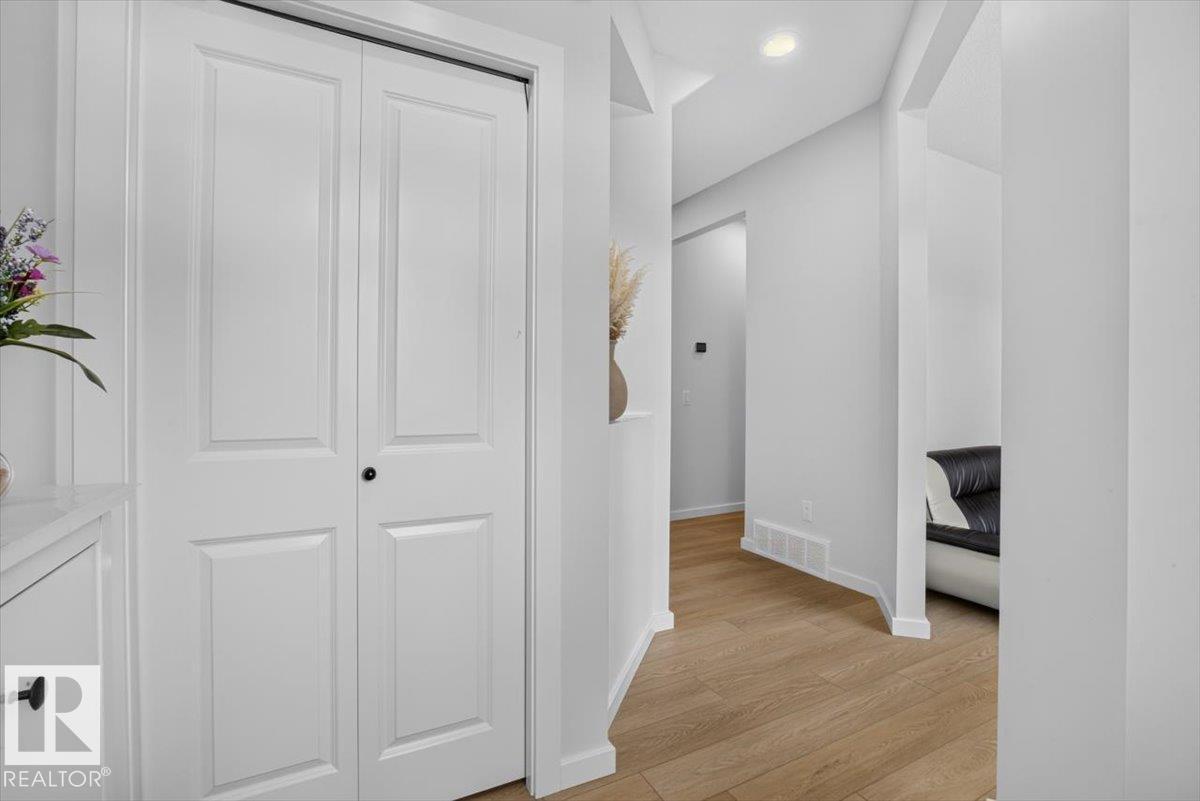
MORTGAGE HELPER! Beautiful home built by Homes by Avi in the desirable community of Rosenthal, featuring a fully finished 2-bedroom LEGAL BASEMENT SUITE with a separate entrance! The main home offers 3 upper-level bedrooms, a main-floor office, loft-style family room, upper-floor laundry and bonus room. The kitchen features quartz countertops, modern finishes, plenty of cabinetry, and a spacious island. Complete with a double detached garage, full landscaping, and rear deck. An excellent opportunity for families looking for extra space and rental income potential! (id:31684)
| yesterday | Listing updated with changes from the MLS® | |
| yesterday | Listing first seen on site |



The trademarks MLS®, Multiple Listing Service® and the associated logos are owned by The Canadian Real Estate Association (CREA) and identify the quality of services provided by real estate professionals who are members of CREA. Used under license.
The trademarks REALTOR®, REALTORS®, and the REALTOR® logo are controlled by The Canadian Real Estate Association (CREA) and identify real estate professionals who are members of CREA. These trademarks are owned or controlled by The Canadian Real Estate Association (CREA) and identify real estate professionals who are members of CREA (REALTOR®) and/or the quality of services they provide (MLS®).
This REALTOR.ca listing content is owned and licensed by REALTOR® members of The Canadian Real Estate Association.