
#406 9120 156 ST NWEdmonton, AB T5R 1Y8
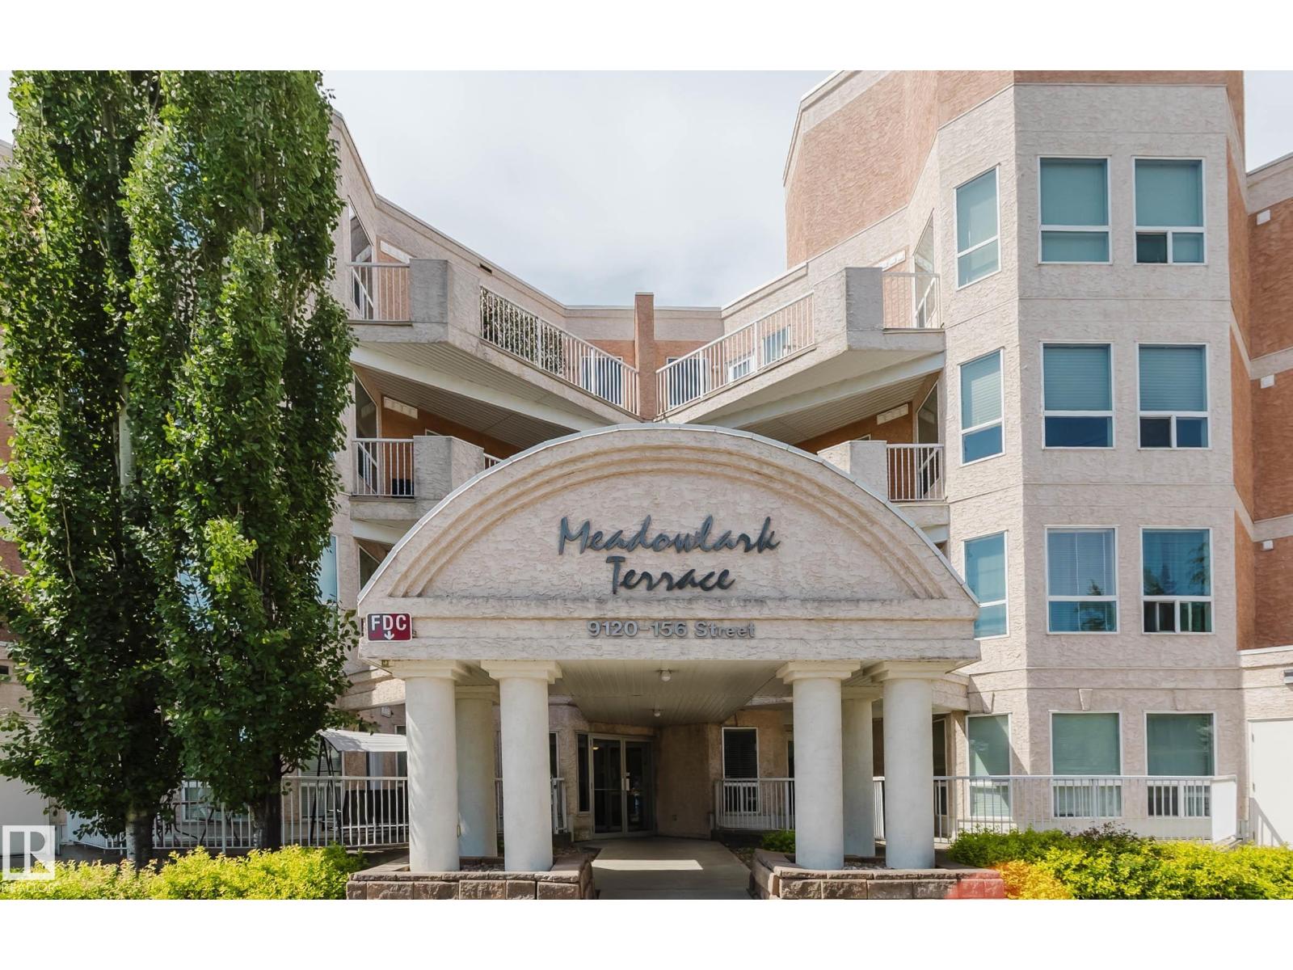
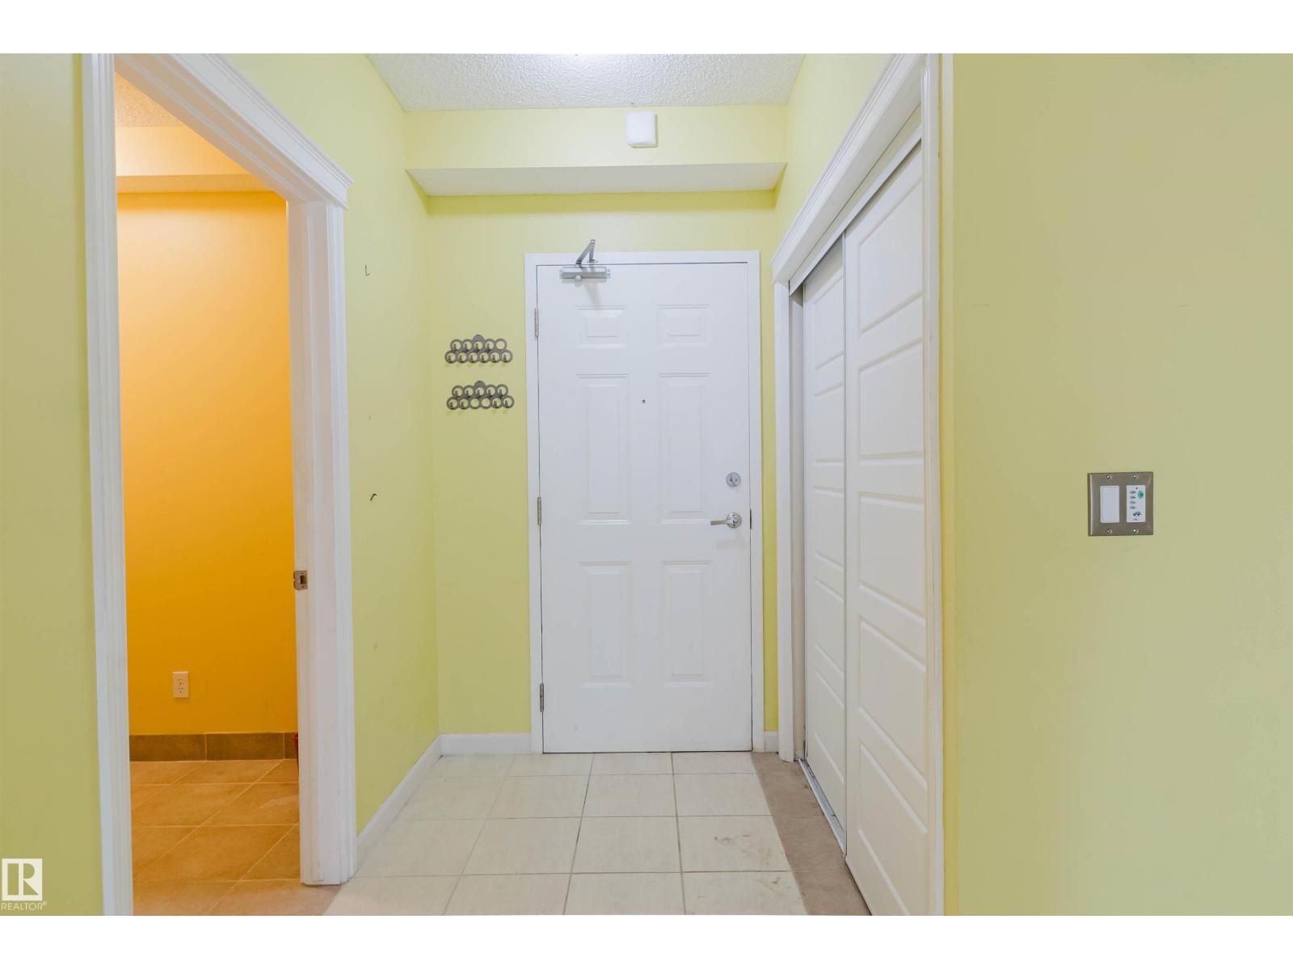
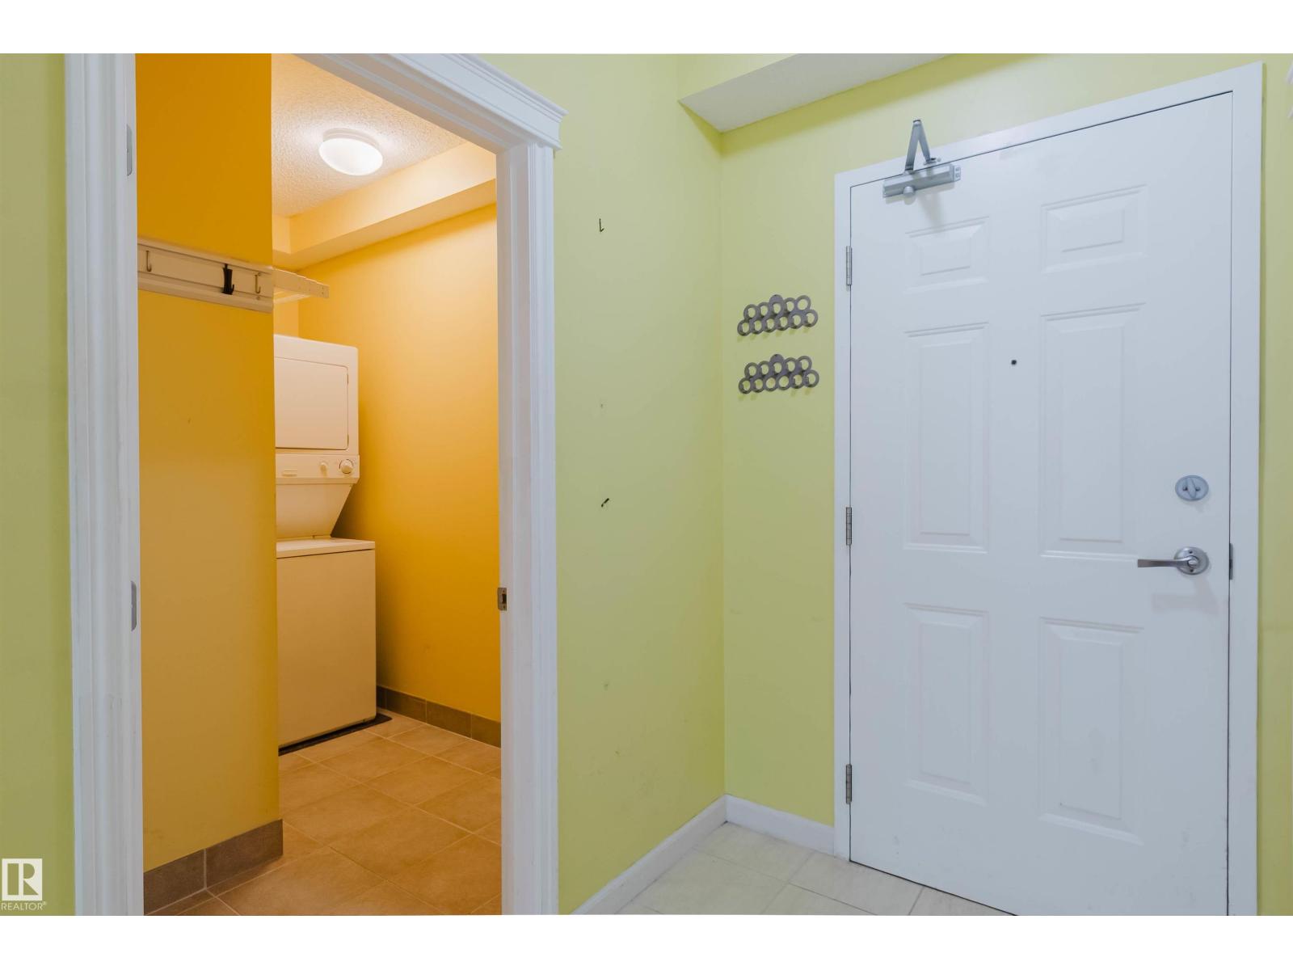
Welcome to MEADOWLARK TERRACE, featuring one of the BEST TOP FLOOR units in the building! This 1,100+ sqft two-bedroom, two-bathroom condo offers a bright open-concept layout with upgraded laminate and tile flooring and in-floor heating throughout.The U-shaped kitchen provides ample cabinet and counter space and includes a convenient eating bar. The spacious living and dining area is perfect for relaxing or entertaining and opens to a private balcony with city views.The primary bedroom features a large double closet and a private 4-piece ensuite. The generous second bedroom includes a large closet and is located across from the main 3-piece bathroom. Enjoy the convenience of in-suite laundry with additional storage space.Included is a secure titled underground parking stall (#22) with a storage cage. Excellent location, close to Bilingual schools(Mandarin), public transit, Jasper Place Fitness & Leisure Centre, Meadowlark Health & Shopping Centre, West Edmonton Mall, and Whitemud Drive. A must see! (id:31684)
| 5 hours ago | Listing updated with changes from the MLS® | |
| yesterday | Listing first seen on site |



The trademarks MLS®, Multiple Listing Service® and the associated logos are owned by The Canadian Real Estate Association (CREA) and identify the quality of services provided by real estate professionals who are members of CREA. Used under license.
The trademarks REALTOR®, REALTORS®, and the REALTOR® logo are controlled by The Canadian Real Estate Association (CREA) and identify real estate professionals who are members of CREA. These trademarks are owned or controlled by The Canadian Real Estate Association (CREA) and identify real estate professionals who are members of CREA (REALTOR®) and/or the quality of services they provide (MLS®).
This REALTOR.ca listing content is owned and licensed by REALTOR® members of The Canadian Real Estate Association.