
190 WESTRIDGE RD NWEdmonton, AB T5T 1B8
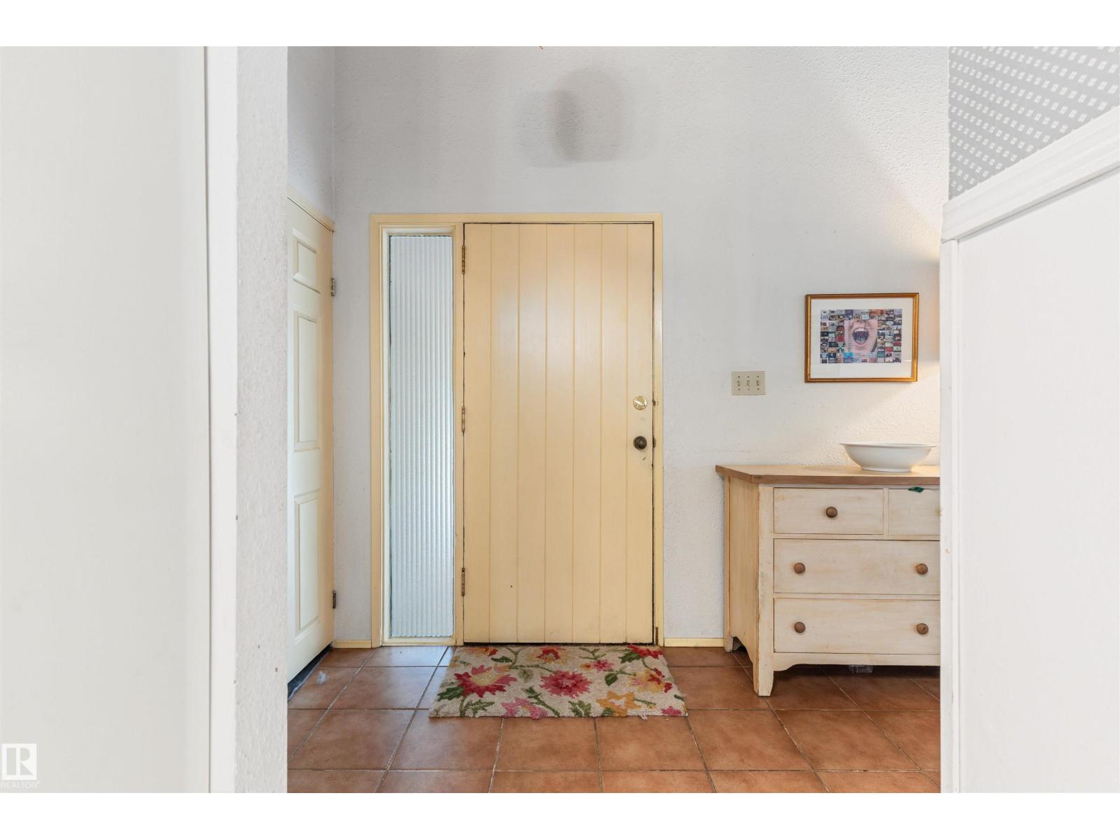
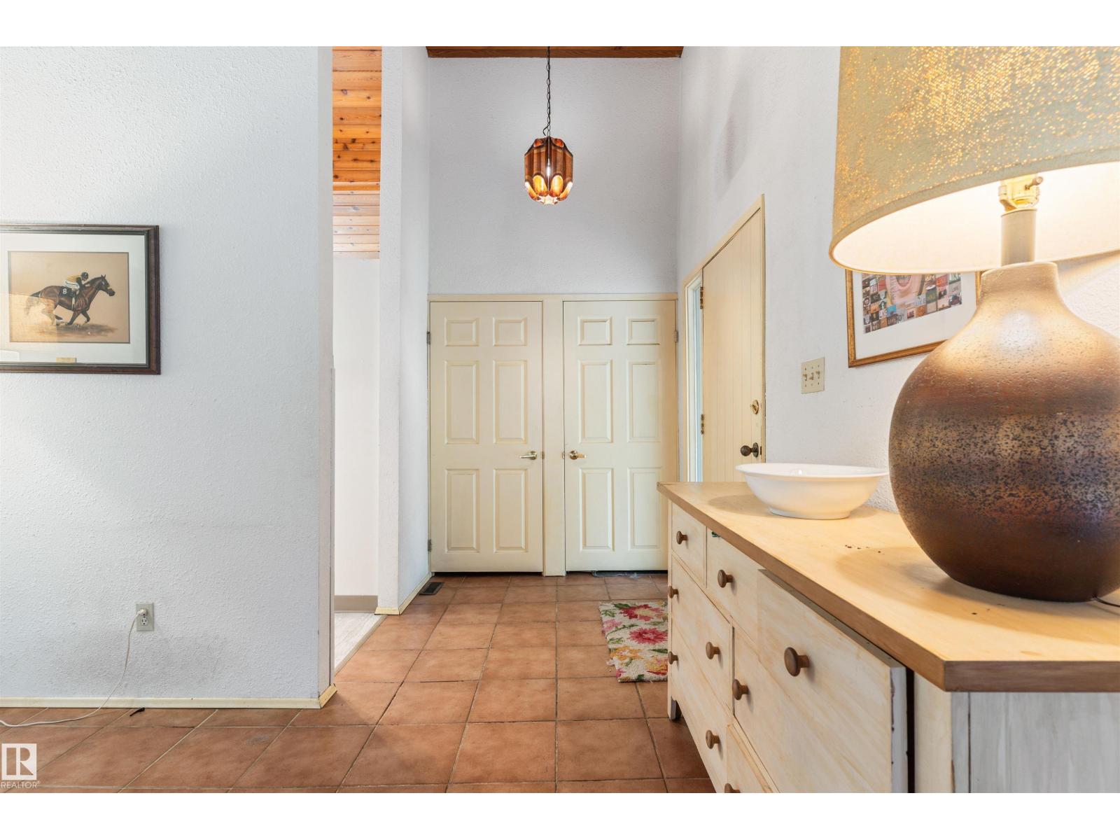
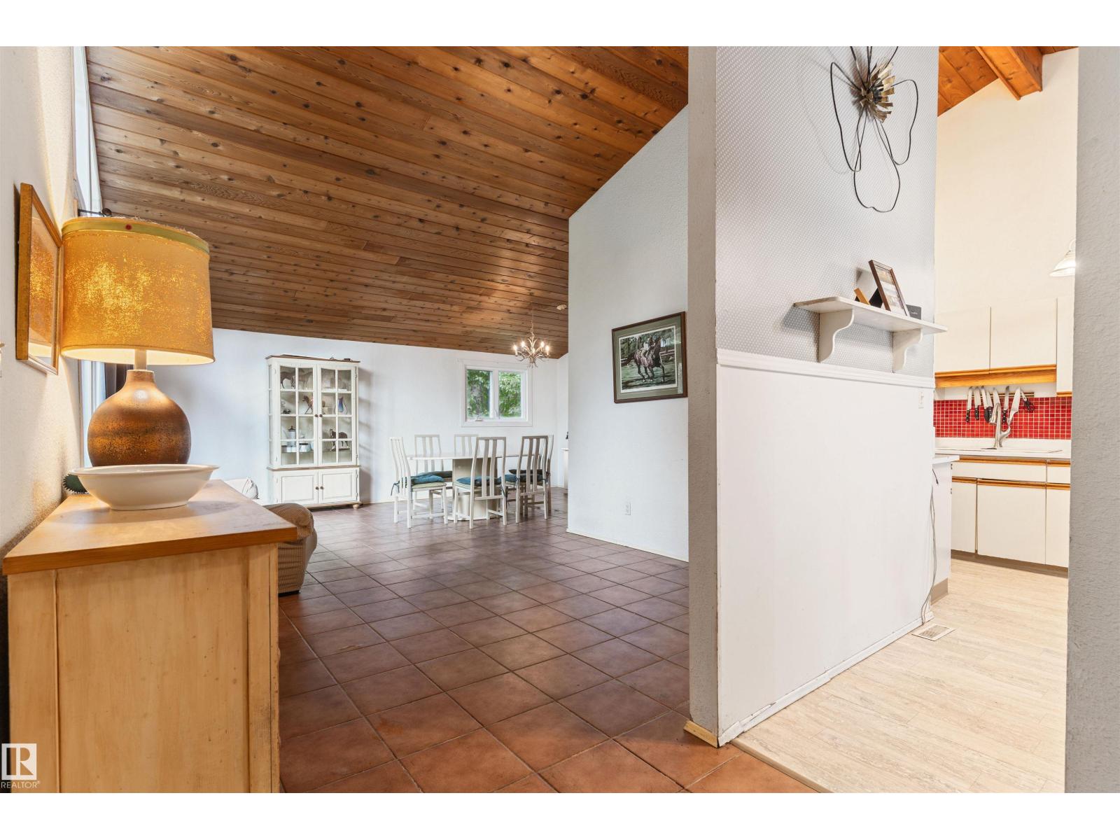
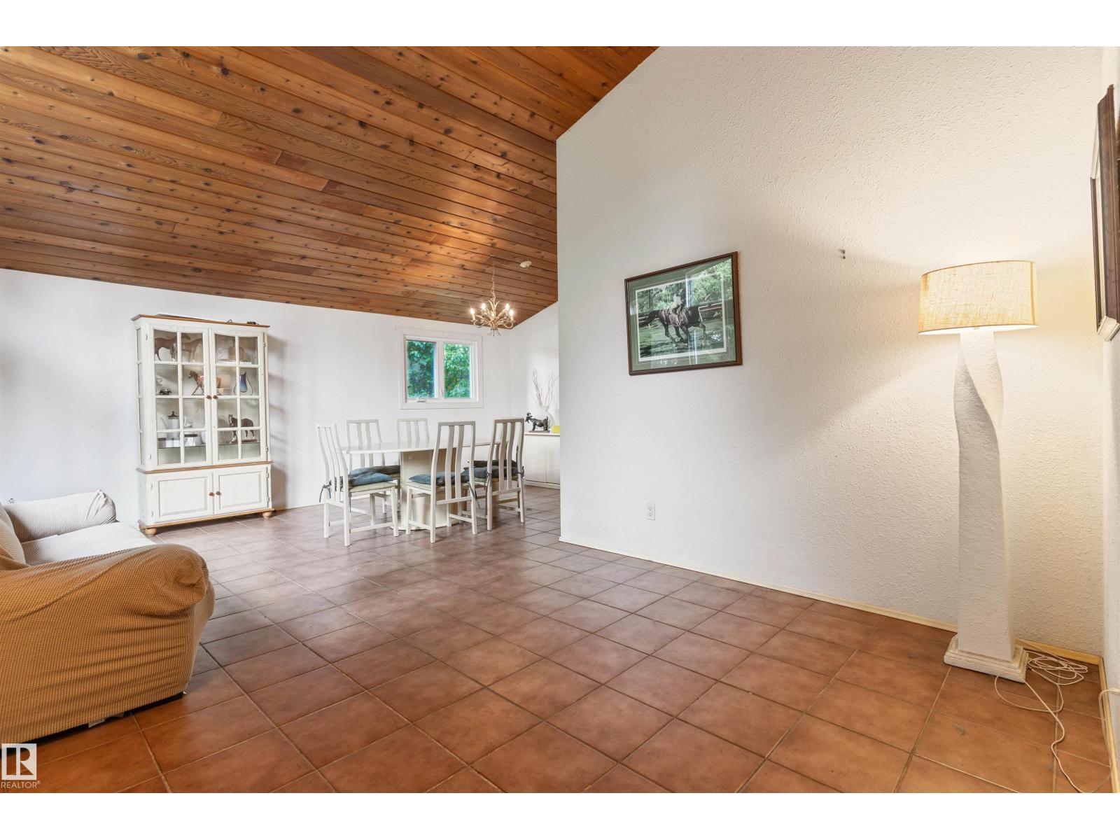
Welcome to this mid-century A-Frame bungalow,nestled on a large 7700sqft corner lot,situated in the beautiful community of Westridge.Whether you are looking for a large lot for redevelopment or a home with lots of potential to renovate--you have found it here!The spacious living room boasts the beautiful original cedar ceiling, newer windows+an adjoining dining area.The galley kitchen w/breakfast nook could be opened up+transformed to create endless possibilities.The open concept family room offers a brick fireplace w/gas insert+garden doors to the backyard.Completing the main floor is the primary bedroom(w/3pc ensuite),two more bedrooms,a 4pc bath,foyer+double garage.The large basement is unfinished+waiting your personal touch.The private southwest backyard has a deck,patio+mature trees.Upgrades:Some Windows,Hot Water Tank+A/C.Located in a wonderful family community+steps to parks,trails,shops,schools,transit,the River Valley+a short distance to major freeways.Redevelop or renovate--this home is a gem! (id:31684)
| 3 days ago | Listing updated with changes from the MLS® | |
| 3 days ago | Listing first seen on site |



The trademarks MLS®, Multiple Listing Service® and the associated logos are owned by The Canadian Real Estate Association (CREA) and identify the quality of services provided by real estate professionals who are members of CREA. Used under license.
The trademarks REALTOR®, REALTORS®, and the REALTOR® logo are controlled by The Canadian Real Estate Association (CREA) and identify real estate professionals who are members of CREA. These trademarks are owned or controlled by The Canadian Real Estate Association (CREA) and identify real estate professionals who are members of CREA (REALTOR®) and/or the quality of services they provide (MLS®).
This REALTOR.ca listing content is owned and licensed by REALTOR® members of The Canadian Real Estate Association.