
5316 HAWTHORN CL SWEdmonton, AB T6X 3N5
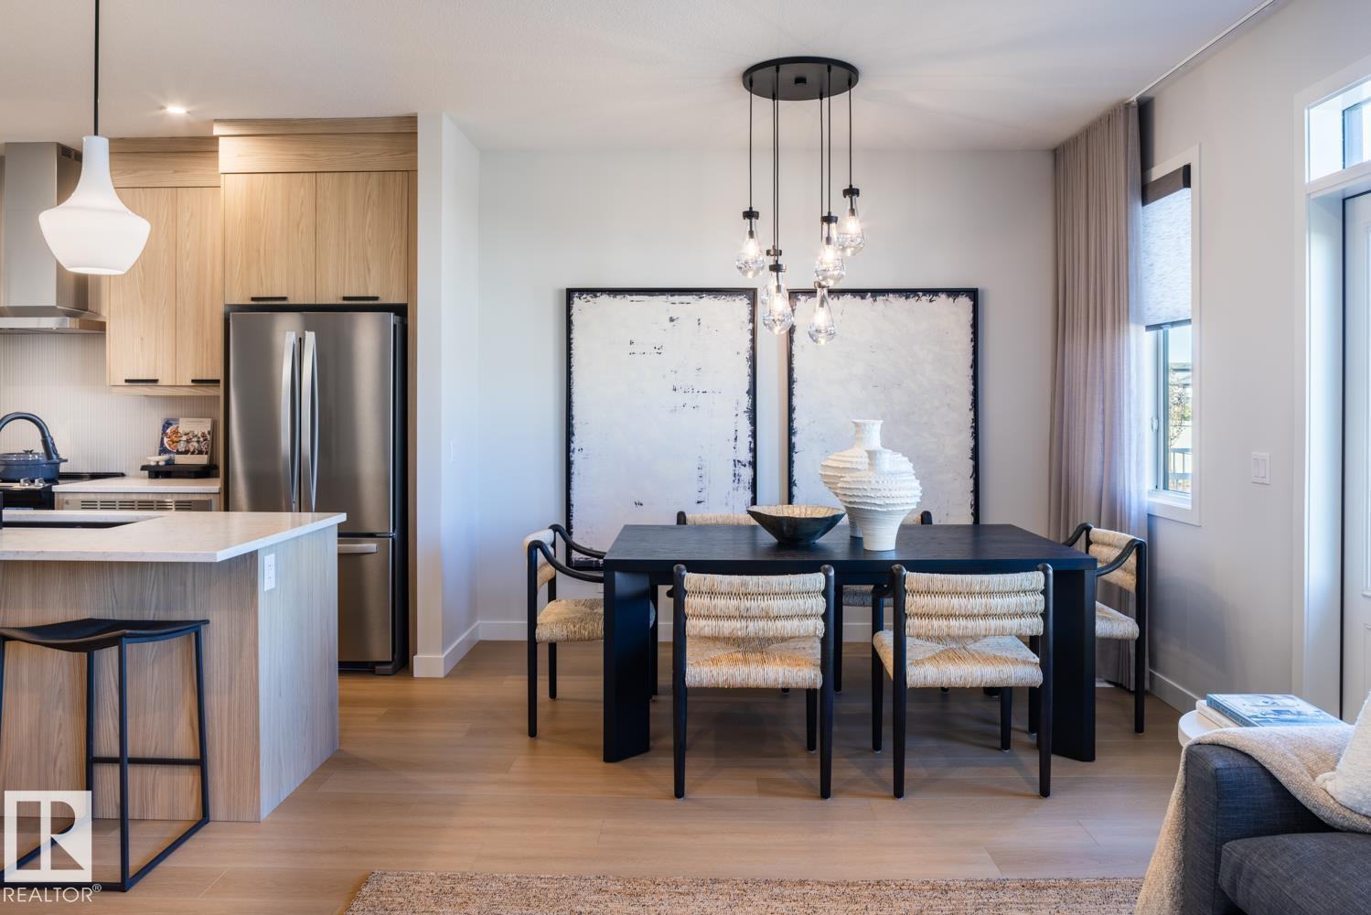

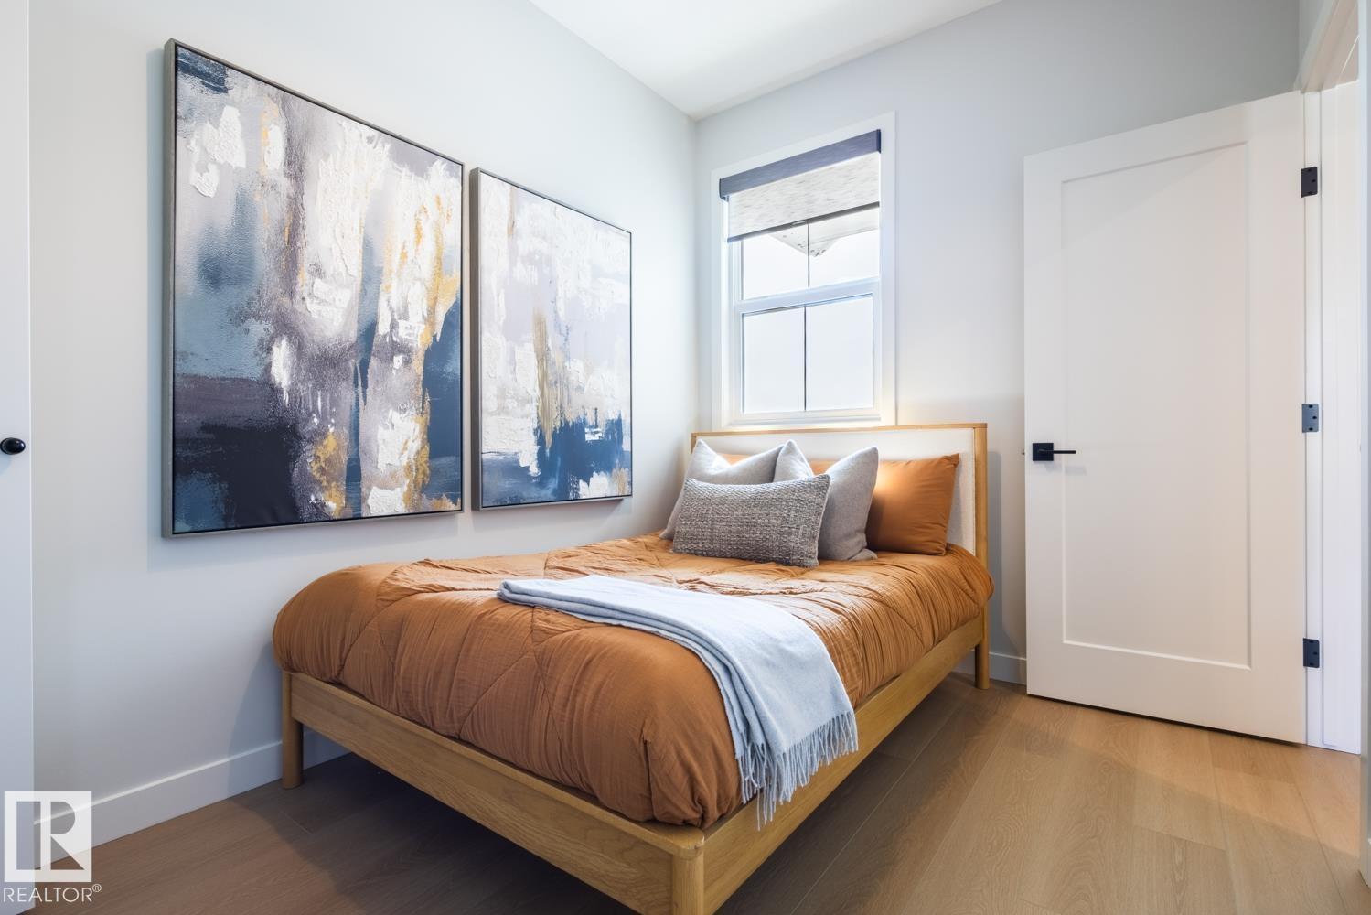
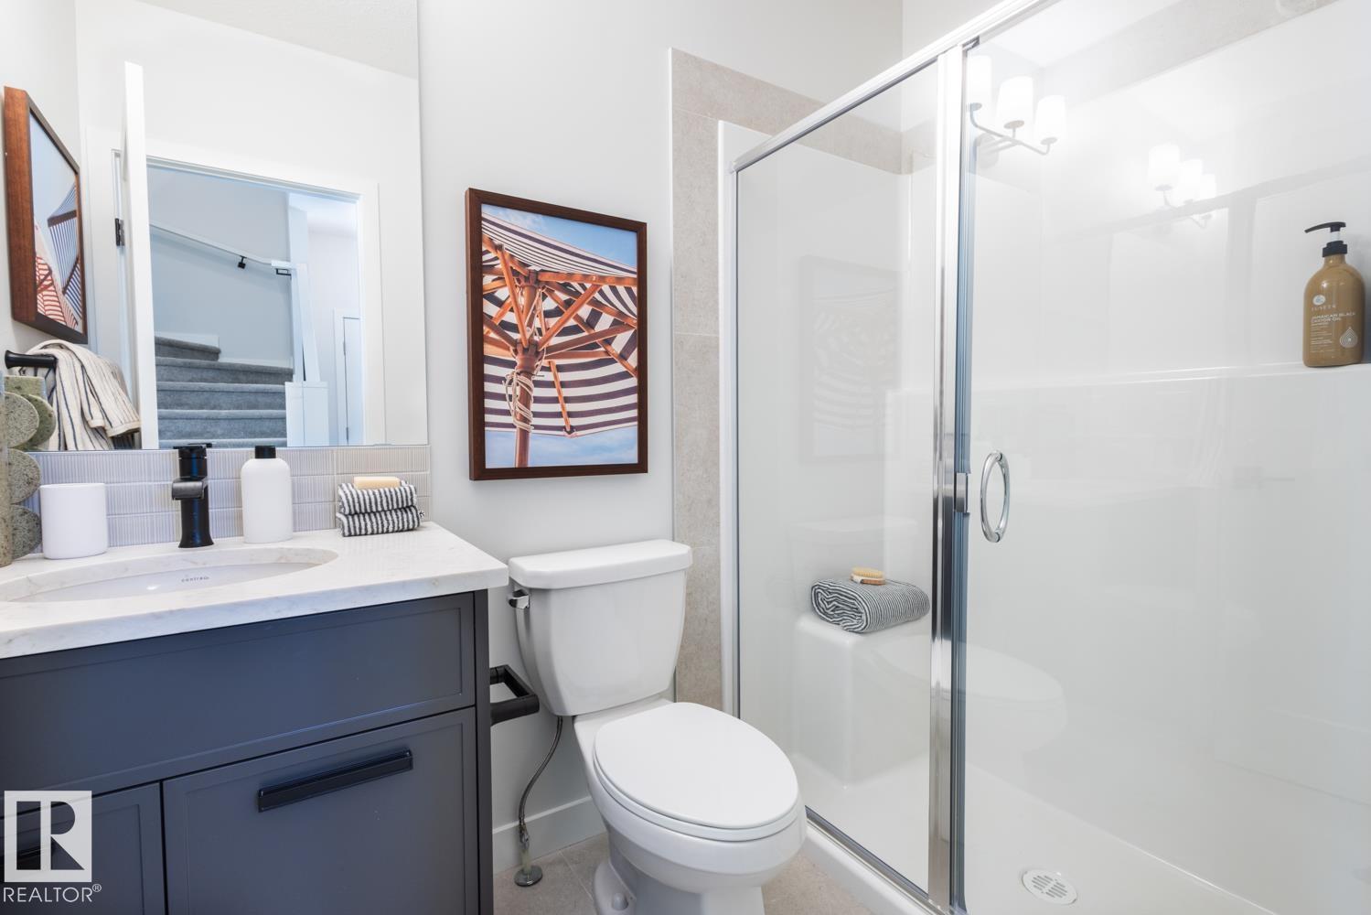
*TRAIL BACKING*The Cascade a BRAND NEW home offering stylish and functional living in the highly sought-after SE community of The Orchards. This home is backing onto a walking trail that leads to a future park! Thoughtfully designed, this home showcases designer-selected interior finishes throughout. The main floor welcomes you with a spacious entry, 9’ ceilings, durable luxury vinyl plank flooring, and modern electric fireplace. The beautifully appointed kitchen features full-height cabinetry, quartz countertops, a chimney-style hood fan, and a full tile backsplash. A RARE main floor bedroom and full bathroom with a walk-in glass shower provide incredible flexibility for guests, family, or a home office. Upstairs, the primary suite is complemented by a large bonus room and two additional generously sized bedrooms. Built with the Healthier Homes Initiative, this home includes reverse osmosis water filtration, radon mitigation, and a furnace equipped with UV light and carbon filtration. *Photos of showhome (id:31684)
| yesterday | Listing updated with changes from the MLS® | |
| yesterday | Listing first seen on site |



The trademarks MLS®, Multiple Listing Service® and the associated logos are owned by The Canadian Real Estate Association (CREA) and identify the quality of services provided by real estate professionals who are members of CREA. Used under license.
The trademarks REALTOR®, REALTORS®, and the REALTOR® logo are controlled by The Canadian Real Estate Association (CREA) and identify real estate professionals who are members of CREA. These trademarks are owned or controlled by The Canadian Real Estate Association (CREA) and identify real estate professionals who are members of CREA (REALTOR®) and/or the quality of services they provide (MLS®).
This REALTOR.ca listing content is owned and licensed by REALTOR® members of The Canadian Real Estate Association.