
66 Willowby CLStony Plain, AB T7Z 2X5
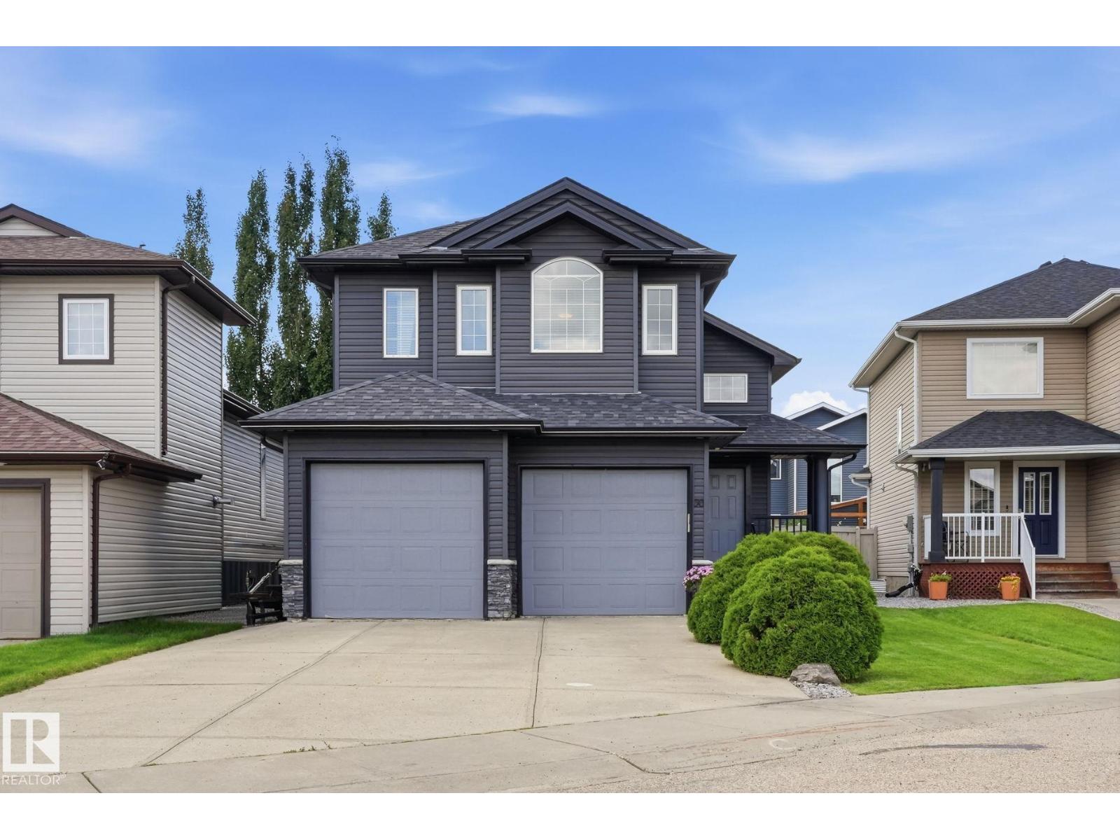
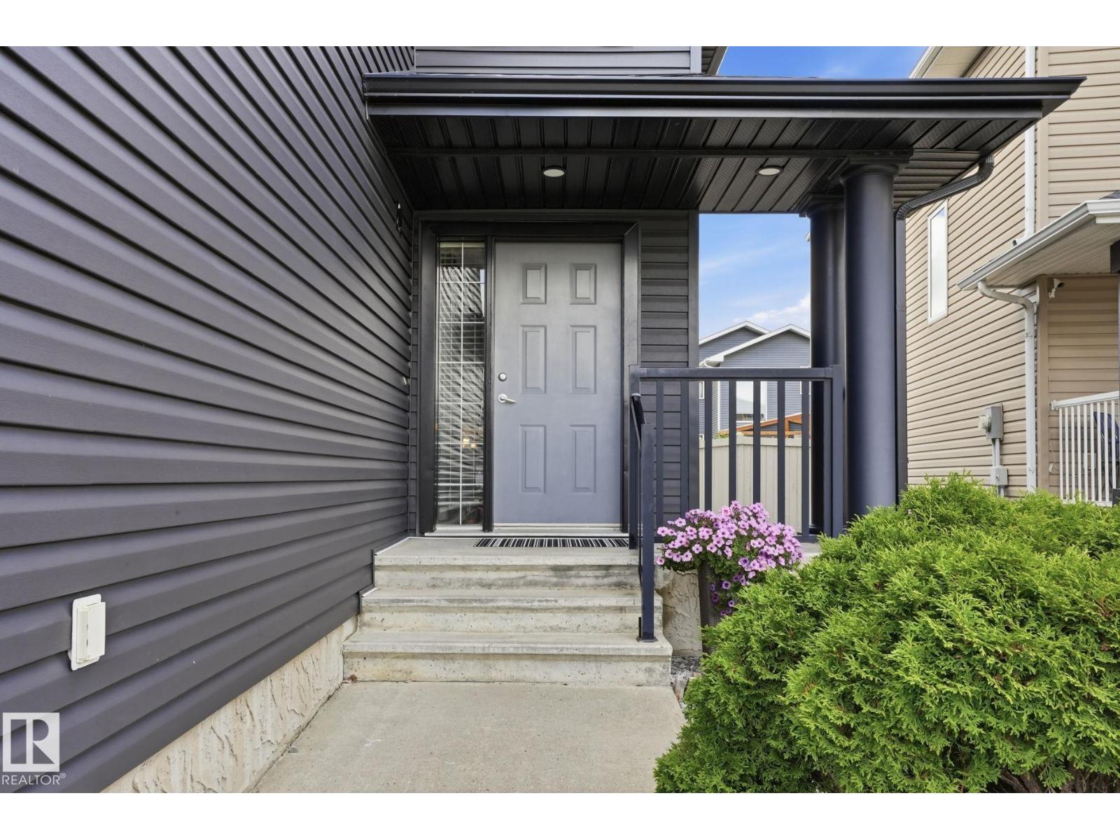
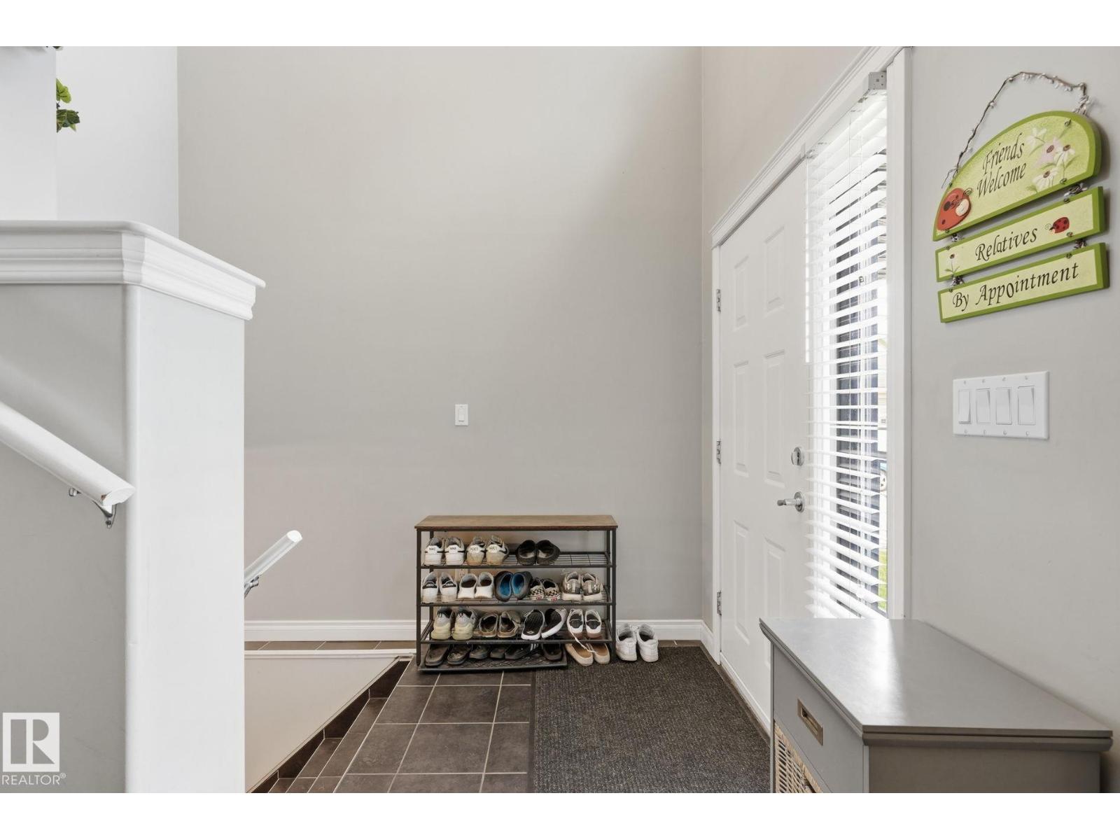
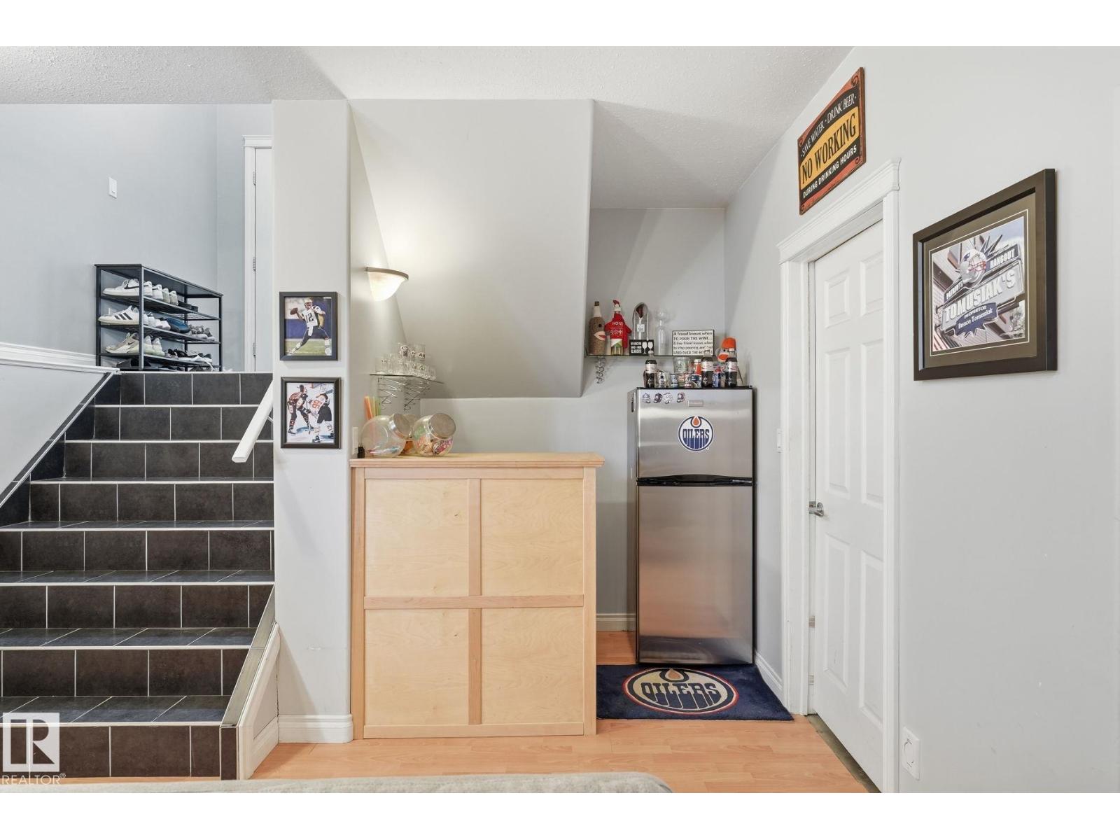
Welcome to 66 Willowby Close in Stony Plain! Tucked into a quiet cul-de-sac, this sharp 2008 bi-level makes a fantastic first impression with its beautifully updated exterior, completed in 2019. Inside, you’ll love the bright, open-concept layout designed for comfortable everyday living and entertaining. The main level features 3 bedrooms, with a 4th bedroom downstairs and plenty of space to easily add a 5th if needed. Step outside to the fully fenced backyard and enjoy the lower deck—perfect for summer BBQs, entertaining friends, or simply relaxing at the end of the day. Parking is no problem with a driveway that accommodates up to 3 vehicles, plenty of additional parking in the area, and an oversized garage offering even more space. Bright, spacious, and tucked into a great location, this home offers the room and flexibility to grow with you! (id:31684)
| yesterday | Listing updated with changes from the MLS® | |
| yesterday | Listing first seen on site |



The trademarks MLS®, Multiple Listing Service® and the associated logos are owned by The Canadian Real Estate Association (CREA) and identify the quality of services provided by real estate professionals who are members of CREA. Used under license.
The trademarks REALTOR®, REALTORS®, and the REALTOR® logo are controlled by The Canadian Real Estate Association (CREA) and identify real estate professionals who are members of CREA. These trademarks are owned or controlled by The Canadian Real Estate Association (CREA) and identify real estate professionals who are members of CREA (REALTOR®) and/or the quality of services they provide (MLS®).
This REALTOR.ca listing content is owned and licensed by REALTOR® members of The Canadian Real Estate Association.