
#23 450 HYNDMAN CR NWEdmonton, AB T5A 0E2
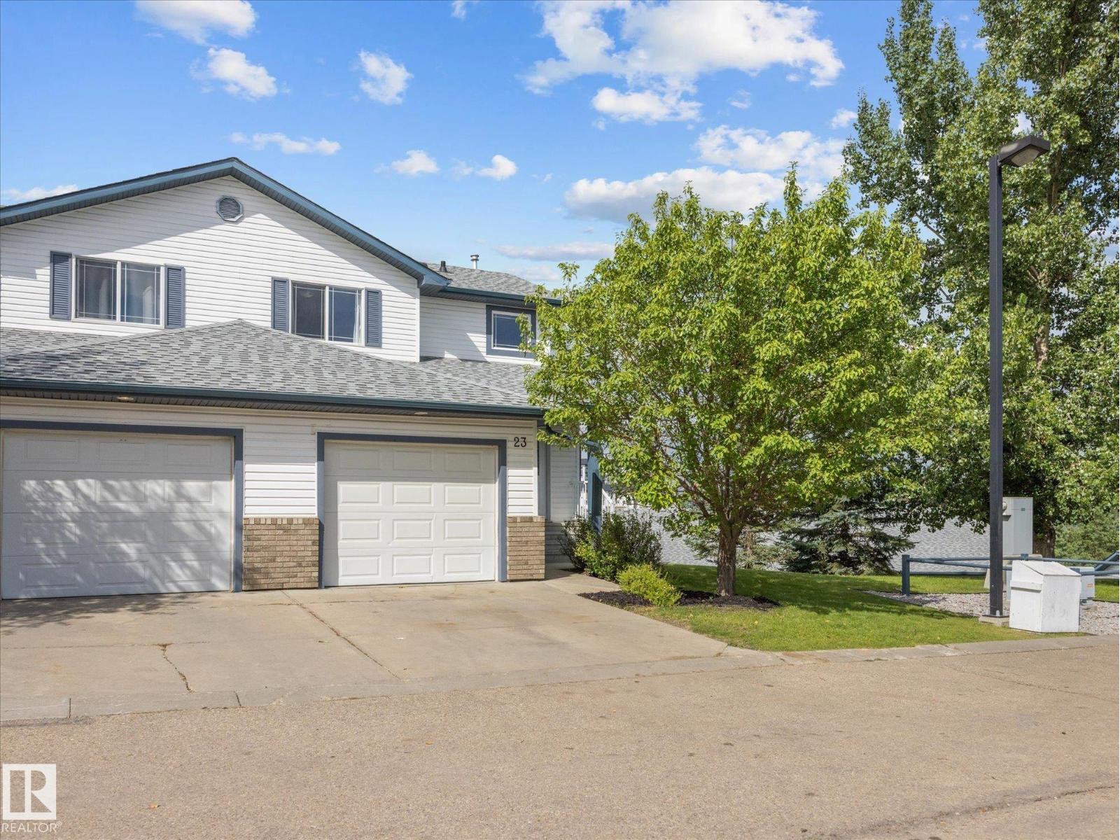
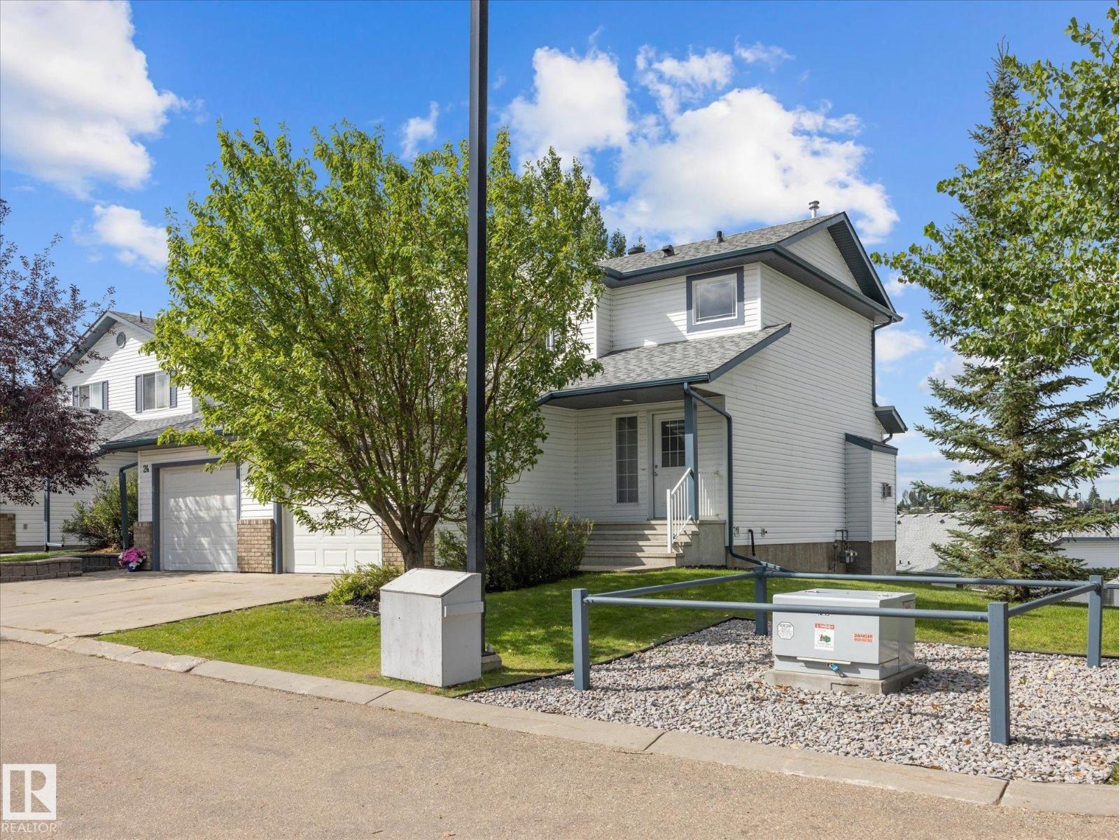
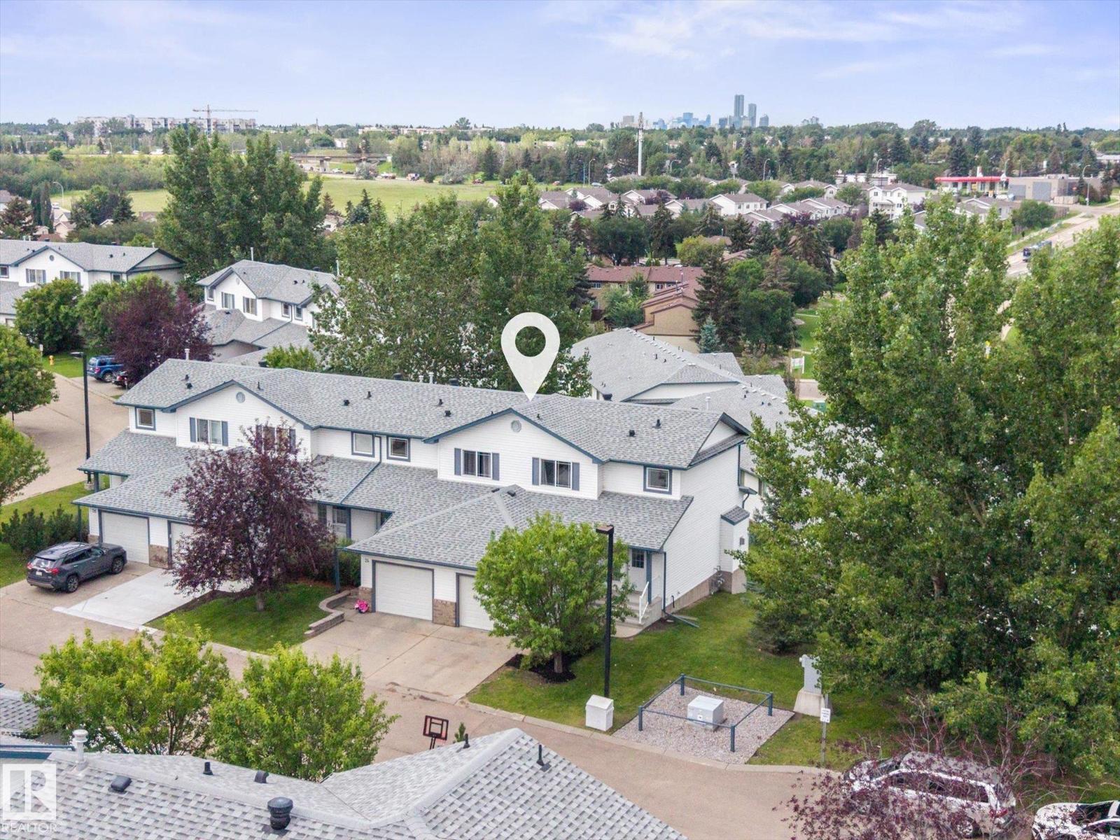
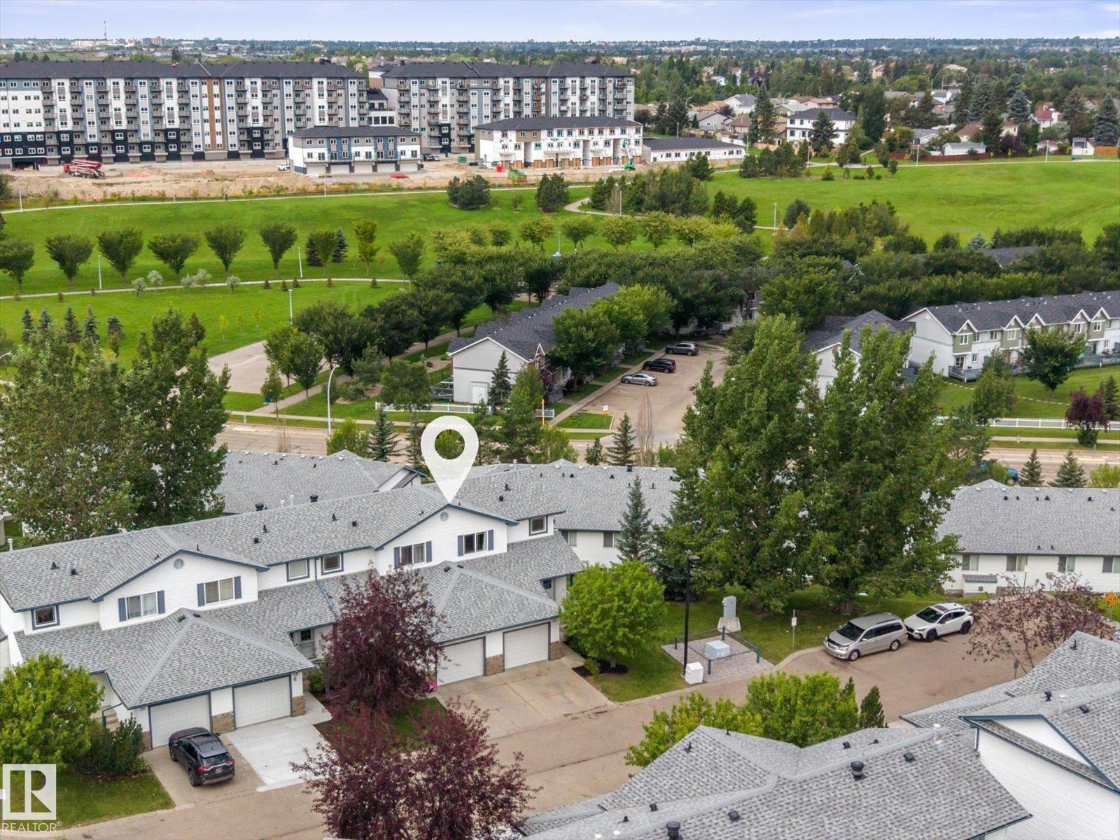
~ BEAUTIFUL END UNIT TOWNHOUSE in HERITAGE VIEW ~ 3 BEDROOM PLUS DEN ~ 2.5 BATHS ~ SINGLE ATTACHED GARAGE with DRIVEWAY ~ PARTLY FINISHED BASEMENT ~ Located just steps to Hermitage Park close to Edmonton's River Valley ~ Perfect starter home or great for investment ~ As soon as you walk in, you are greeted by a large entrance with a built in computer desk and a built in bench with storage ~ The living room is bright and open plus there is a gas fireplace ~ The kitchen has tons of cabinets and counter space, a corner pantry, and patio doors out to the large freshly painted deck ~ Upstairs there are 3 bedrooms and a full bath ~ The basement is partially finished and a newly completed 3 piece bathroom located off of the partly finished den & closet ~ The location is amazing, quiet, and close to schools, parks and transit ~ The neighbourhood views from the rear deck is gorgeous ~ Recent upgrades include: New Roof (2025), New Hot Water Tank (2025), New Deck Boards (2025) ~ LRT just a short bus ride away ~ (id:31684)
| 5 hours ago | Listing updated with changes from the MLS® | |
| yesterday | Status changed to Active | |
| yesterday | Listing first seen on site |



The trademarks MLS®, Multiple Listing Service® and the associated logos are owned by The Canadian Real Estate Association (CREA) and identify the quality of services provided by real estate professionals who are members of CREA. Used under license.
The trademarks REALTOR®, REALTORS®, and the REALTOR® logo are controlled by The Canadian Real Estate Association (CREA) and identify real estate professionals who are members of CREA. These trademarks are owned or controlled by The Canadian Real Estate Association (CREA) and identify real estate professionals who are members of CREA (REALTOR®) and/or the quality of services they provide (MLS®).
This REALTOR.ca listing content is owned and licensed by REALTOR® members of The Canadian Real Estate Association.