
5511 92C AV NWEdmonton, AB T6B 2K9
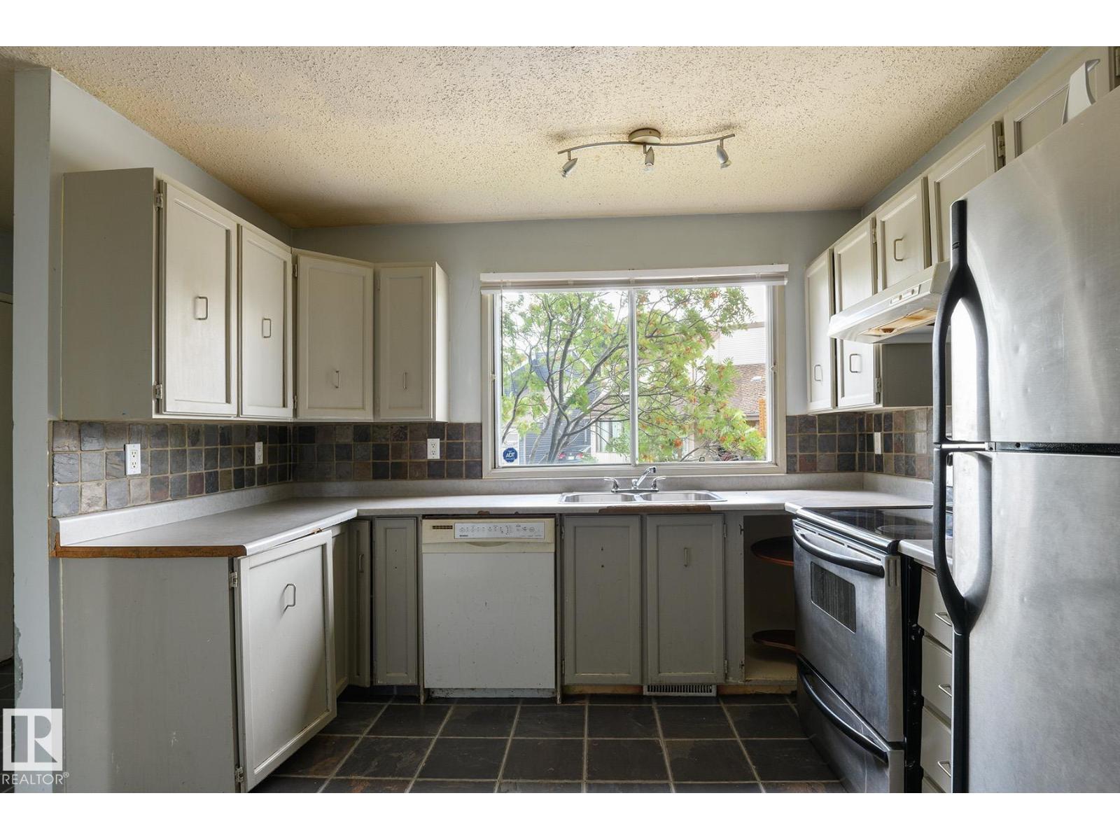
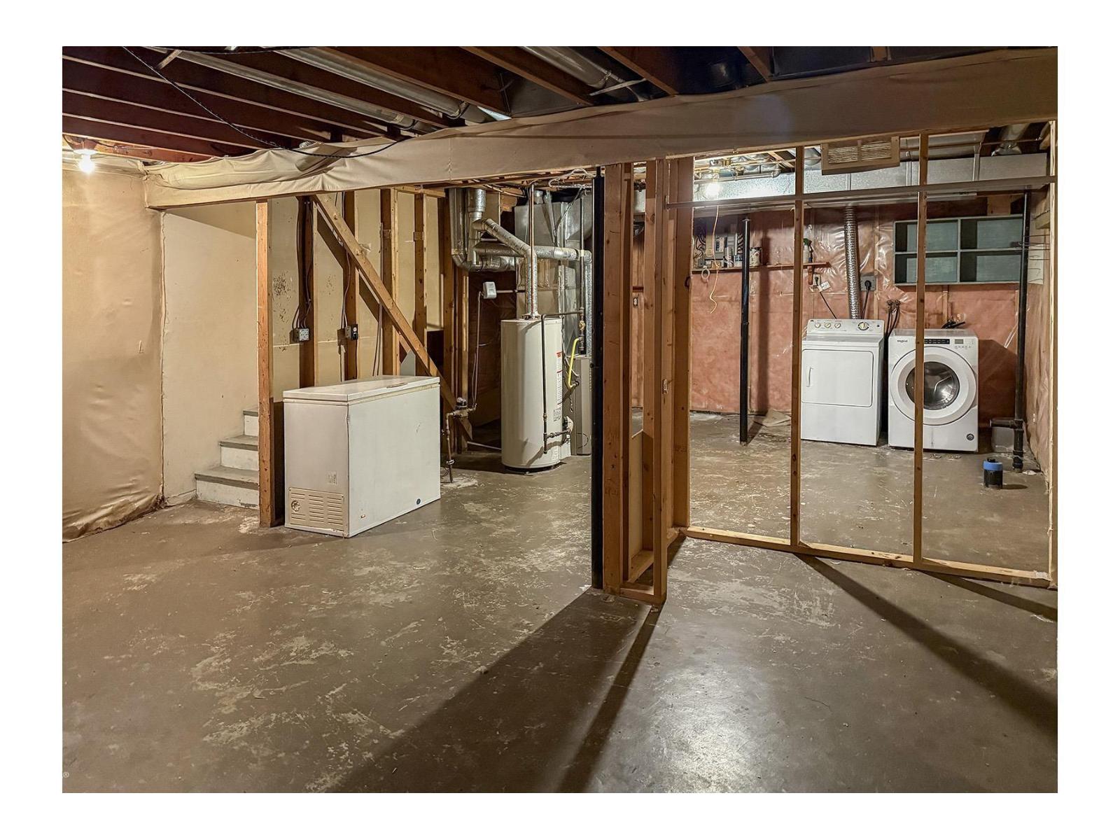
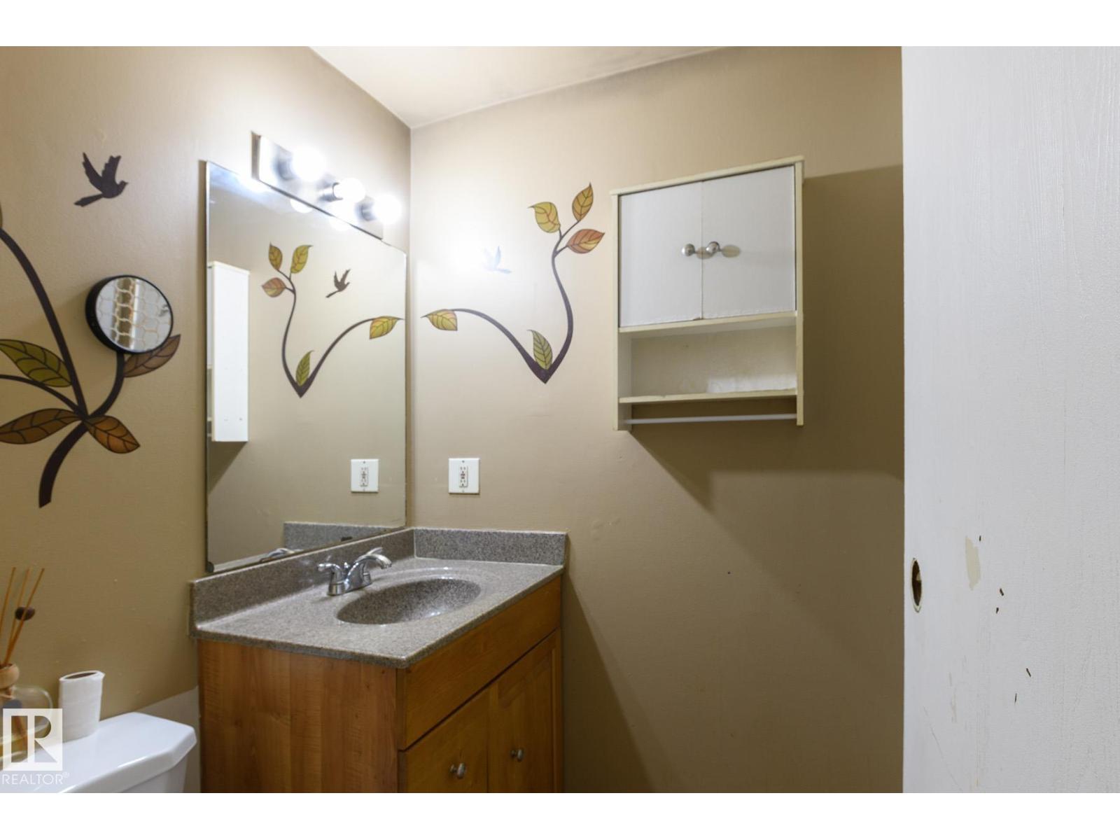
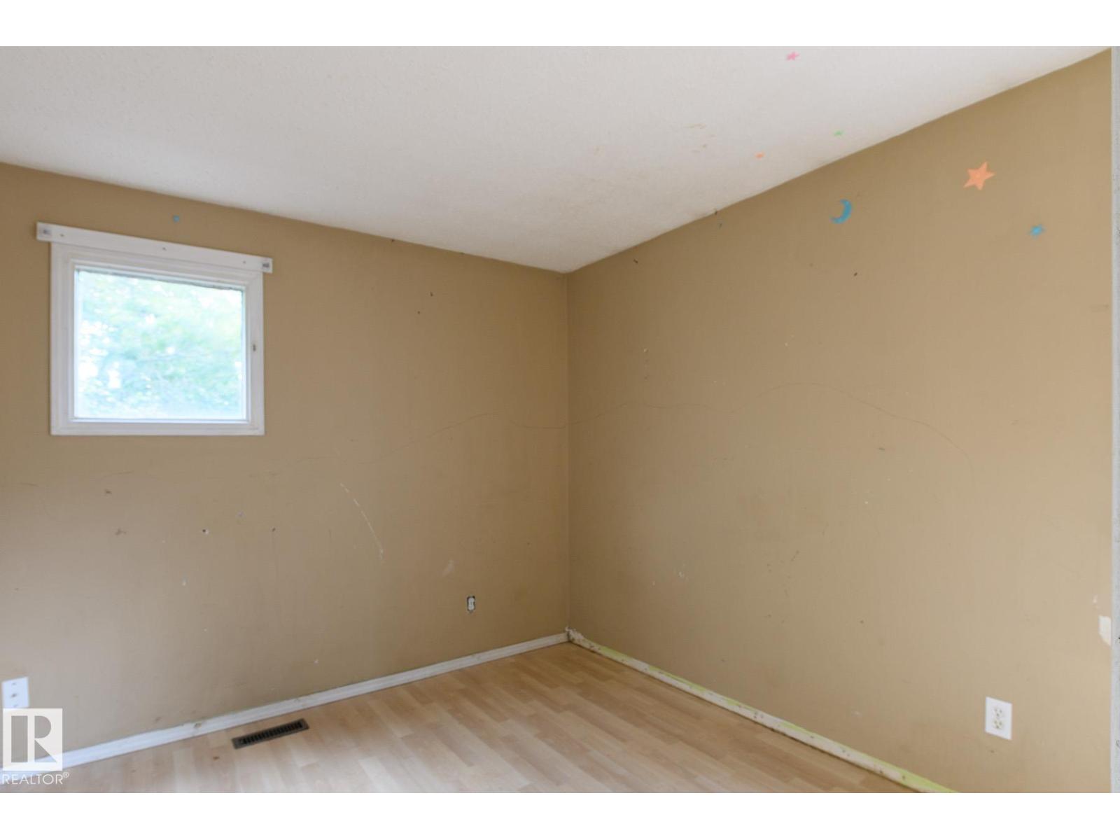
OPPORTUNITY KNOCKS IN OTTEWELL! If you’ve been looking for a home where you can renovate, add value and make it your own, or fix n flip, this could be the one. Priced well below assessed value, this 2 storey home offers a traditional layout with 3 bedrooms and a full bathroom upstairs. The main floor features a spacious living room with a stone faced corner fireplace (non-operational) plus sliding patio doors leading to a large rear deck. Outside you’ll find an attached carport, a good sized yard and plenty of mature trees. The basement is unfinished and ready for future development. This home needs substantial TLC inside and out but offers plenty of potential to transform it by improving the interior, landscaping and curb appeal to complement the surrounding homes. Located in desirable Ottewell close to schools and neighbourhood amenities. Bring your ideas and unlock the potential! (id:31684)
| 3 days ago | Listing updated with changes from the MLS® | |
| 3 days ago | Listing first seen on site |



The trademarks MLS®, Multiple Listing Service® and the associated logos are owned by The Canadian Real Estate Association (CREA) and identify the quality of services provided by real estate professionals who are members of CREA. Used under license.
The trademarks REALTOR®, REALTORS®, and the REALTOR® logo are controlled by The Canadian Real Estate Association (CREA) and identify real estate professionals who are members of CREA. These trademarks are owned or controlled by The Canadian Real Estate Association (CREA) and identify real estate professionals who are members of CREA (REALTOR®) and/or the quality of services they provide (MLS®).
This REALTOR.ca listing content is owned and licensed by REALTOR® members of The Canadian Real Estate Association.