
12247 107 ST NWEdmonton, AB T5G 2S9
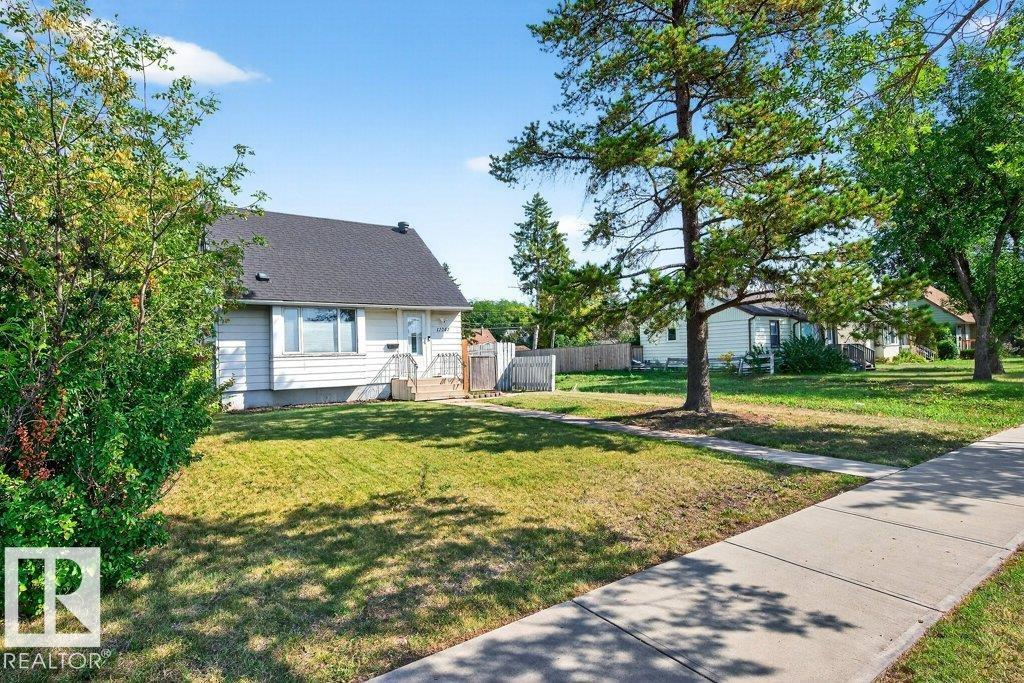
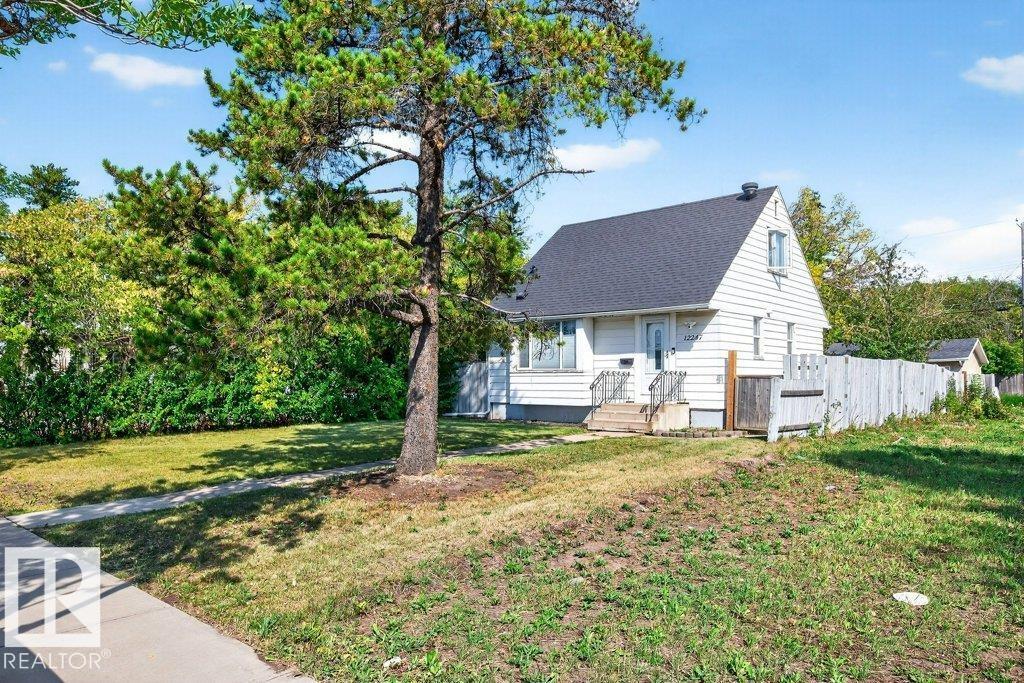
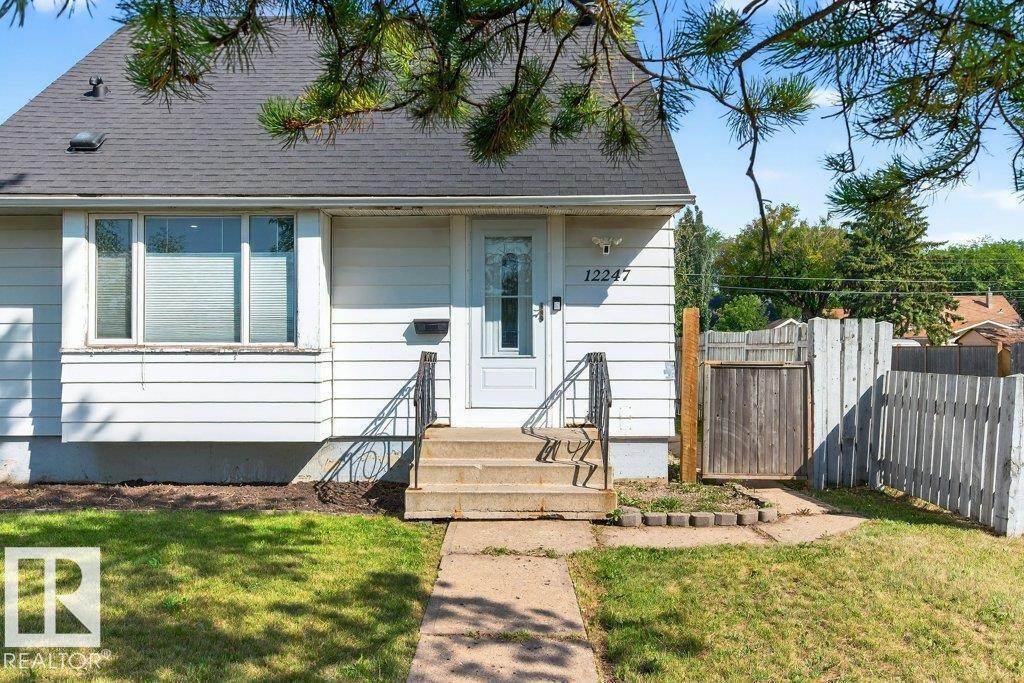
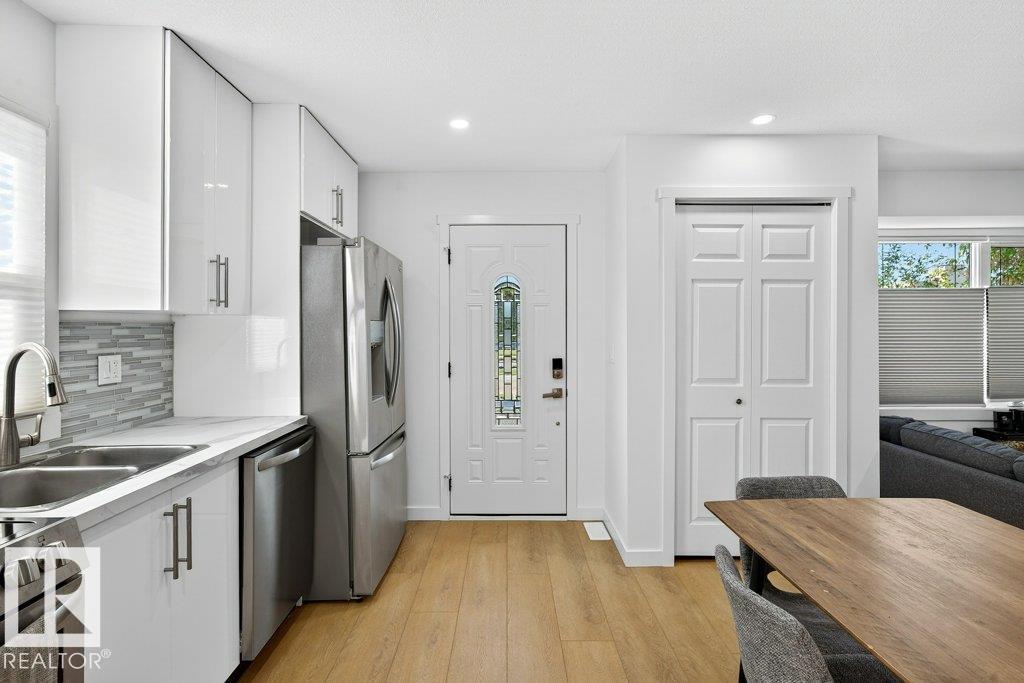
Great redevelopment opportunity on a 41' x 150' corner lot—with plenty of options to make it your own! This 3-bedroom, 1-bath home was taken down to the studs and fully renovated in 2024, featuring a modern makeover, new insulation, plumbing and wiring, a fully finished basement, and a double garage. With its prime location near NAIT, Royal Alexandra Hospital and downtown, it offers excellent potential as a rental property, a fantastic first-time home, or a future redevelopment opportunity. Live in it, rent it out, or redevelop—this property offers versatility, value and opportunity. (id:31684)
| yesterday | Listing updated with changes from the MLS® | |
| yesterday | Listing first seen on site |



The trademarks MLS®, Multiple Listing Service® and the associated logos are owned by The Canadian Real Estate Association (CREA) and identify the quality of services provided by real estate professionals who are members of CREA. Used under license.
The trademarks REALTOR®, REALTORS®, and the REALTOR® logo are controlled by The Canadian Real Estate Association (CREA) and identify real estate professionals who are members of CREA. These trademarks are owned or controlled by The Canadian Real Estate Association (CREA) and identify real estate professionals who are members of CREA (REALTOR®) and/or the quality of services they provide (MLS®).
This REALTOR.ca listing content is owned and licensed by REALTOR® members of The Canadian Real Estate Association.