
11461 152A AV NWEdmonton, AB T5X 1E3

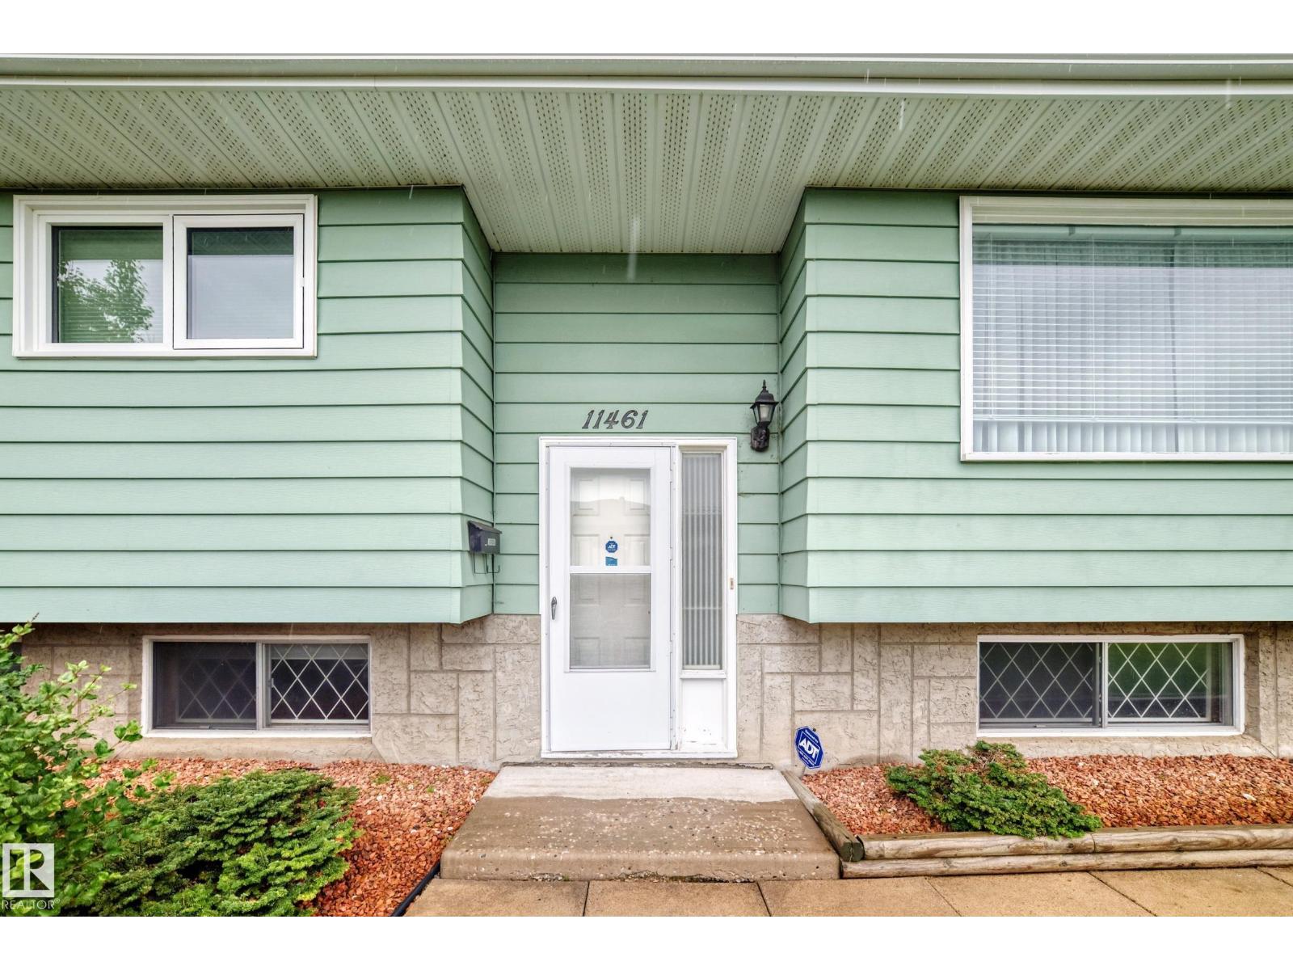
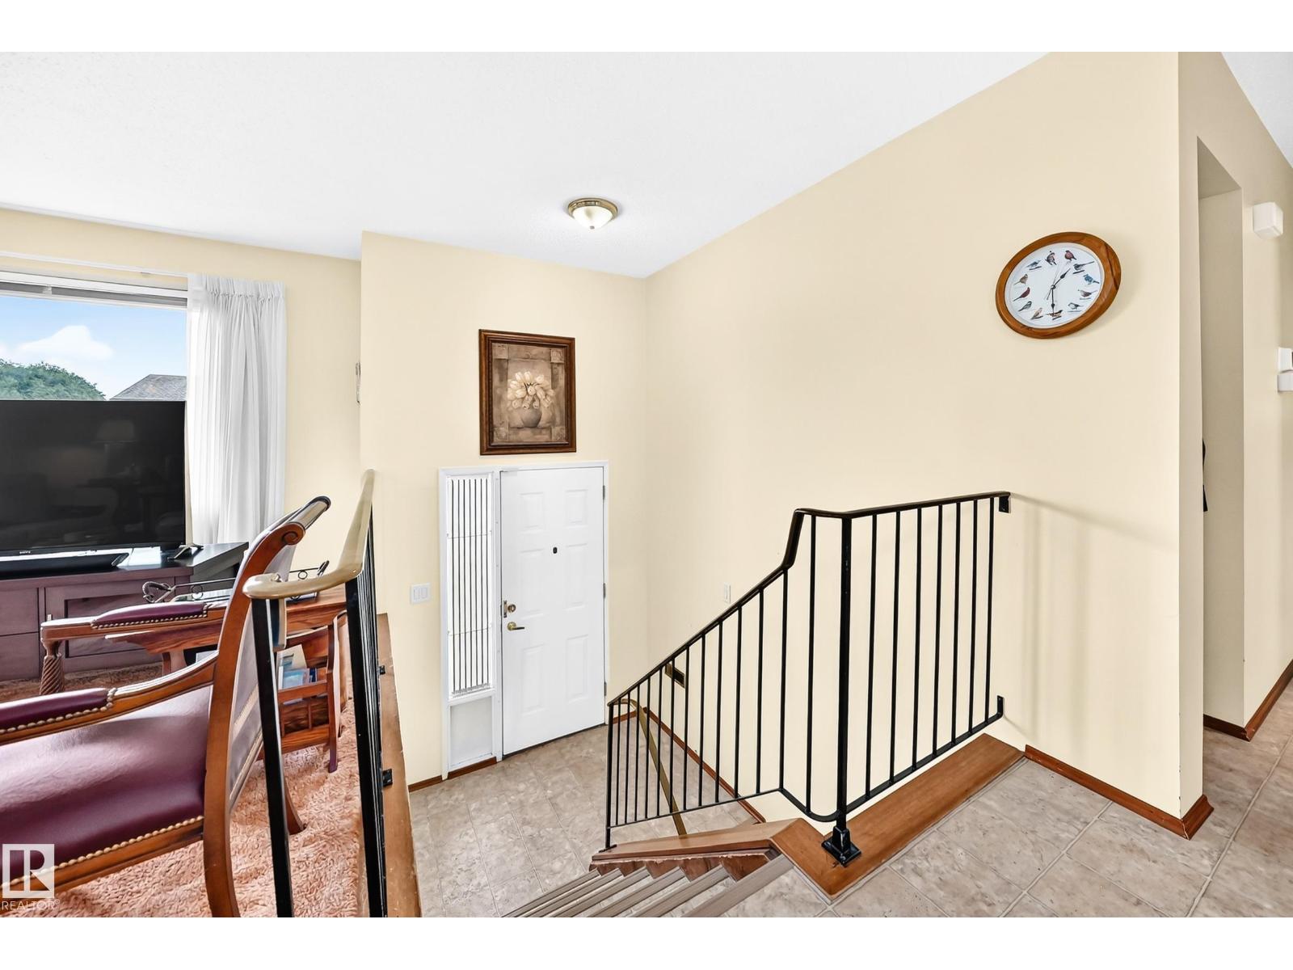
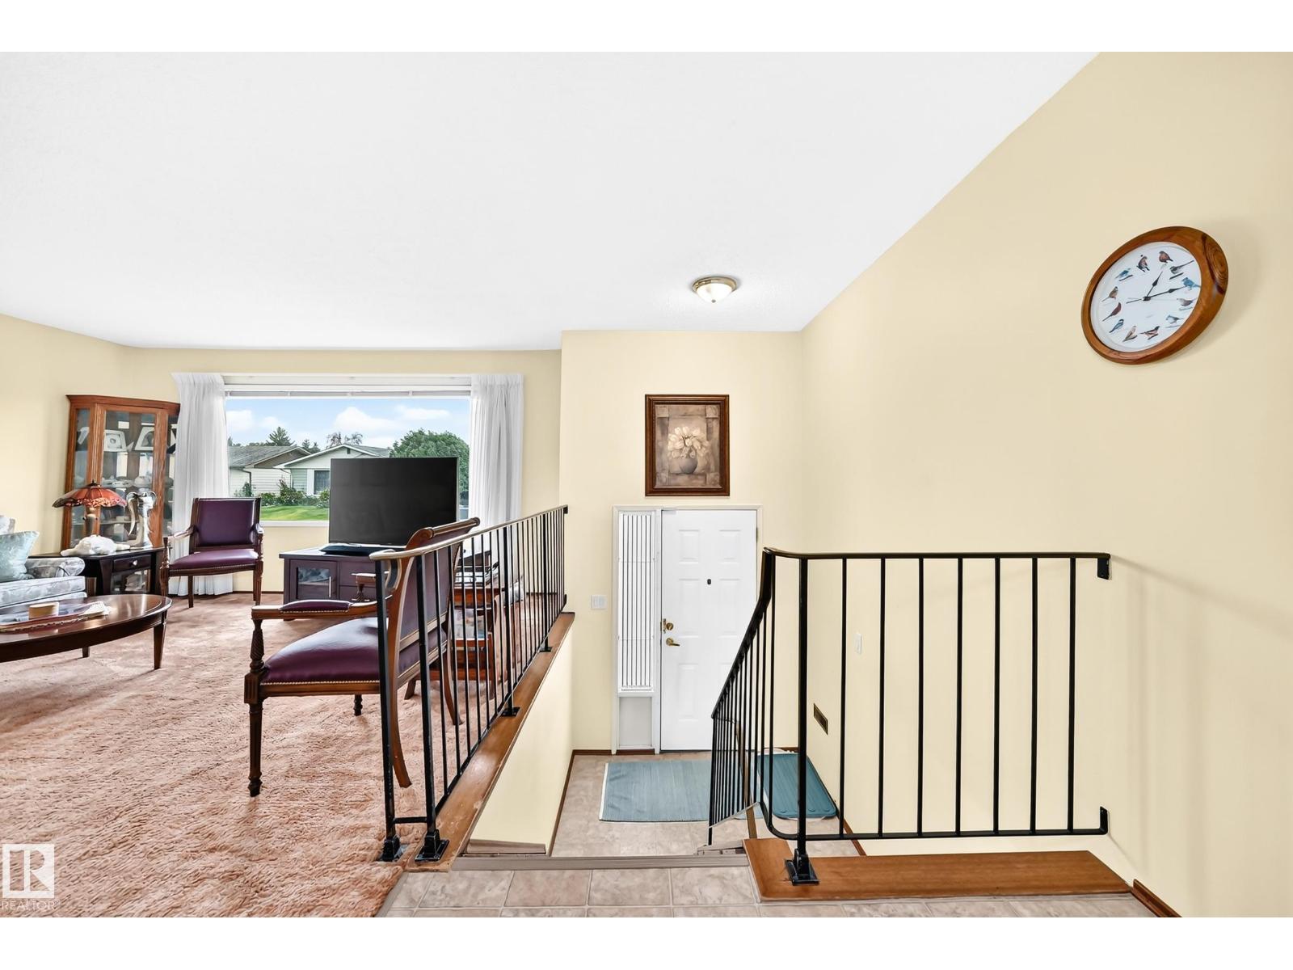
Welcome to this spectacular, fully finished home in Caernarvon, offering 3 bedrooms and 2 Bath. The spacious primary bedroom can also be converted back to create an additional bedroom if desired. The main level features a large, inviting living room with a beautiful picture window, a dining area that is perfect for entertaining family and friends, and a well-appointed kitchen complete with a cozy nook-ideal for enjoying your morning coffee. The finished basement offers a spacious third bedroom, a comfortable family room, and a convenient 4-piece bathroom, providing plenty of additional living space for the whole family. Outside, enjoy the beautifully landscaped yard complete with a deck, perfect for relaxing or entertaining during warmer months. This property also features an oversized, double detached heated garage and RV parking! Air conditioning, newer water tank & some newer windows! Located close to all amenities, this wonderful home combines comfort, space, and convenience in a fantastic location ! (id:31684)
| 2 days ago | Listing updated with changes from the MLS® | |
| 2 days ago | Listing first seen on site |



The trademarks MLS®, Multiple Listing Service® and the associated logos are owned by The Canadian Real Estate Association (CREA) and identify the quality of services provided by real estate professionals who are members of CREA. Used under license.
The trademarks REALTOR®, REALTORS®, and the REALTOR® logo are controlled by The Canadian Real Estate Association (CREA) and identify real estate professionals who are members of CREA. These trademarks are owned or controlled by The Canadian Real Estate Association (CREA) and identify real estate professionals who are members of CREA (REALTOR®) and/or the quality of services they provide (MLS®).
This REALTOR.ca listing content is owned and licensed by REALTOR® members of The Canadian Real Estate Association.