
12160 93 ST NWEdmonton, AB T5G 1E8
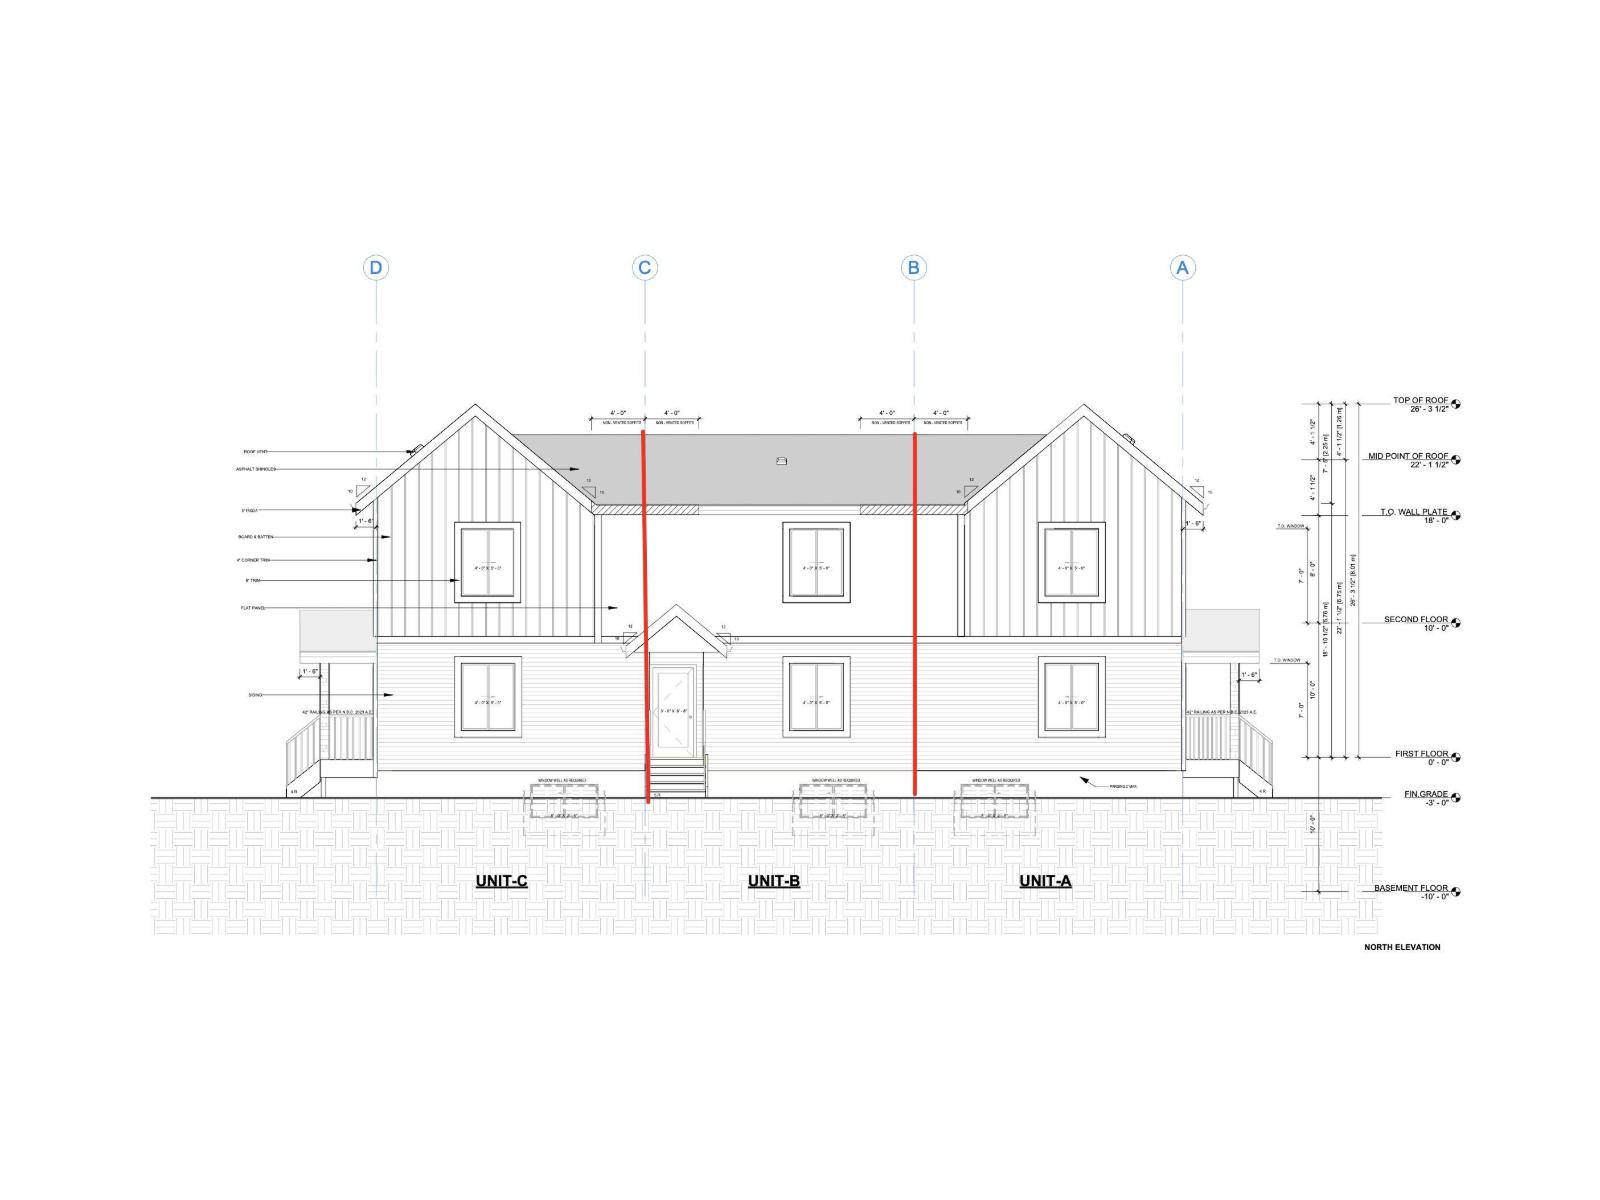
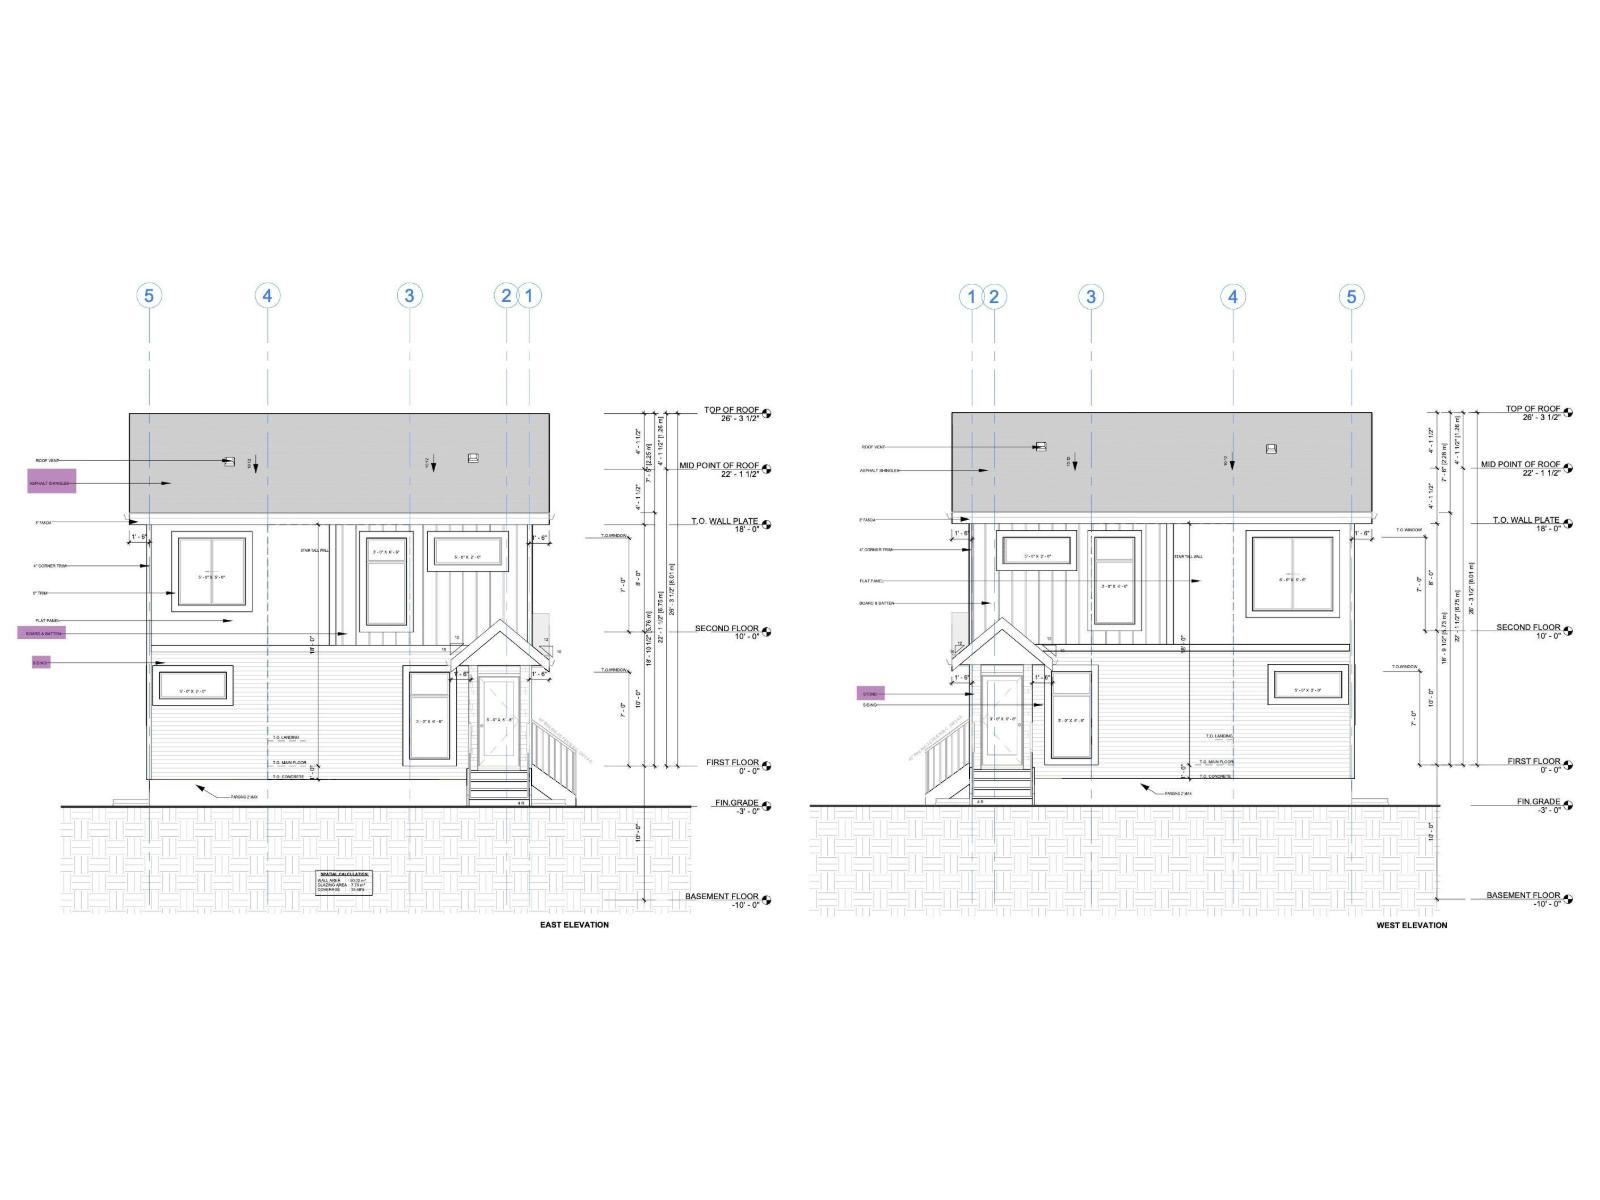
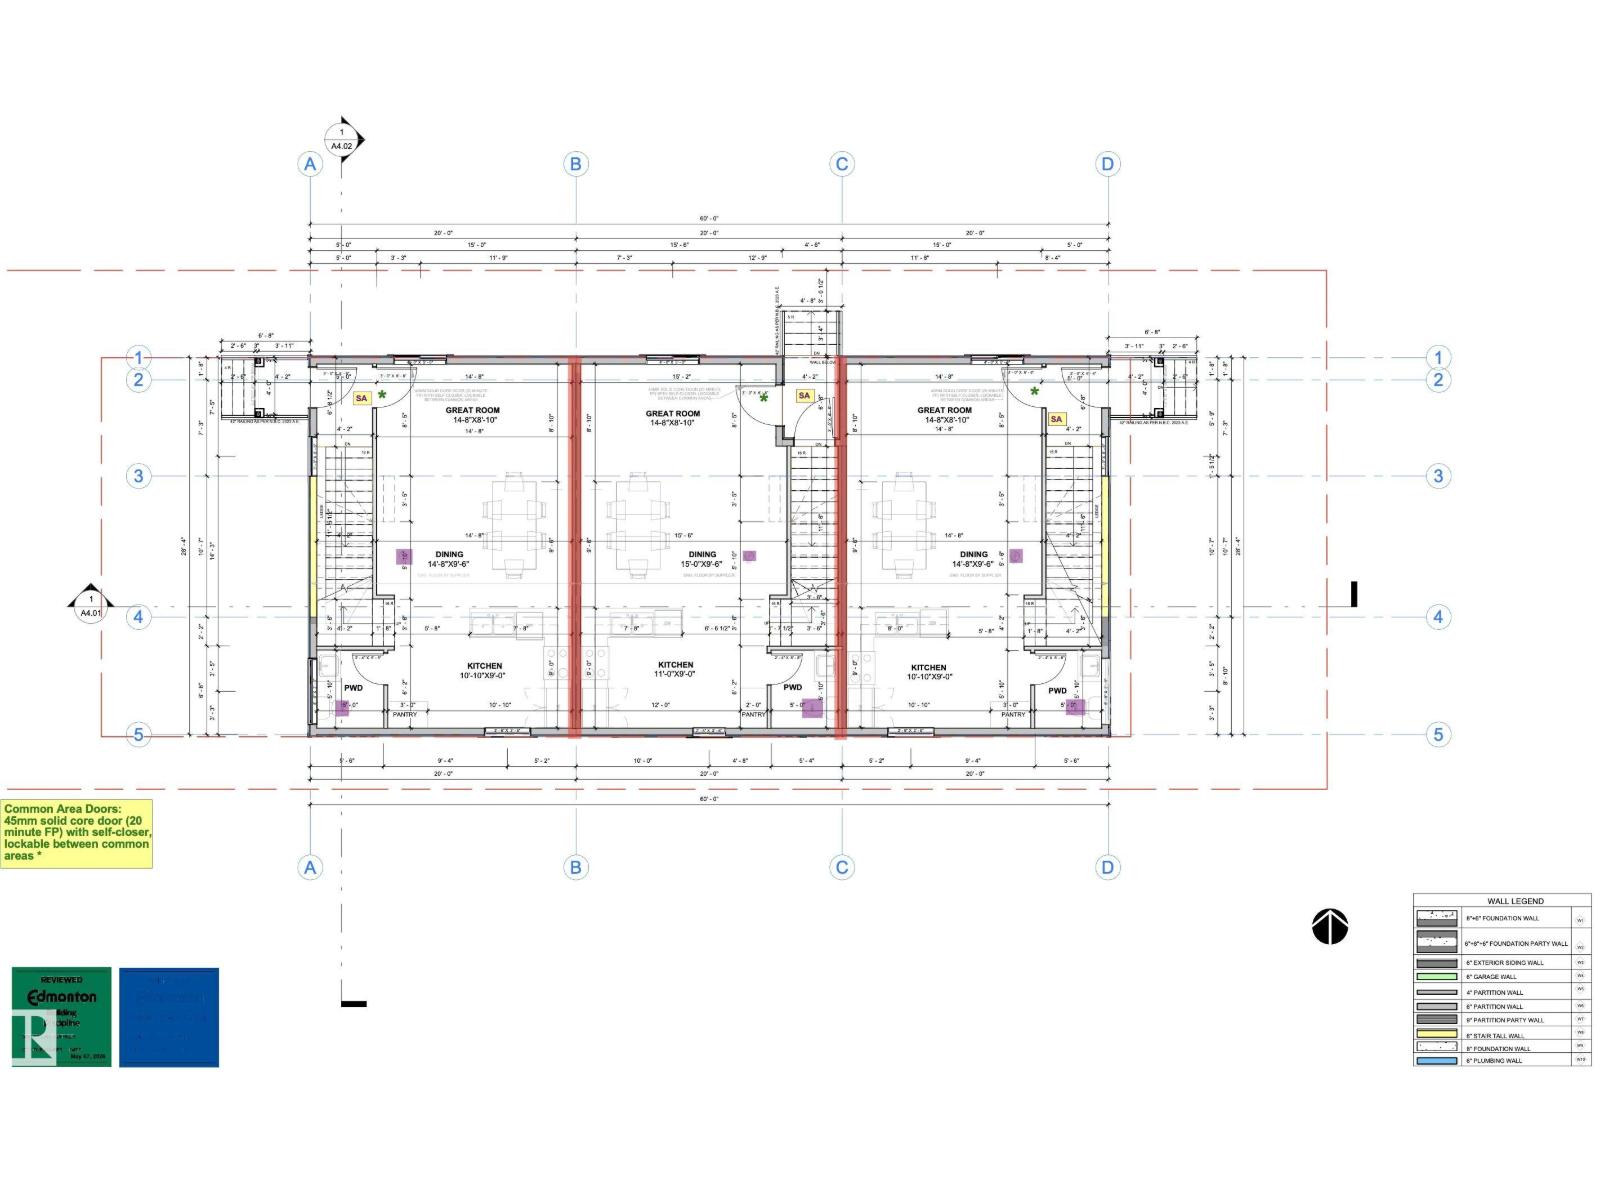
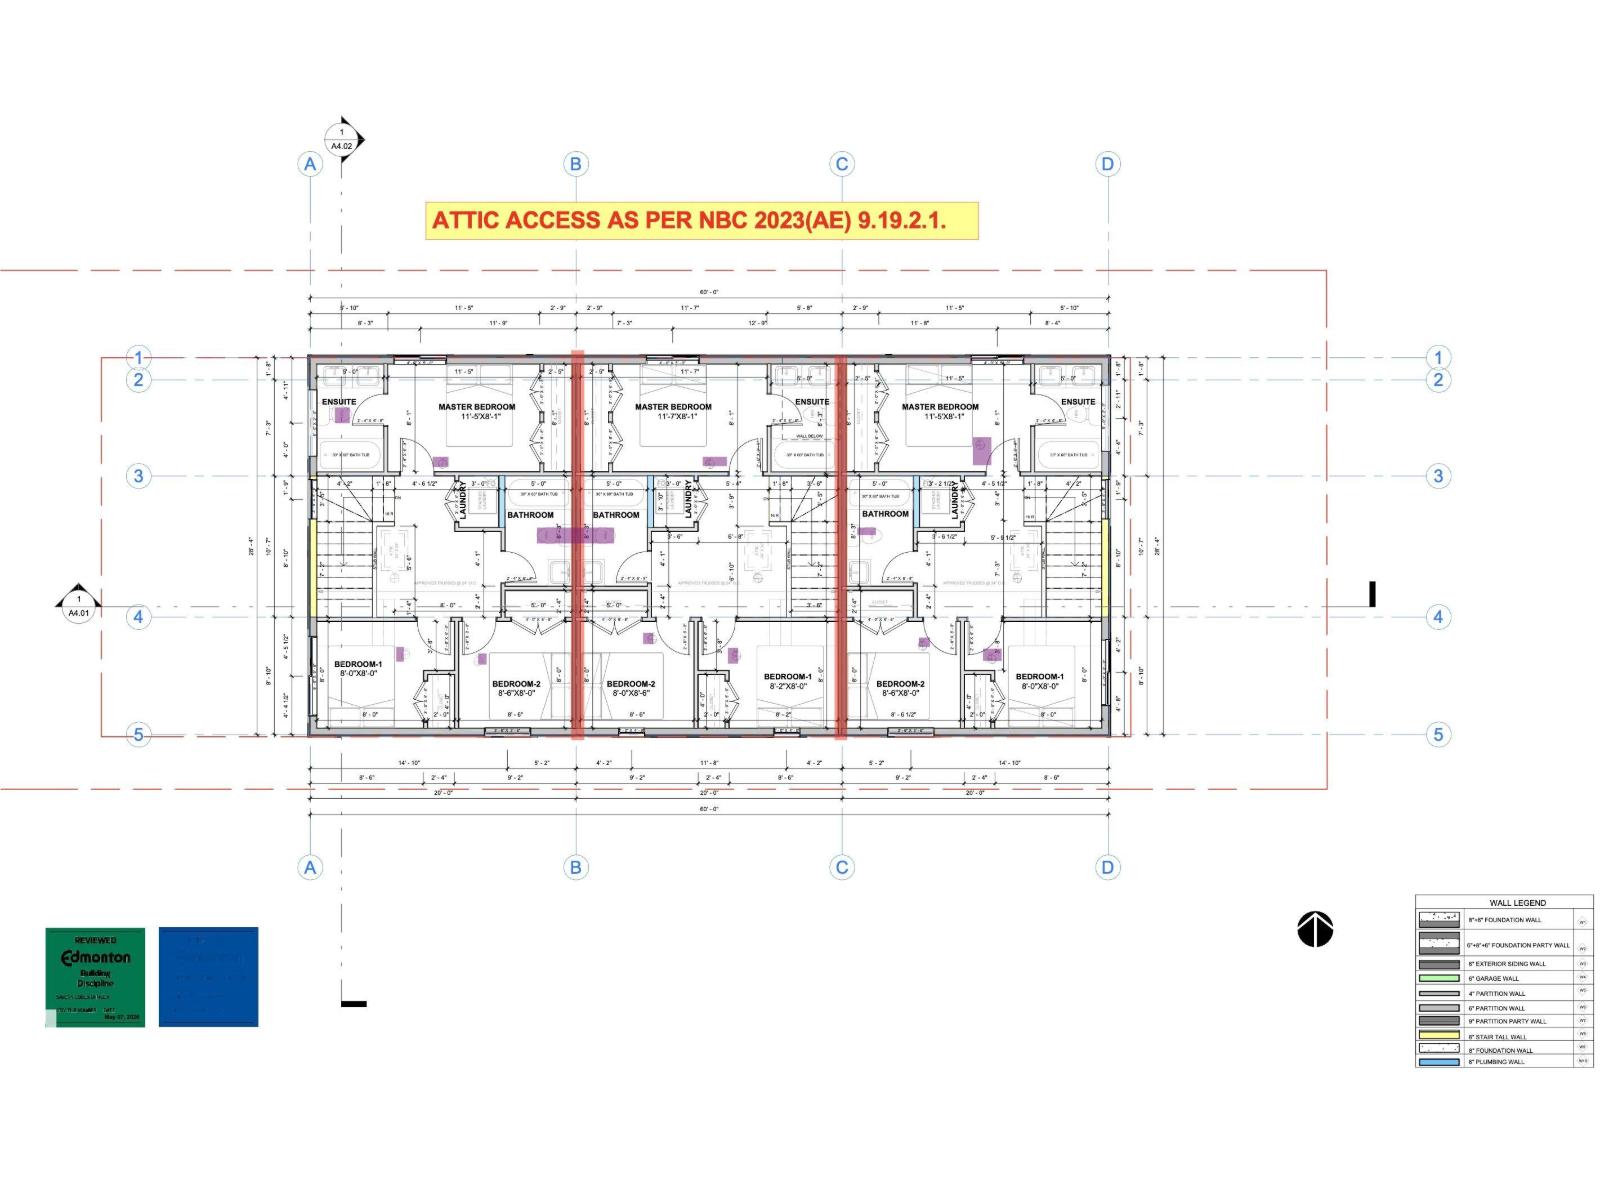
Exceptional multifamily investment on a desirable corner lot, offering 15 bedrooms, 12 bathrooms, and 6 self-contained living spaces. This brand-new Triplex includes 3 legal secondary basement suites, designed for strong rental potential and long-term portfolio growth. Each upper residence features 3 beds, 2.5 baths, with functional layouts ideal for professionals and families. Each legal secondary suite offers 2 bedrooms, 1 bathroom, creating 6 rental units under one property. With approximately 5000 sq. ft. of total developed living area, including 3,240 sq. ft. above grade, this impressive income-producing property is projected to generate approximately $11,250/month or $135,000 annually in gross rental income. The property will be delivered fully finished and includes 6 complete appliance packages and landscaping, providing a turnkey opportunity for investors. This project qualifies for the CMHC MLI Select Program. A rare opportunity to own a brand-new multifamily property in central Edmonton. (id:31684)
| yesterday | Listing updated with changes from the MLS® | |
| yesterday | Listing first seen on site |



The trademarks MLS®, Multiple Listing Service® and the associated logos are owned by The Canadian Real Estate Association (CREA) and identify the quality of services provided by real estate professionals who are members of CREA. Used under license.
The trademarks REALTOR®, REALTORS®, and the REALTOR® logo are controlled by The Canadian Real Estate Association (CREA) and identify real estate professionals who are members of CREA. These trademarks are owned or controlled by The Canadian Real Estate Association (CREA) and identify real estate professionals who are members of CREA (REALTOR®) and/or the quality of services they provide (MLS®).
This REALTOR.ca listing content is owned and licensed by REALTOR® members of The Canadian Real Estate Association.