
3311 114 ST NWEdmonton, AB T6J 4B1
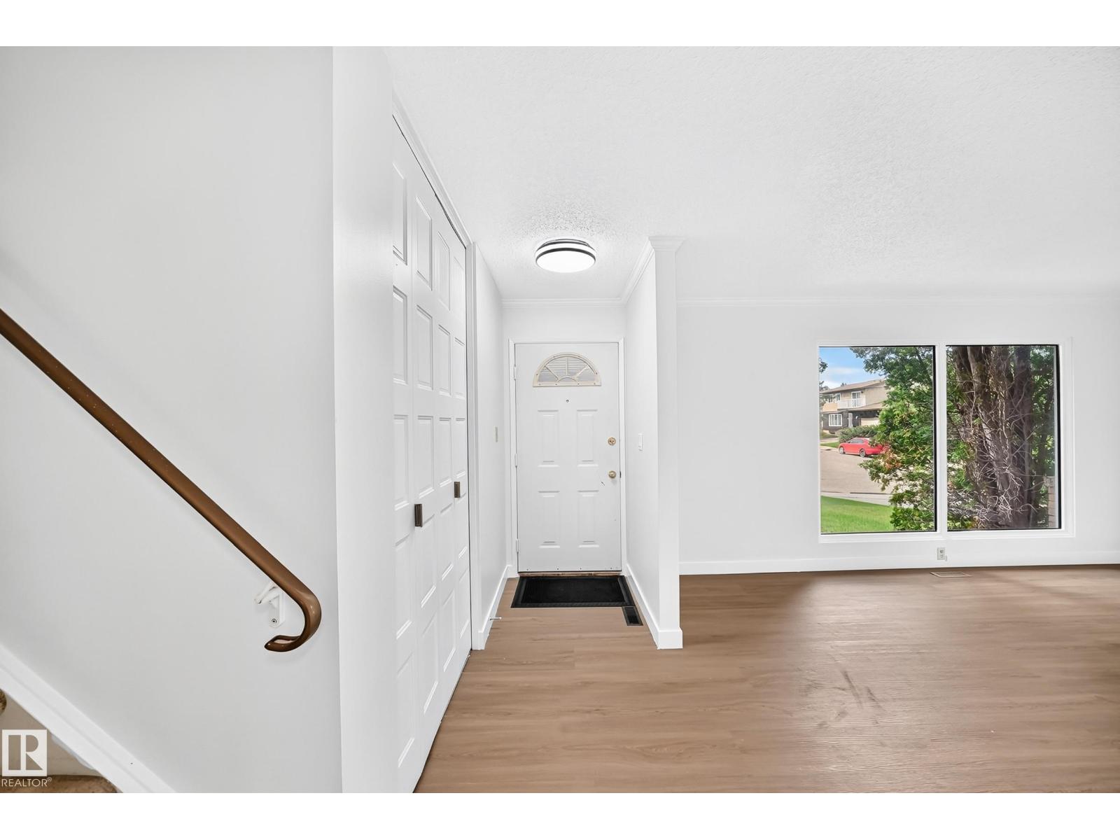
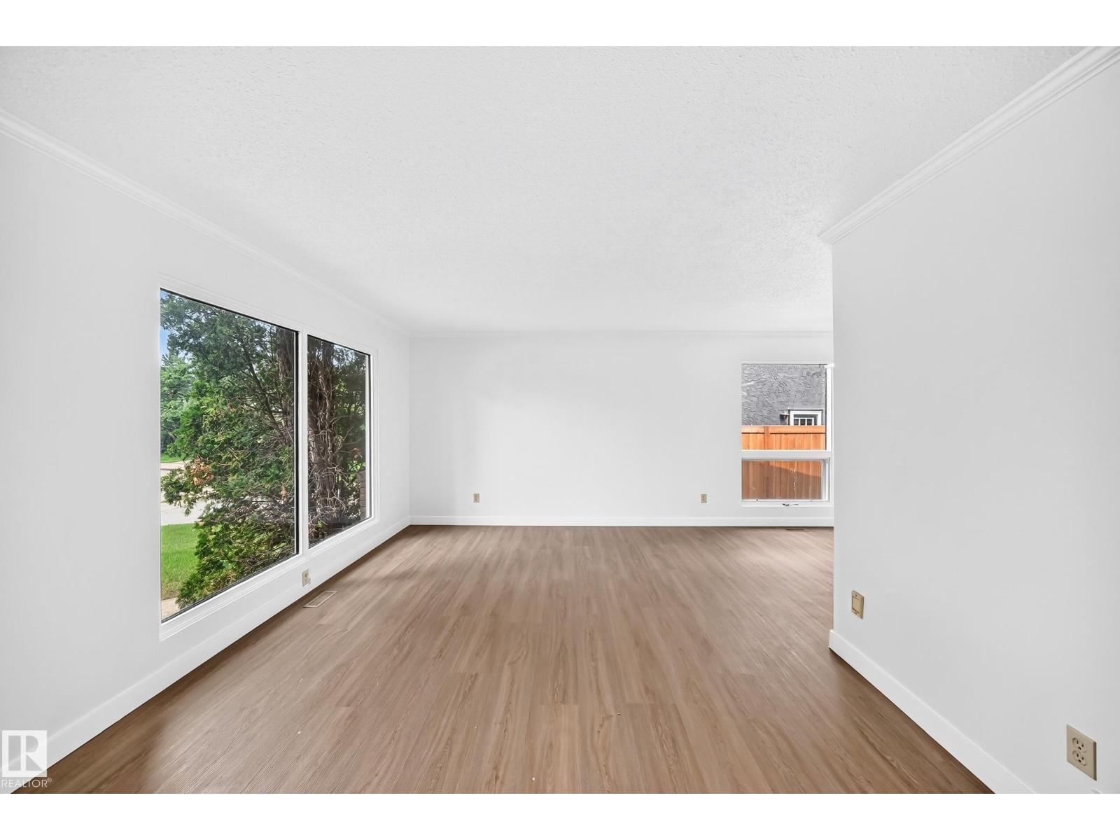
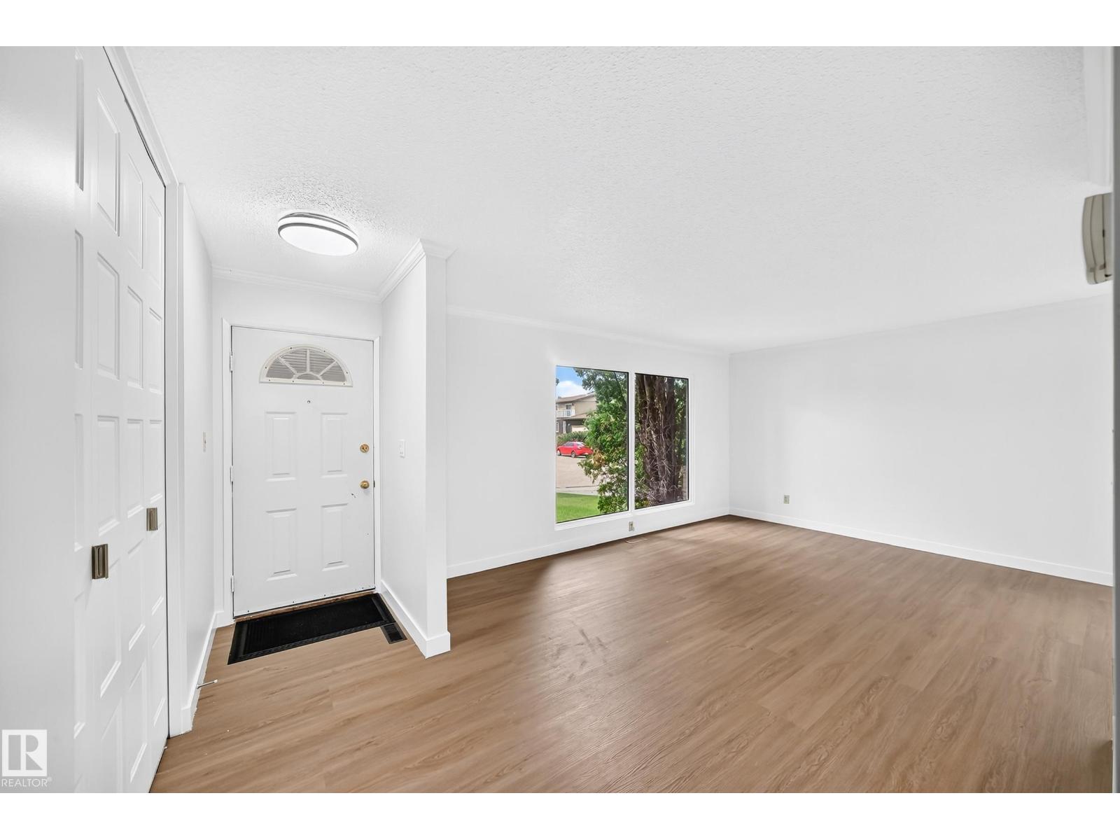
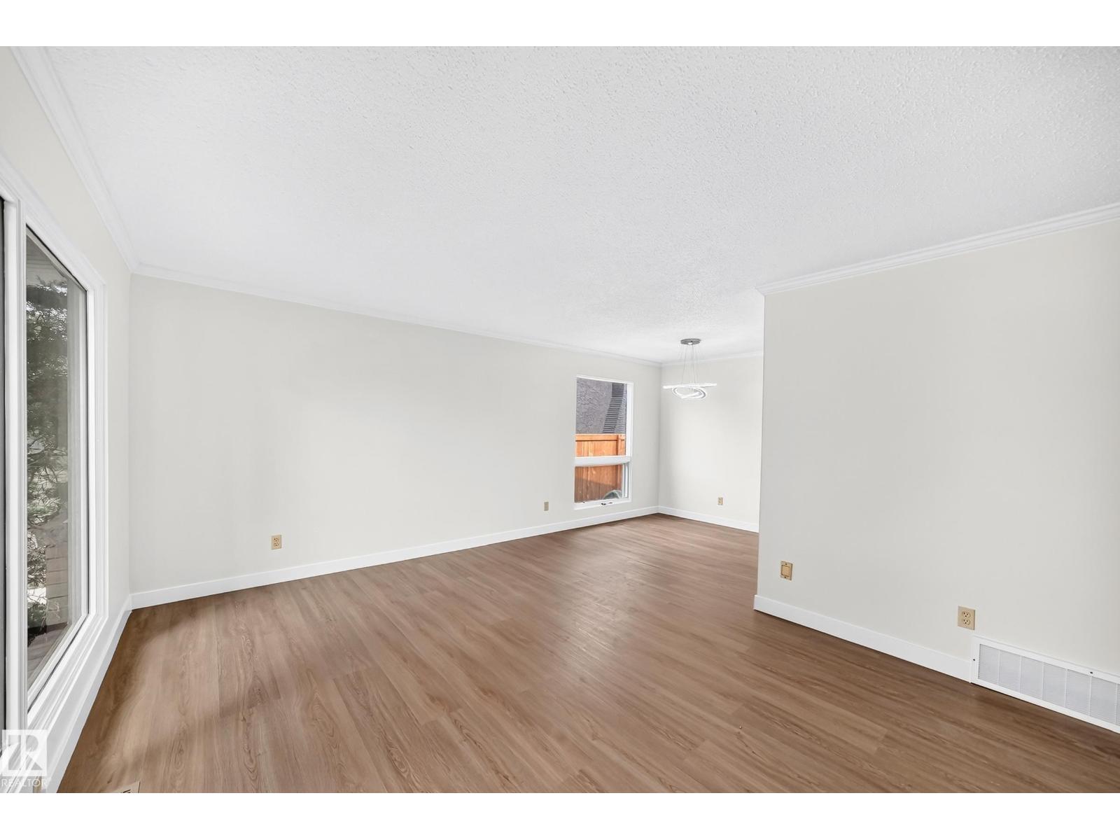
Extensively renovated 4 level split located at the popular community of Sweet Grass. Freshly painted. New vinyl plank flooring on main and in basement. Sunny living room with newer triple pane window. Remodeled kitchen with new white lacquer cabinetry, quartz countertop and stylish backsplash, stove, hood fan, dishwasher and newer fridge. Upstairs features 3 bedrooms and 4 pcs bath. 3 bedrooms with newer windows. 4 pcs bath with new vinyl plank floor and new mirror. Primary bedroom with 2 pcs ensuite including new toilet and mirror. Lower level comes with 4th bedroom, family room with wood burning fireplace and remodeled 3 pcs bath. Basement fully finished with recreation room, storage room, cold room and laundry room with new washer and dryer. Other highlights include new lightings, newer hi efficiency furnace, hot water tank and shingles. Fully fenced backyard with concrete patio. Quiet crescent location. Close to schools, bus, shops , LRT and easy access to Whitemud freeway. Quick possession. (id:31684)
| 2 days ago | Listing updated with changes from the MLS® | |
| 3 days ago | Status changed to Active | |
| 3 days ago | Listing first seen on site |



The trademarks MLS®, Multiple Listing Service® and the associated logos are owned by The Canadian Real Estate Association (CREA) and identify the quality of services provided by real estate professionals who are members of CREA. Used under license.
The trademarks REALTOR®, REALTORS®, and the REALTOR® logo are controlled by The Canadian Real Estate Association (CREA) and identify real estate professionals who are members of CREA. These trademarks are owned or controlled by The Canadian Real Estate Association (CREA) and identify real estate professionals who are members of CREA (REALTOR®) and/or the quality of services they provide (MLS®).
This REALTOR.ca listing content is owned and licensed by REALTOR® members of The Canadian Real Estate Association.