
3014 9 ST NWEdmonton, AB T6T 2V3
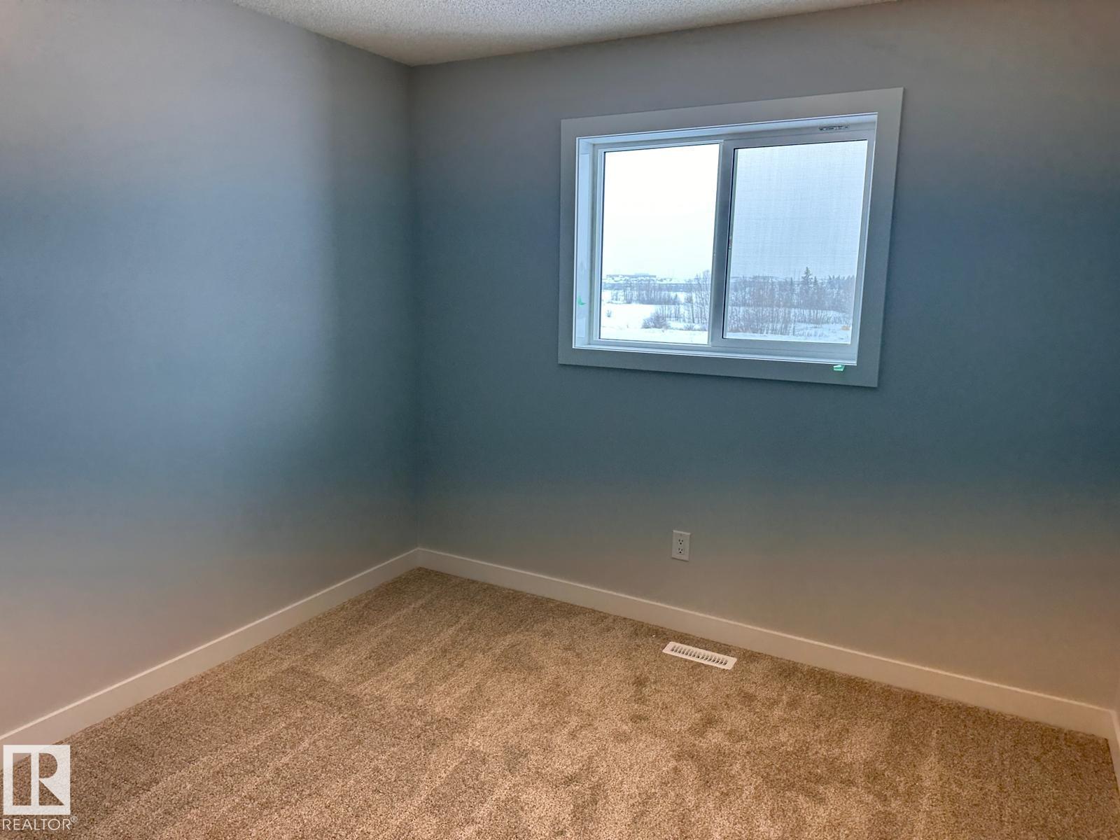
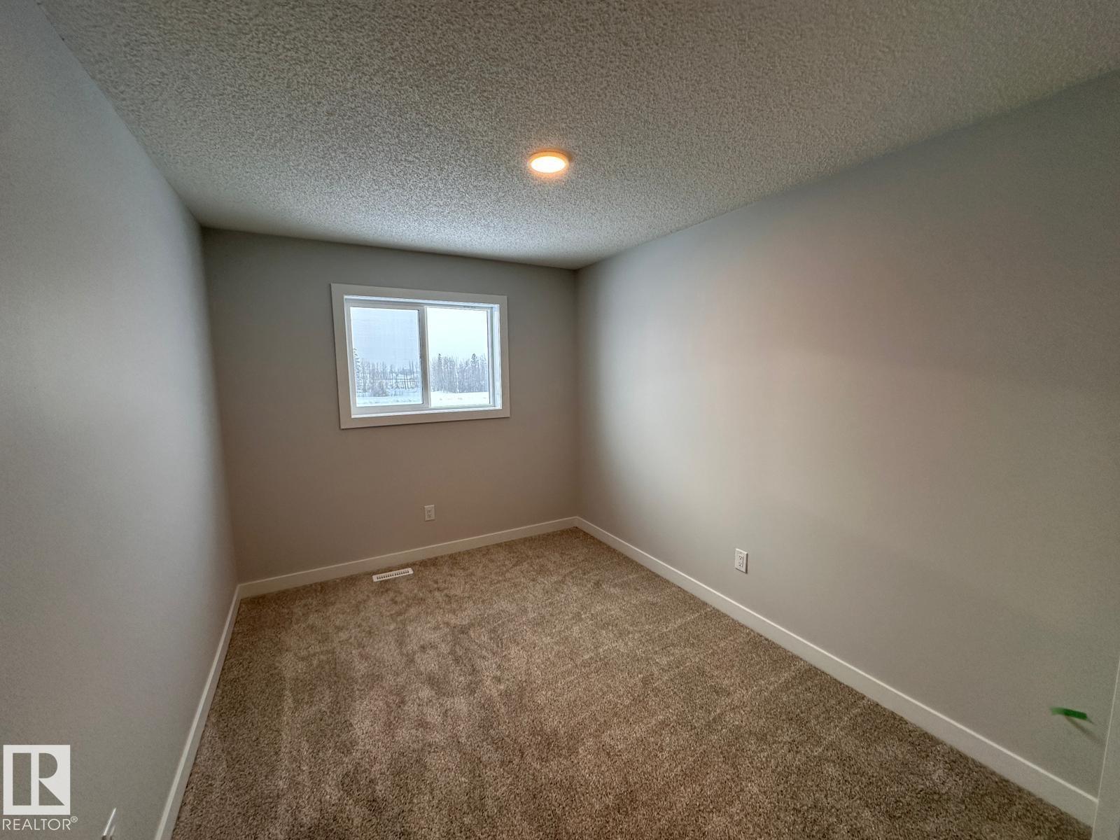
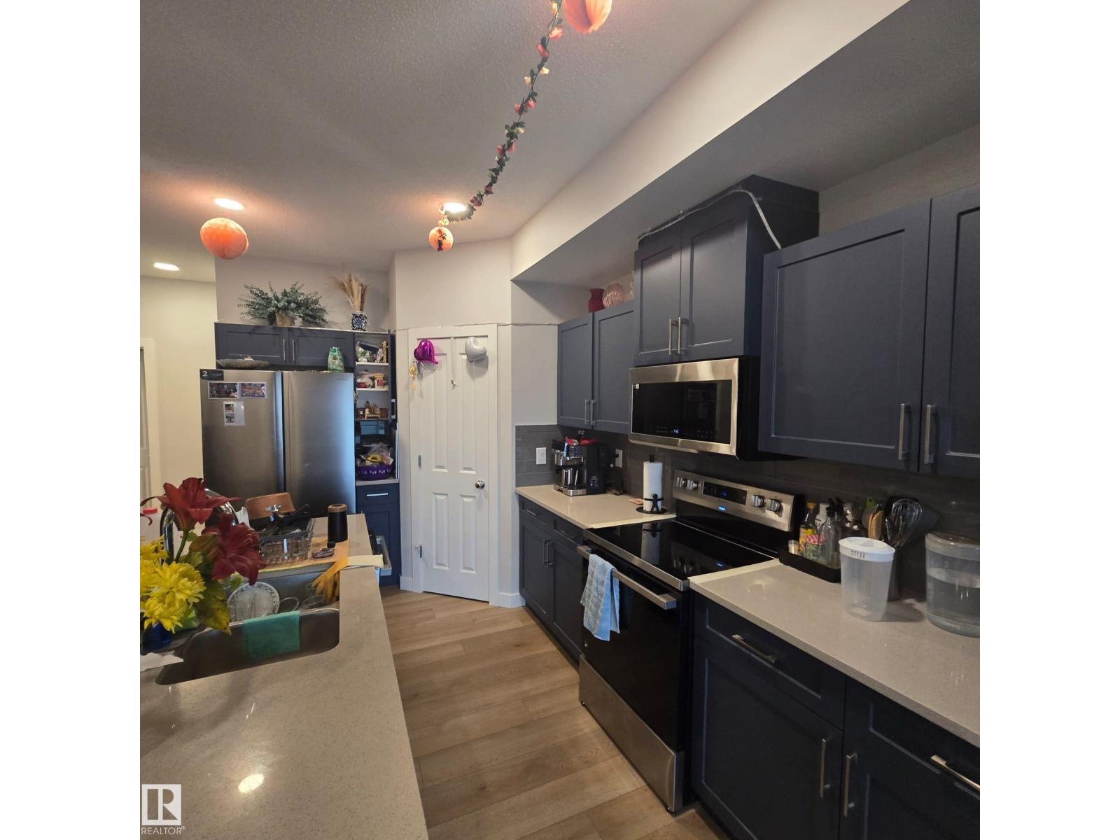
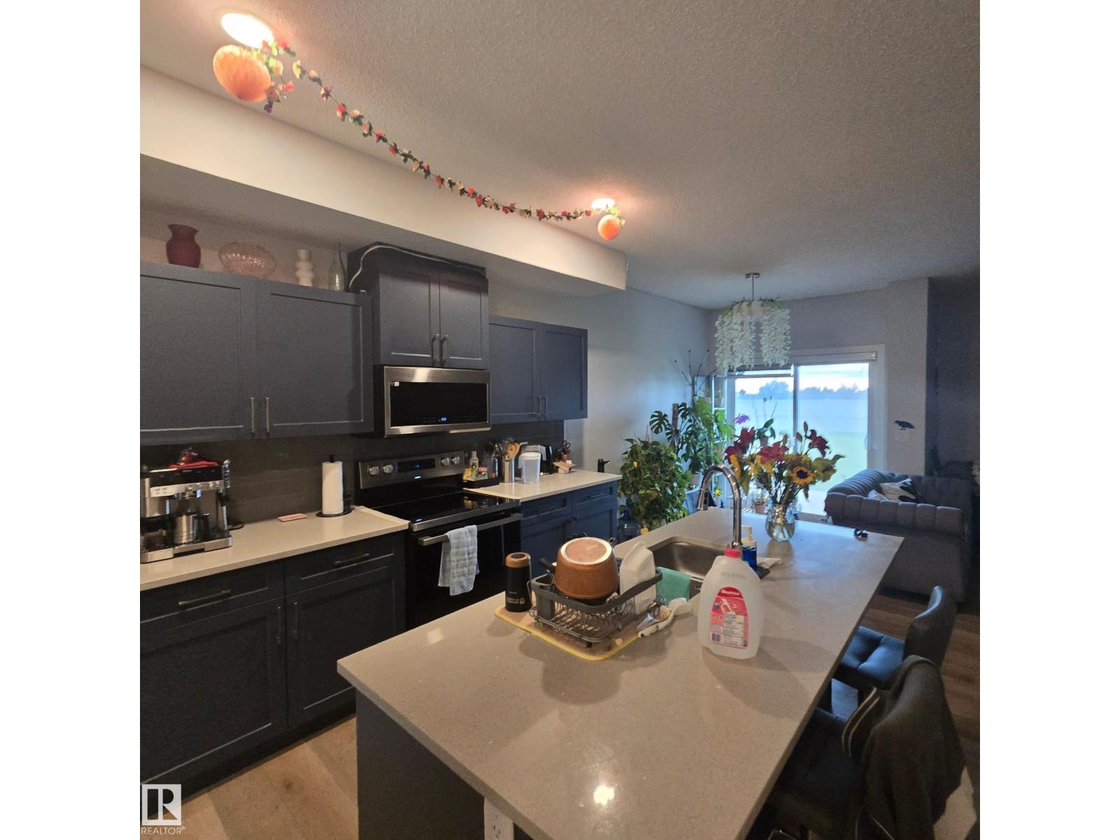
Welcome to this beautiful 2025-built, two-storey half duplex in the desirable Maple community. This bright and spacious main-floor residence features three generously sized bedrooms, 2.5 bathrooms and a modern open-concept layout designed for comfortable everyday living. Large windows provide an abundance of natural light, creating a warm and inviting atmosphere throughout the home. The well-planned living, dining and kitchen areas offer an excellent setting for relaxing, entertaining or spending time with family. An attached double garage provides secure parking and valuable additional storage space. The property is rented unfurnished, giving tenants the freedom to personalize the space to suit their lifestyle. The finished basement suite is rented separately, with utilities shared 70/30 when occupied. Pets are not permitted. Ideally located near schools, parks, playgrounds, shopping, restaurants, everyday amenities and public transit, this modern home offers an excellent combination of comfort, convenie (id:31684)
| 7 hours ago | Listing updated with changes from the MLS® | |
| 3 days ago | Listing first seen on site |



The trademarks MLS®, Multiple Listing Service® and the associated logos are owned by The Canadian Real Estate Association (CREA) and identify the quality of services provided by real estate professionals who are members of CREA. Used under license.
The trademarks REALTOR®, REALTORS®, and the REALTOR® logo are controlled by The Canadian Real Estate Association (CREA) and identify real estate professionals who are members of CREA. These trademarks are owned or controlled by The Canadian Real Estate Association (CREA) and identify real estate professionals who are members of CREA (REALTOR®) and/or the quality of services they provide (MLS®).
This REALTOR.ca listing content is owned and licensed by REALTOR® members of The Canadian Real Estate Association.