
9515 221 ST NWEdmonton, AB T5T 4A8
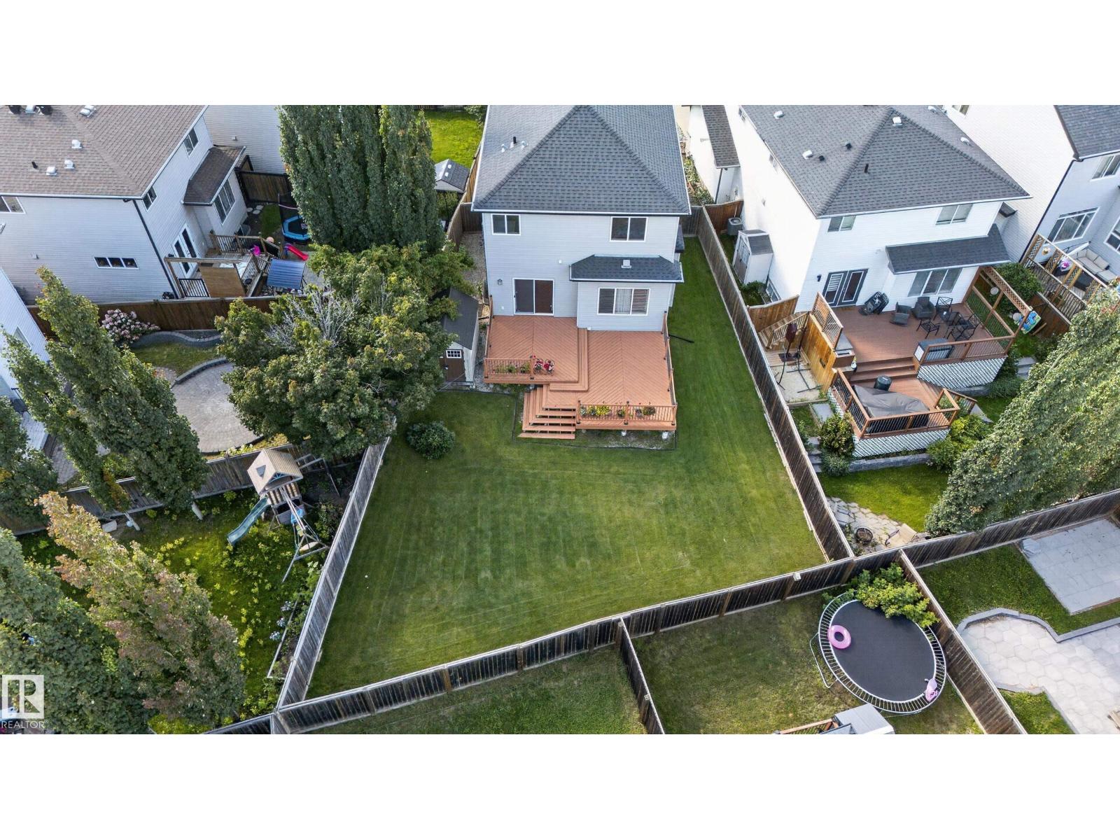
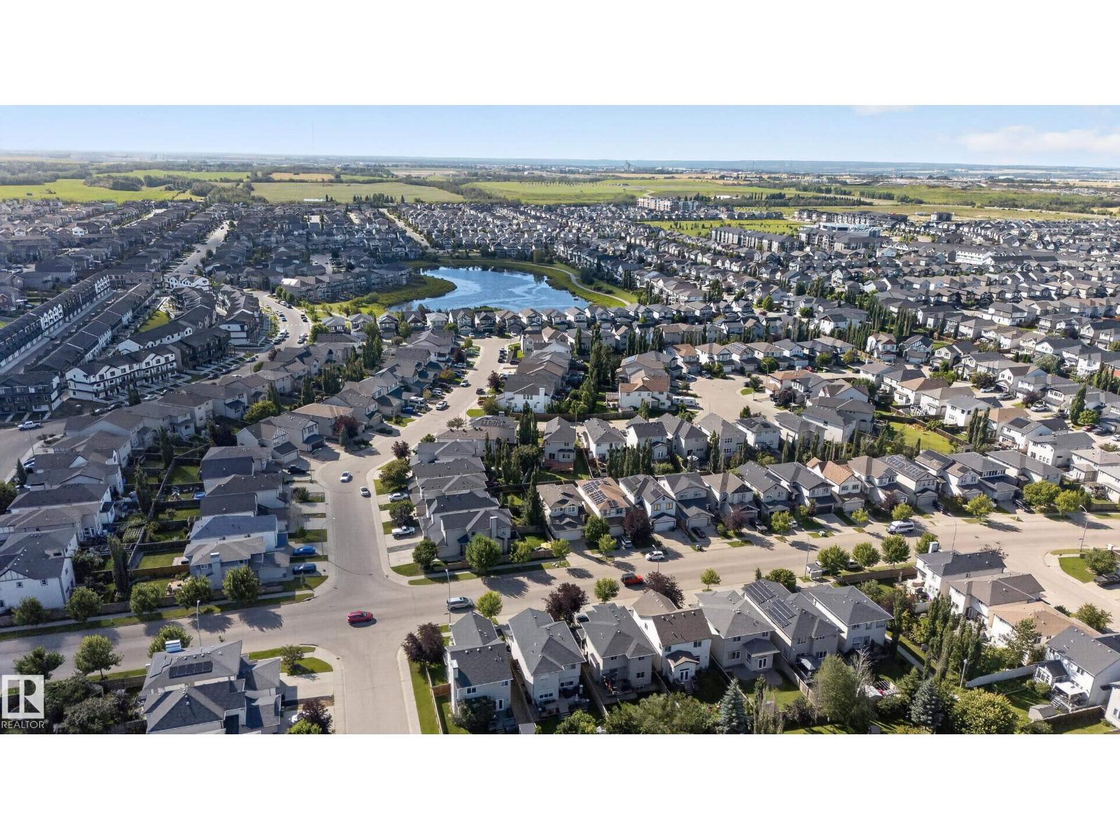
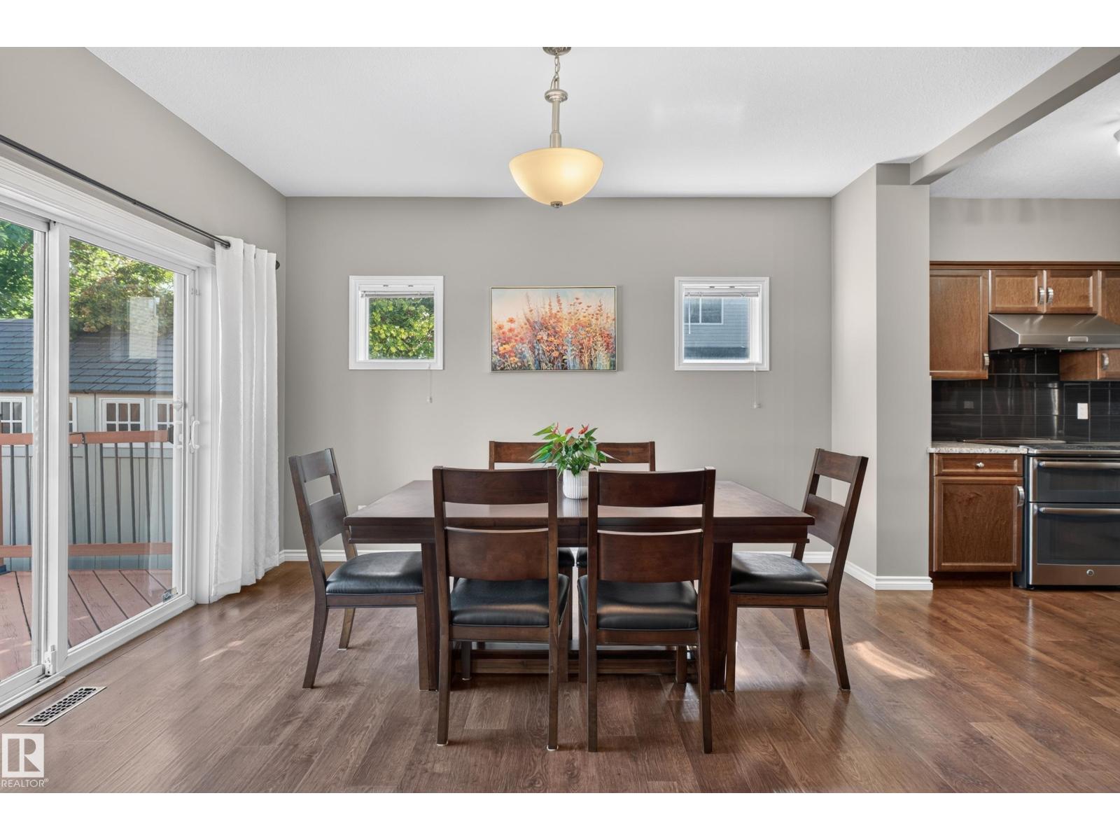
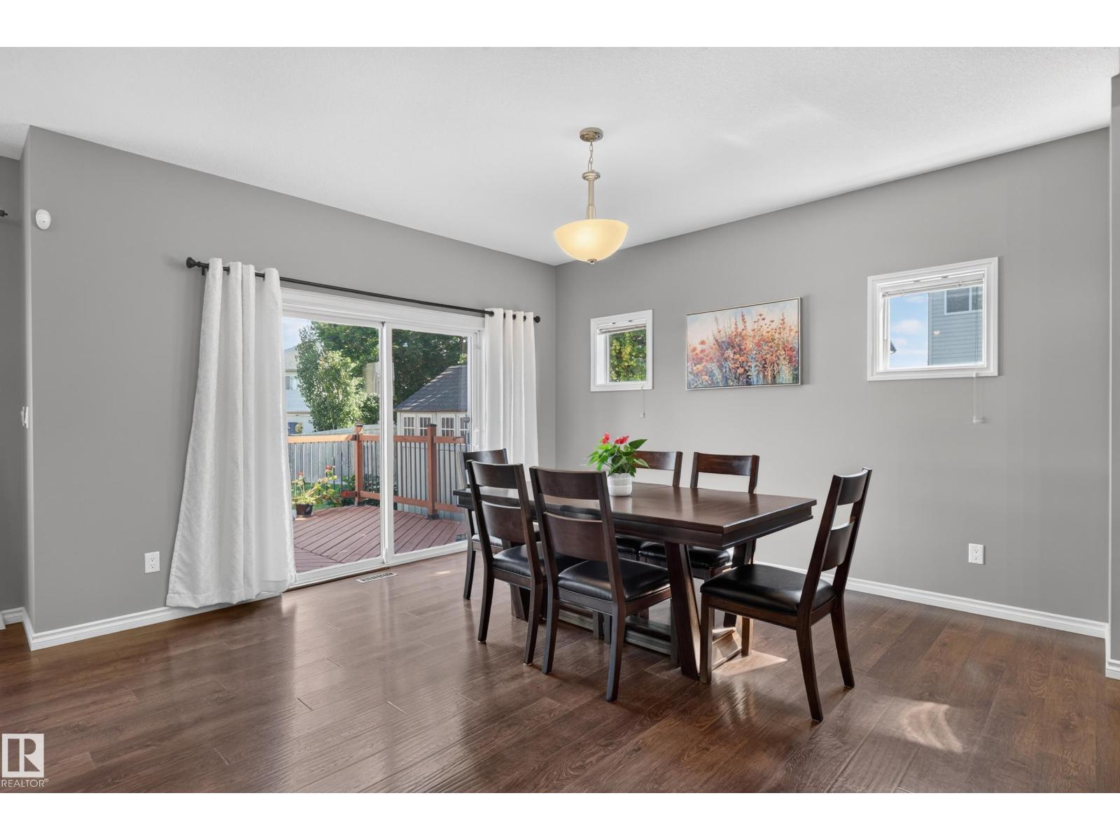
Welcome to a showstopper in the heart of desirable Secord! This meticulously maintained 2-storey sits on a regular lot with a HUGE backyard and an east-facing yard overlooking breathtaking parkland—bringing sunshine and stunning views into every room. The main floor delivers serious style with 9-ft ceilings, engineered hardwood, a gourmet kitchen, walk-through pantry, and cozy fireplace. Upstairs, the luxurious primary retreat features a walk-in closet and spa-inspired 5-piece ensuite, alongside 2 generous bedrooms, a full bath, and an oversized bonus room. Step outside to your private backyard oasis with a spacious patio and professionally maintained lawn. Located close to schools, shopping, restaurants, recreation, and the future LRT. Major upgrades include newer A/C, furnace, HWT, water softener, water purification system, new carpet, and a well-maintained roof. Turnkey, upgraded, and ready to impress—this is Secord living done right! (id:31684)
| 21 hours ago | Listing updated with changes from the MLS® | |
| yesterday | Status changed to Active | |
| yesterday | Listing first seen on site |



The trademarks MLS®, Multiple Listing Service® and the associated logos are owned by The Canadian Real Estate Association (CREA) and identify the quality of services provided by real estate professionals who are members of CREA. Used under license.
The trademarks REALTOR®, REALTORS®, and the REALTOR® logo are controlled by The Canadian Real Estate Association (CREA) and identify real estate professionals who are members of CREA. These trademarks are owned or controlled by The Canadian Real Estate Association (CREA) and identify real estate professionals who are members of CREA (REALTOR®) and/or the quality of services they provide (MLS®).
This REALTOR.ca listing content is owned and licensed by REALTOR® members of The Canadian Real Estate Association.