
1569 37A AV NWEdmonton, AB T6T 0E2
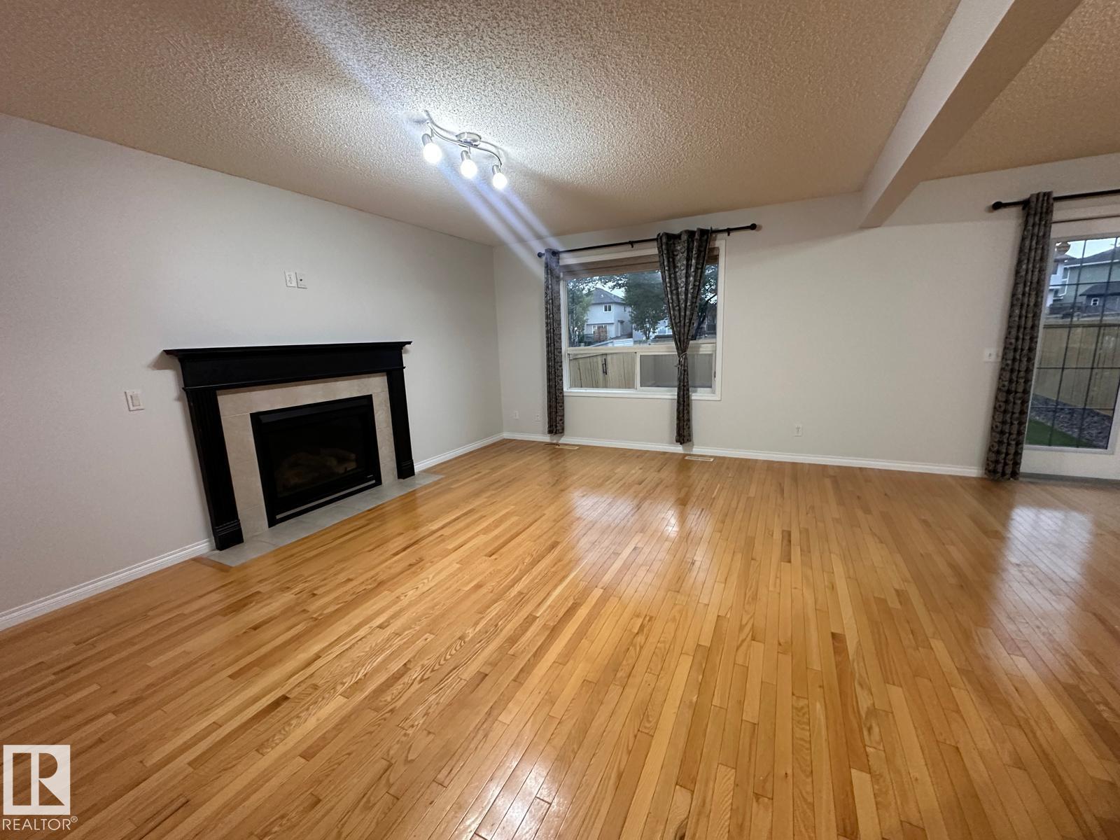
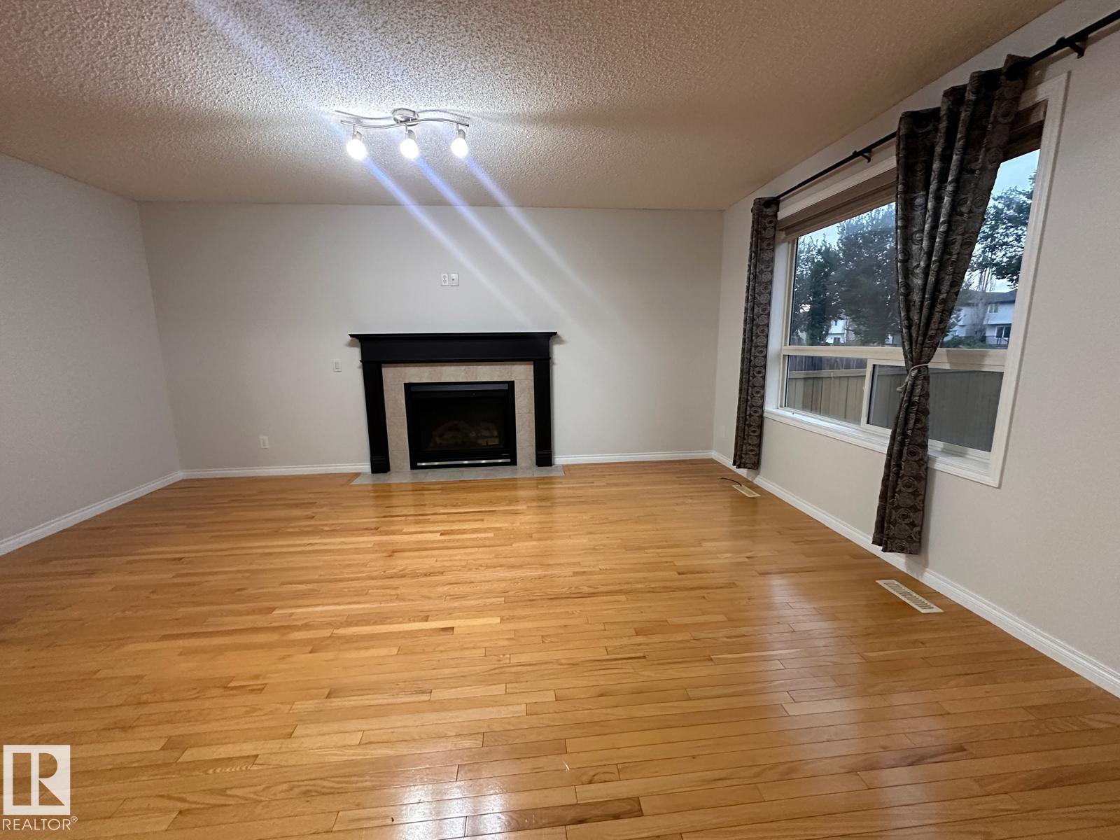
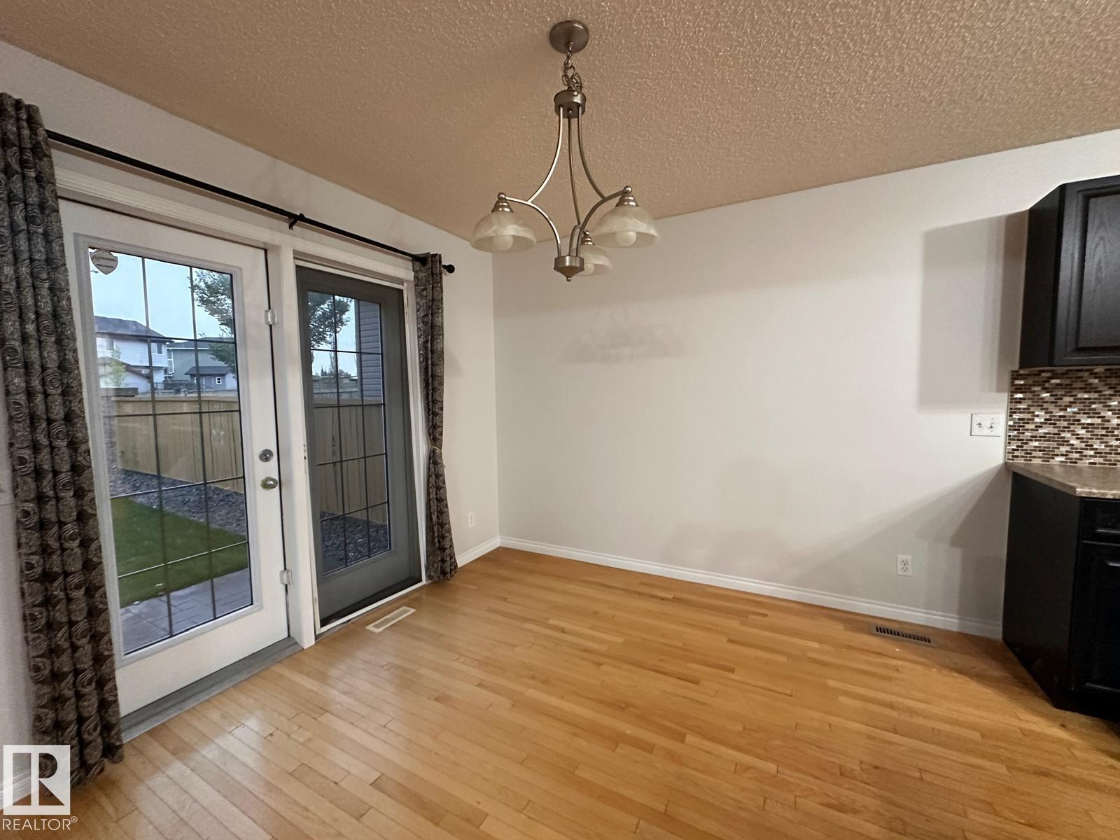
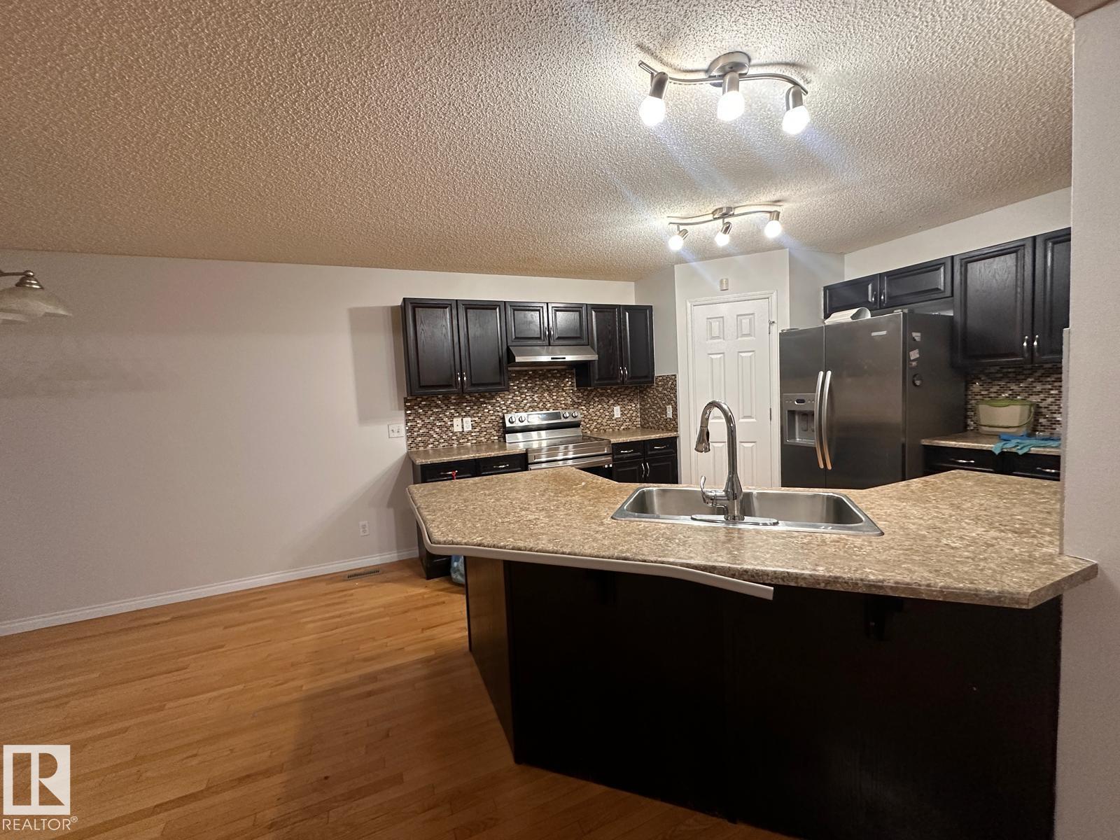
Available September 4, 2026. Beautifully maintained two-storey home in Tamarack featuring three bedrooms, two full bathrooms, a spacious bonus room, and a double attached garage. The bright, open-concept main floor includes a modern kitchen with stainless steel appliances, a dining area, and an inviting living room with hardwood flooring and a gas fireplace. Large windows and French patio doors provide abundant natural light and access to the fully fenced, south-facing backyard with a concrete patio. Upstairs offers a versatile bonus room, three comfortable bedrooms, two full bathrooms, and a convenient laundry room with built-in linen storage. Enjoy low-maintenance front and rear yards and an excellent location near paved multi-use trails, shopping, restaurants, medical and dental services, and public transit with a direct route to downtown. (id:31684)
| yesterday | Listing updated with changes from the MLS® | |
| yesterday | Price changed to $2,400 | |
| yesterday | Status changed to Active | |
| 3 days ago | Listing first seen on site |



The trademarks MLS®, Multiple Listing Service® and the associated logos are owned by The Canadian Real Estate Association (CREA) and identify the quality of services provided by real estate professionals who are members of CREA. Used under license.
The trademarks REALTOR®, REALTORS®, and the REALTOR® logo are controlled by The Canadian Real Estate Association (CREA) and identify real estate professionals who are members of CREA. These trademarks are owned or controlled by The Canadian Real Estate Association (CREA) and identify real estate professionals who are members of CREA (REALTOR®) and/or the quality of services they provide (MLS®).
This REALTOR.ca listing content is owned and licensed by REALTOR® members of The Canadian Real Estate Association.