
9625 101 ST NWEdmonton, AB T5K 0W7
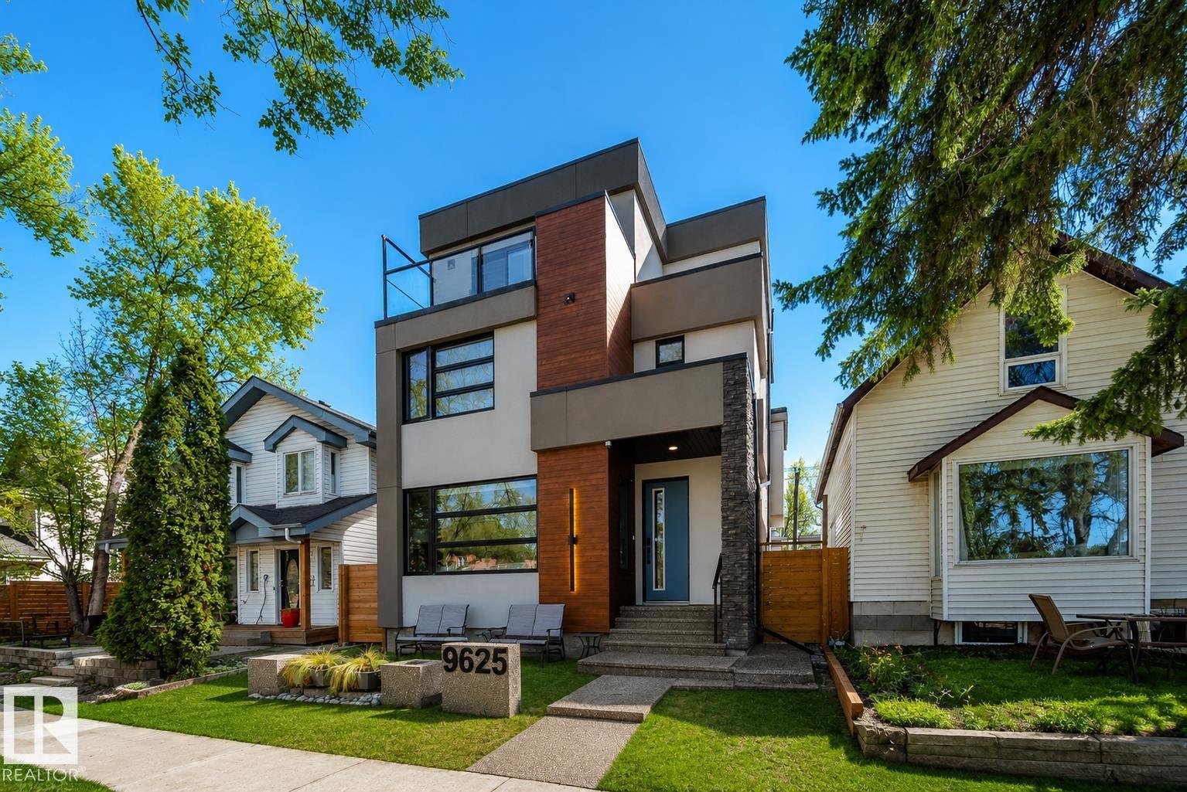
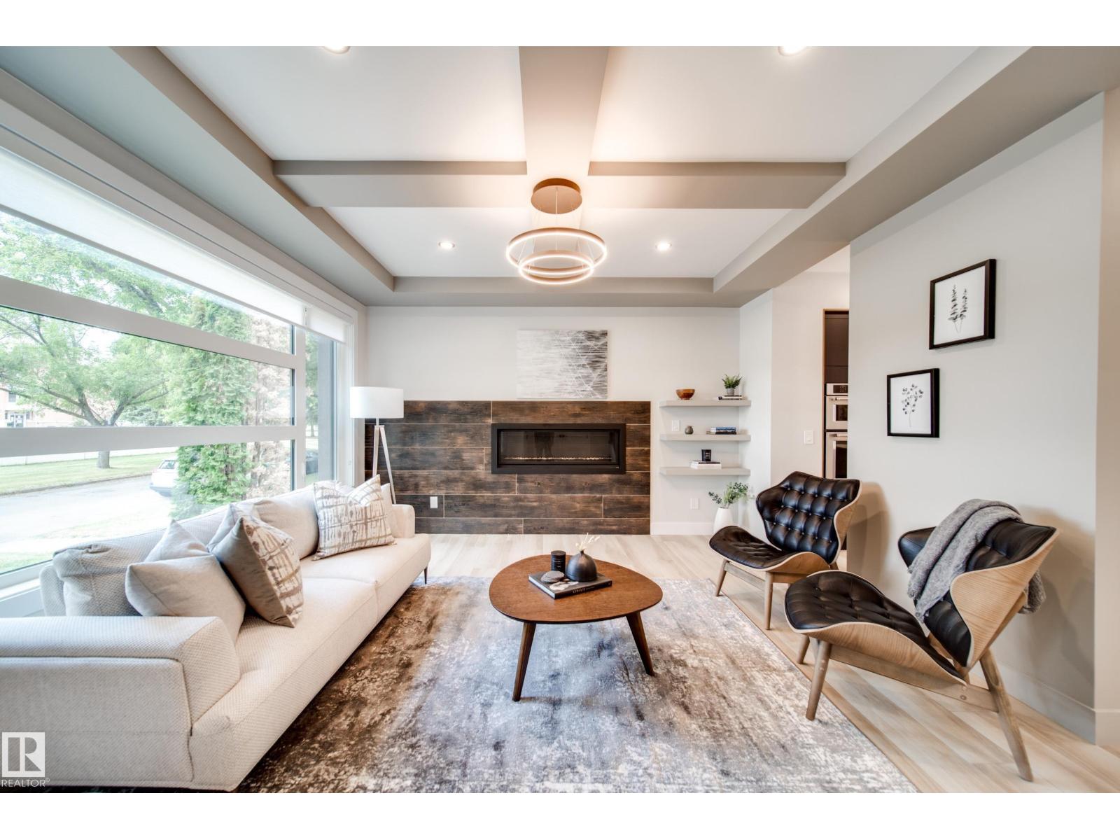
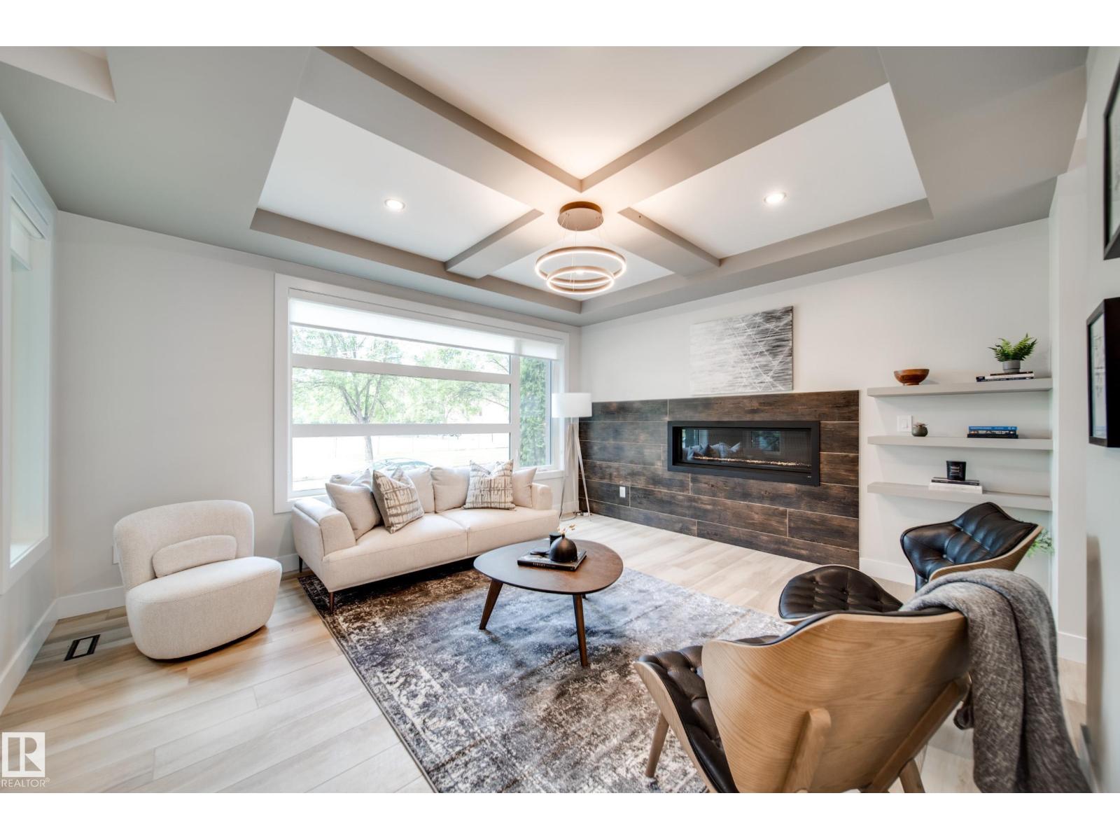
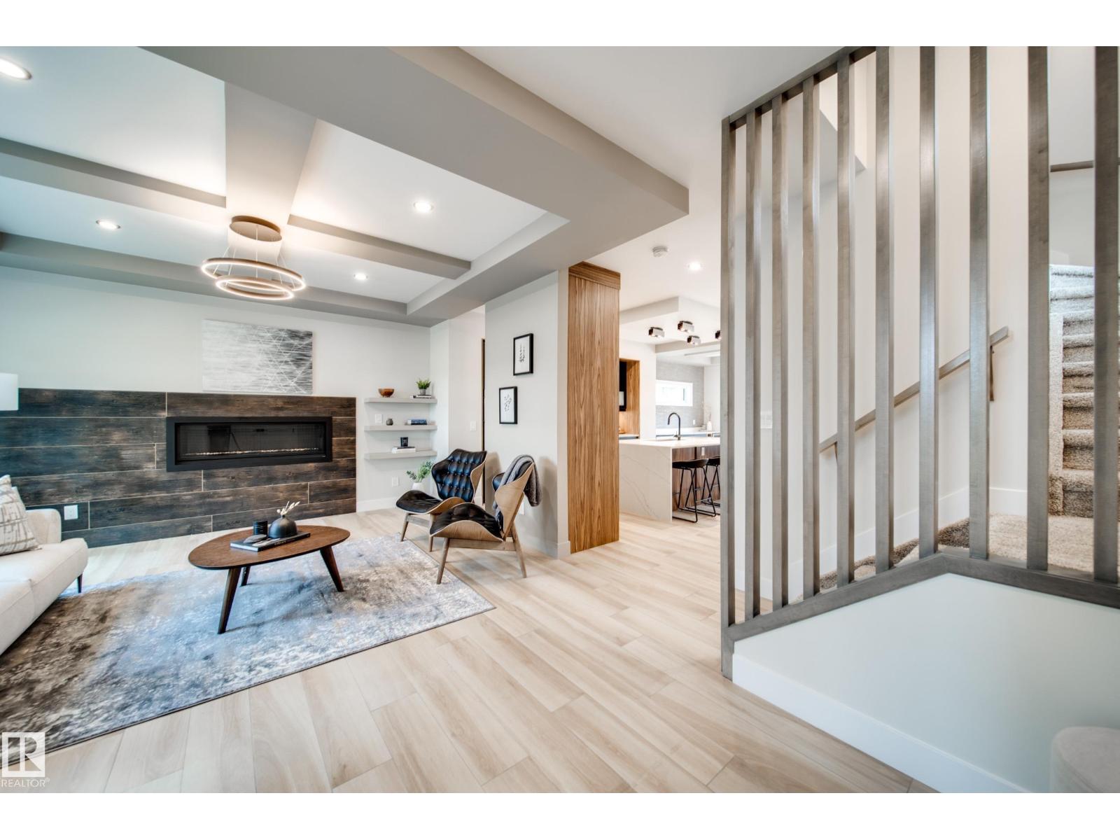
Welcome to this GORGEOUS, CUSTOM-BUILT 3-storey home in Edmonton’s prestigious downtown community of Rossdale! This architecturally designed, PARK-FACING property offers the perfect blend of luxury & style. Featuring 5 bedrms & 4.5 bathrms, complete w/ an ELEVATOR servicing all floors & FOUR outdoor living patios! Open-concept main floor is designed for entertaining, showcasing 8-ft doors, a stunning living room w/ gas fireplace, chef-inspired kitchen w/ custom cabinetry, gas stove & built-in appliances. Spacious dining area includes TWO built-in wine coolers & access to a massive exterior deck. Second level offers 3 large bedrms, a full bathrm, laundry, & a luxurious primary suite w/ 4-pc ensuite featuring a steam shower & WIC! 3rd level includes a bedrm, full bath, loft w/ wet bar, & TWO balconies! FF basement w/ large bedrm, full bath, living area & storage. LEGAL SUITE READY w/ plumbing roughed-in & 2 furnaces OVERSIZED HEATED garage w/ 14’ ceilings, epoxy flooring & fully landscaped yard! MINS TO DT! (id:31684)
| 3 days ago | Listing updated with changes from the MLS® | |
| 3 days ago | Listing first seen on site |



The trademarks MLS®, Multiple Listing Service® and the associated logos are owned by The Canadian Real Estate Association (CREA) and identify the quality of services provided by real estate professionals who are members of CREA. Used under license.
The trademarks REALTOR®, REALTORS®, and the REALTOR® logo are controlled by The Canadian Real Estate Association (CREA) and identify real estate professionals who are members of CREA. These trademarks are owned or controlled by The Canadian Real Estate Association (CREA) and identify real estate professionals who are members of CREA (REALTOR®) and/or the quality of services they provide (MLS®).
This REALTOR.ca listing content is owned and licensed by REALTOR® members of The Canadian Real Estate Association.