
1434 KESWICK DR SWEdmonton, AB T6W 4T9
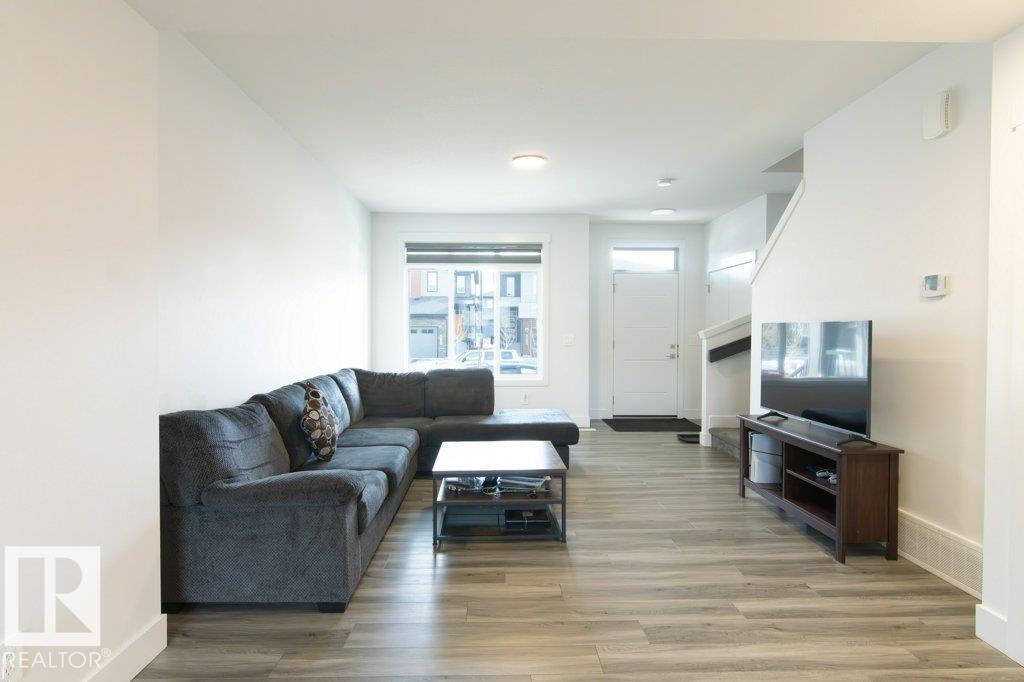
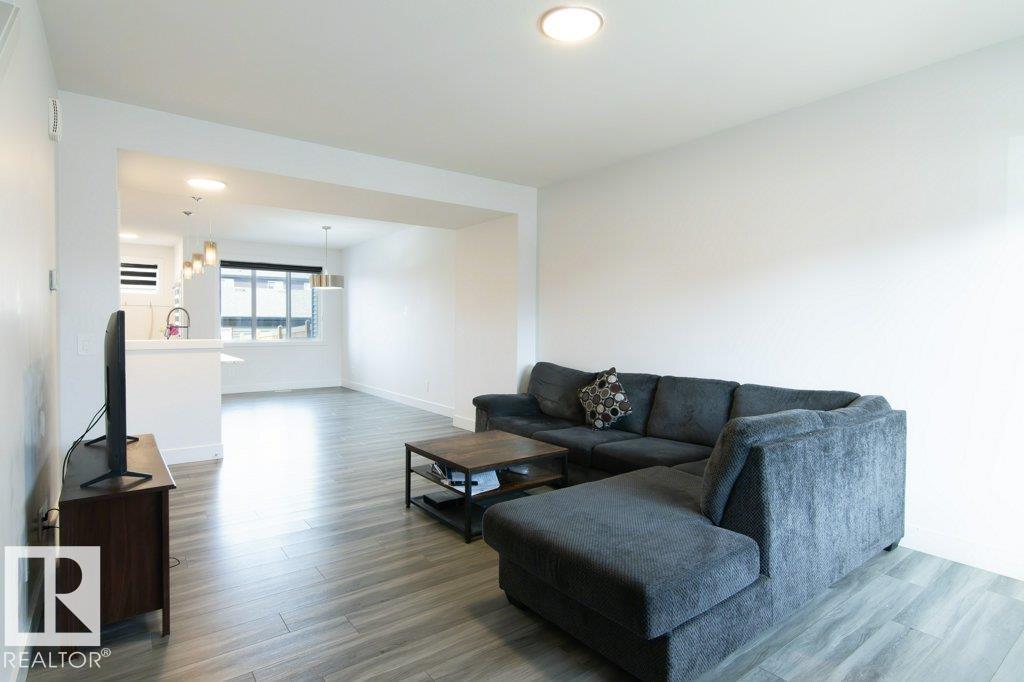
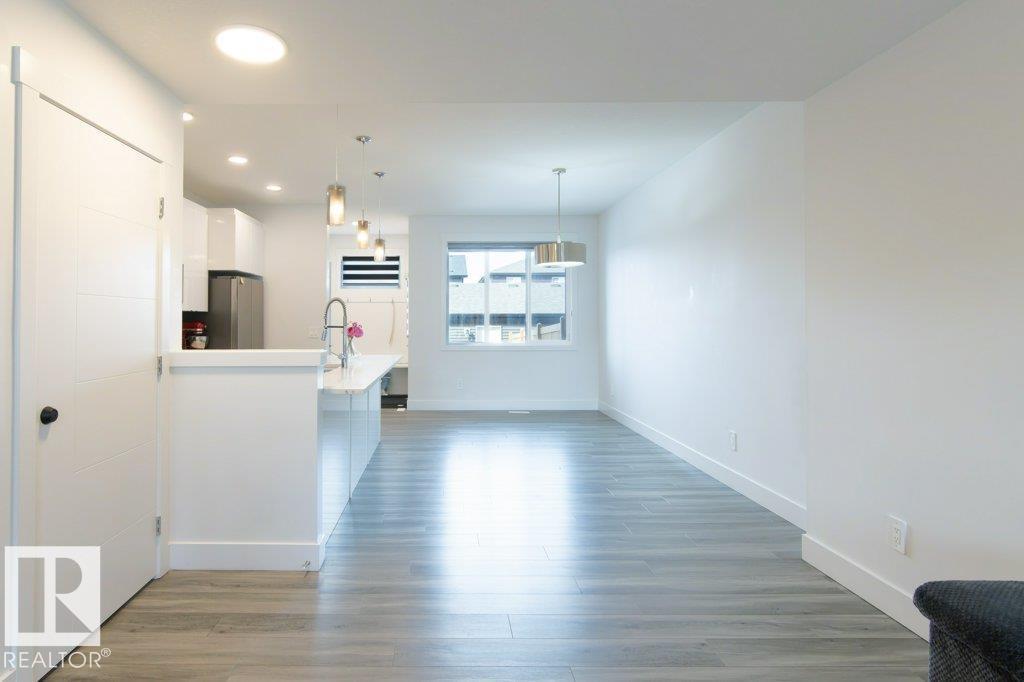
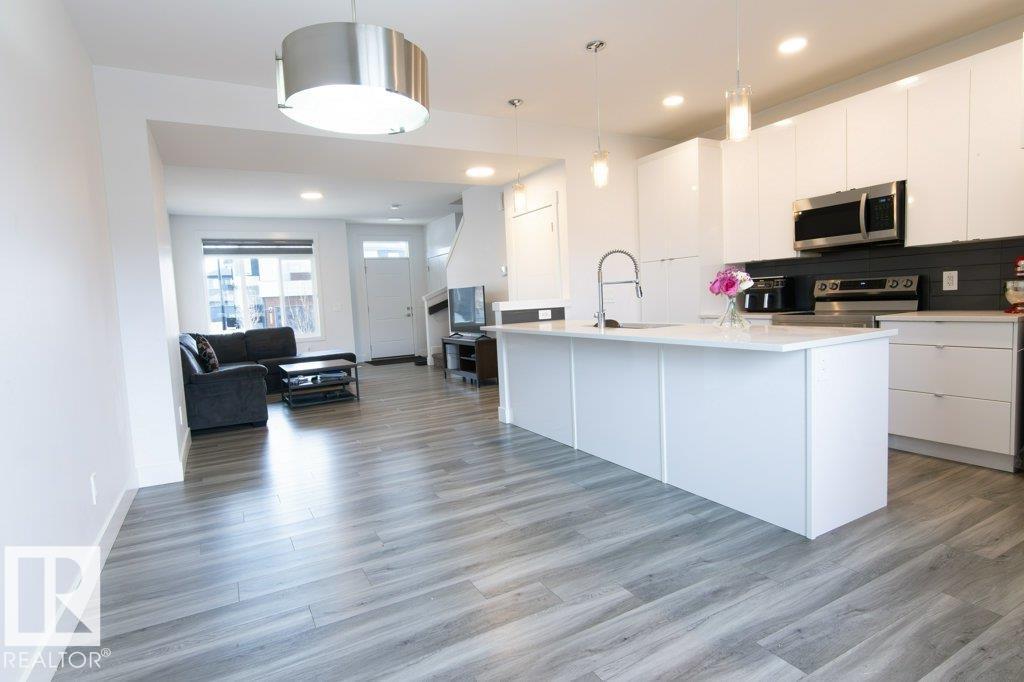
SIMPLY GORGEOUS! This 4-bed, 3.5-bath END-UNIT townhome with NO CONDO FEES is a standout in the vibrant community of Keswick! Loaded with upgrades including 9’ ceilings, quartz countertops, quality appliances & a stylish Euro-style kitchen with a large island. The bright main floor is designed for modern living & entertaining, while upstairs features 3 spacious bedrooms, including a primary retreat with walk-in closet & ensuite, plus a versatile loft & convenient laundry. The FULLY FINISHED BASEMENT offers a bedroom, with a 2nd kitchen, family room & private laundry, complete with a SEPARATE SIDE ENTRANCE—perfect for extended family, guests or investors. Enjoy easy access to parks, scenic walking trails, shopping & amenities. Immaculate, stylish & move-in ready—this is the perfect place to call home! (id:31684)
| yesterday | Listing updated with changes from the MLS® | |
| yesterday | Listing first seen on site |



The trademarks MLS®, Multiple Listing Service® and the associated logos are owned by The Canadian Real Estate Association (CREA) and identify the quality of services provided by real estate professionals who are members of CREA. Used under license.
The trademarks REALTOR®, REALTORS®, and the REALTOR® logo are controlled by The Canadian Real Estate Association (CREA) and identify real estate professionals who are members of CREA. These trademarks are owned or controlled by The Canadian Real Estate Association (CREA) and identify real estate professionals who are members of CREA (REALTOR®) and/or the quality of services they provide (MLS®).
This REALTOR.ca listing content is owned and licensed by REALTOR® members of The Canadian Real Estate Association.