
#111 5350 199 ST NWEdmonton, AB T6M 0A4
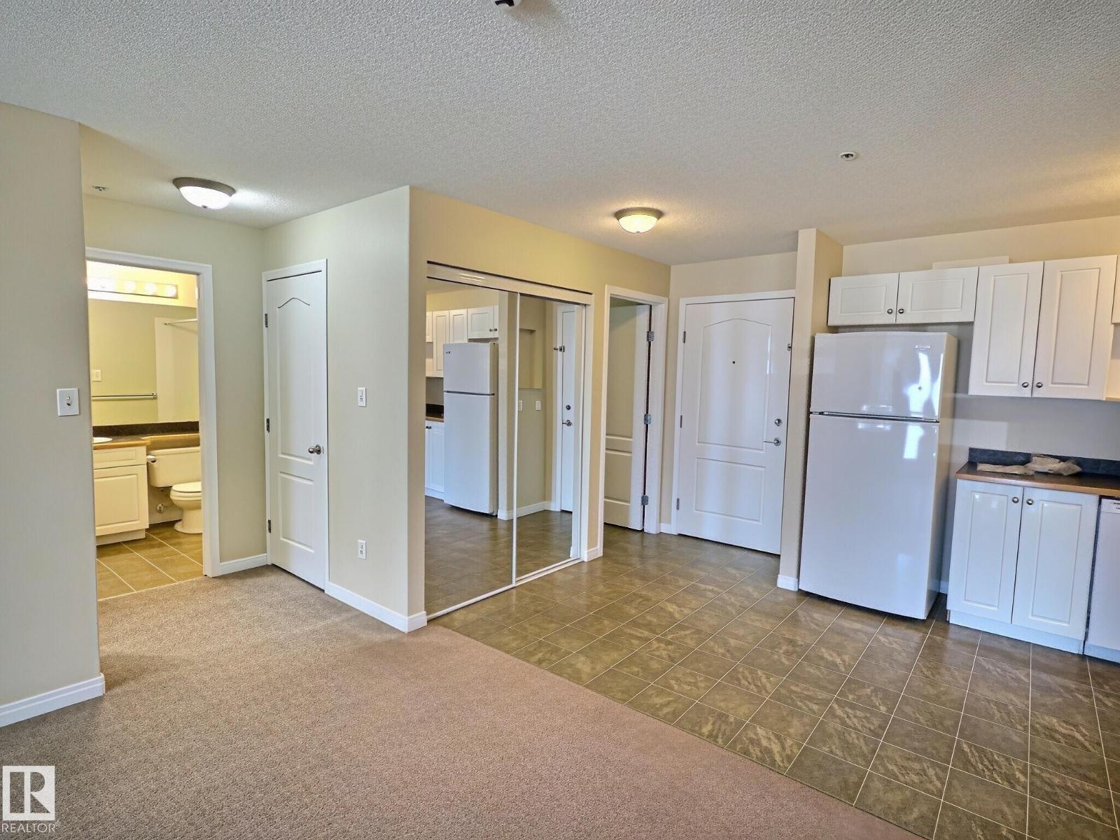
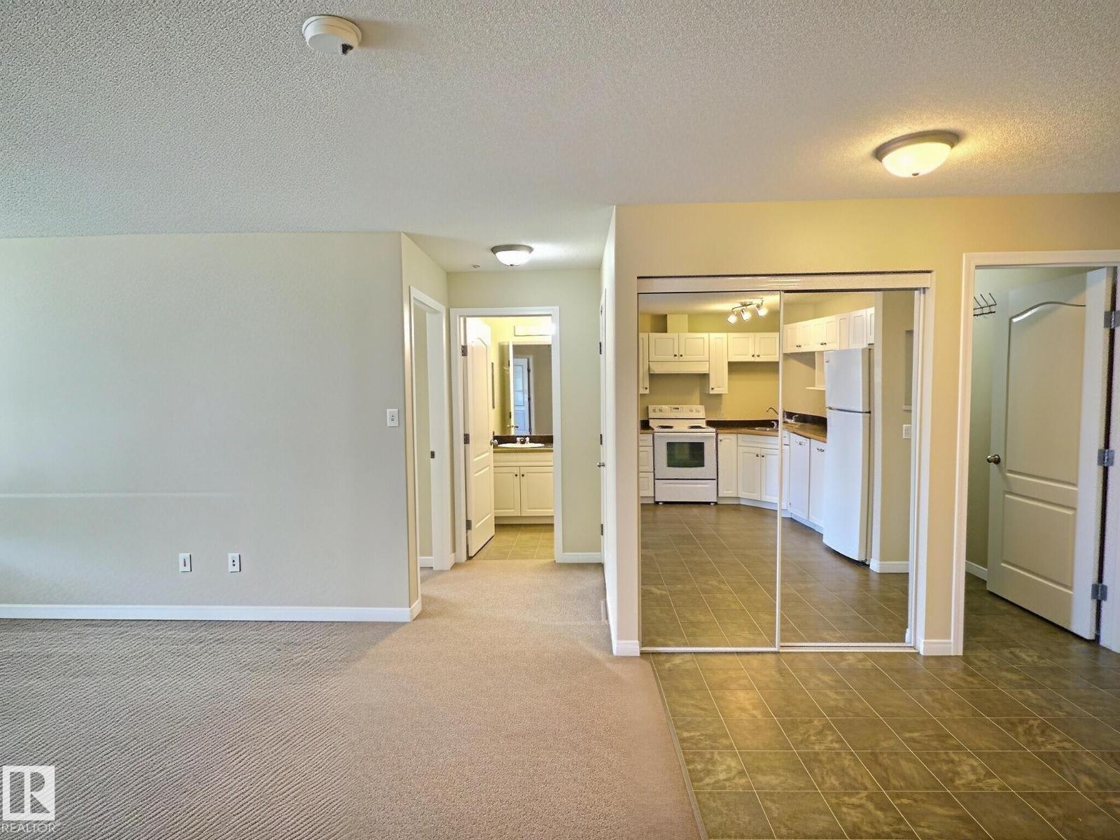
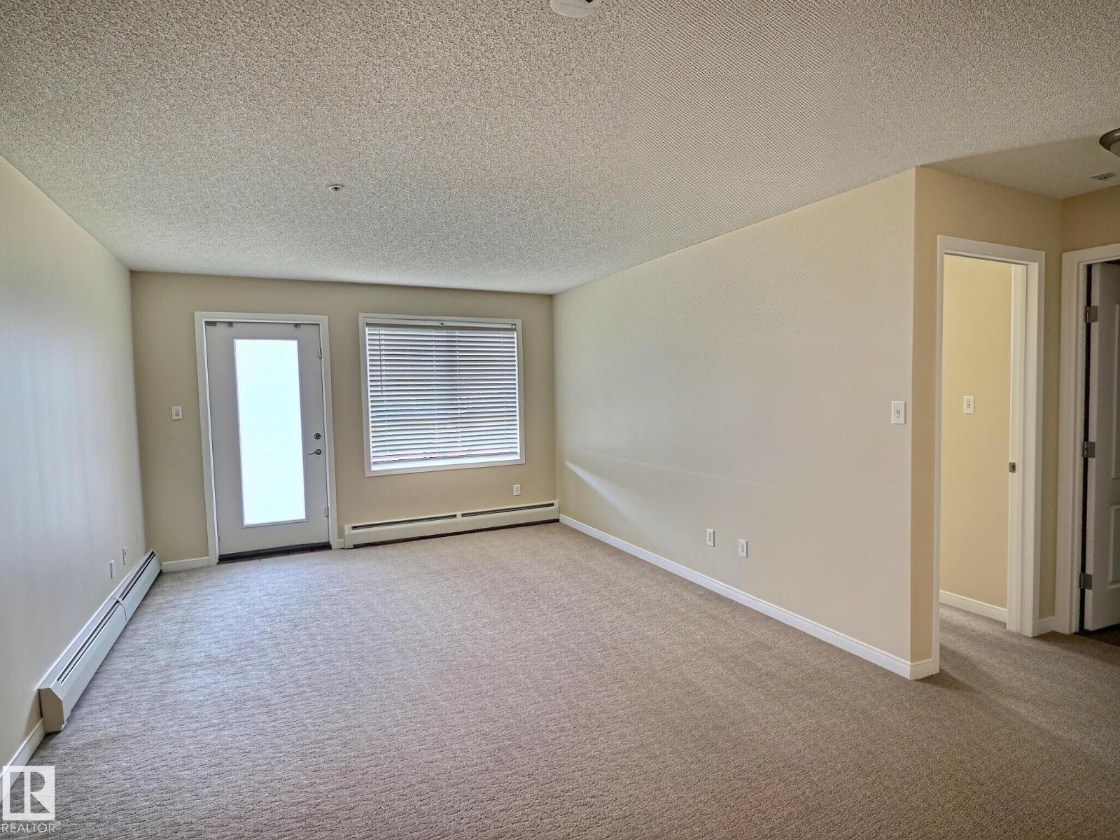
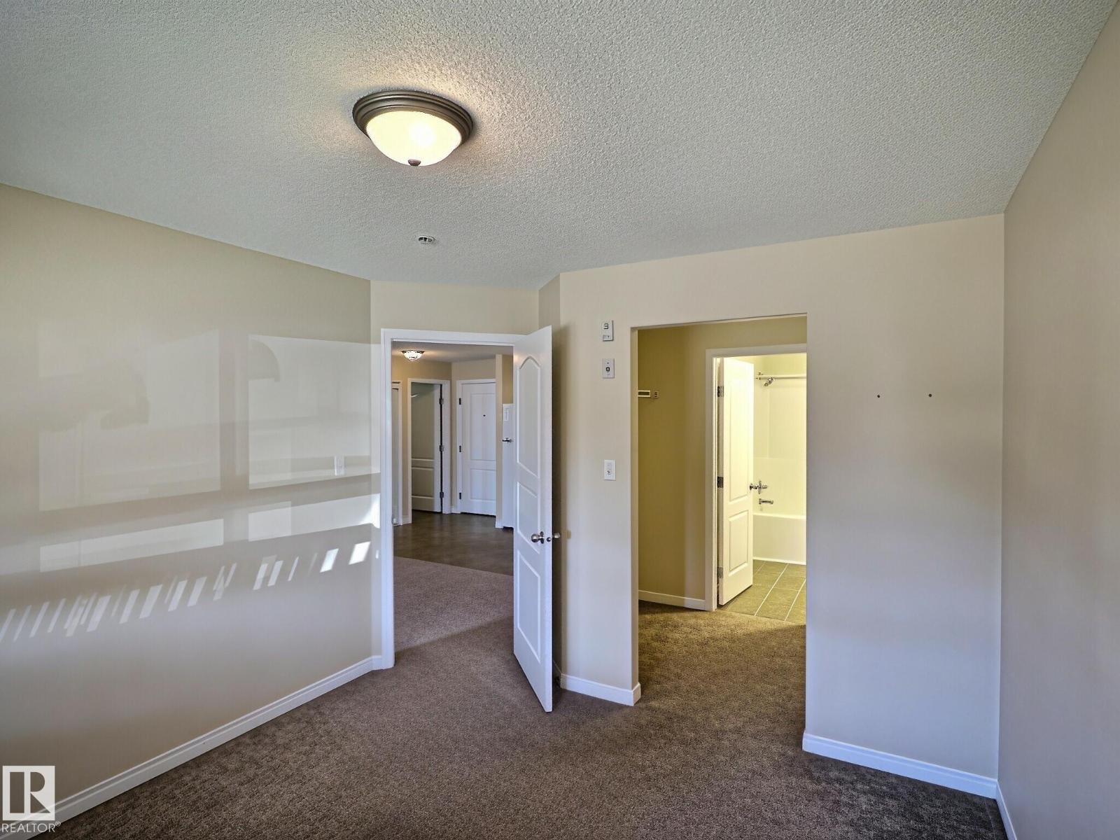
QUICK POSSESSION!! Live in one of West Edmonton’s sought-after communities, The Hamptons. Well maintained, clean in a pet friendly building! Unit is located close to the main doors for convenience. Inside, you’ll find a bright open-concept layout with a spacious living room and large windows bringing in plenty of natural light. Both bedrooms are generously sized, including a primary suite with its own full ensuite with a walkthrough closet. Enjoy the ease of in-suite laundry with a massive storage room, TWO titled parking stalls and a well kept common area. Location is close to public transportation, steps from amenities like grocery shops and restaurants and quick access off the Henday and Whitemud making this an easy to live in or rent property! (id:31684)
| 9 hours ago | Listing updated with changes from the MLS® | |
| 2 days ago | Listing first seen on site |



The trademarks MLS®, Multiple Listing Service® and the associated logos are owned by The Canadian Real Estate Association (CREA) and identify the quality of services provided by real estate professionals who are members of CREA. Used under license.
The trademarks REALTOR®, REALTORS®, and the REALTOR® logo are controlled by The Canadian Real Estate Association (CREA) and identify real estate professionals who are members of CREA. These trademarks are owned or controlled by The Canadian Real Estate Association (CREA) and identify real estate professionals who are members of CREA (REALTOR®) and/or the quality of services they provide (MLS®).
This REALTOR.ca listing content is owned and licensed by REALTOR® members of The Canadian Real Estate Association.