
5964 164 AV NWEdmonton, AB T5Y 0B2
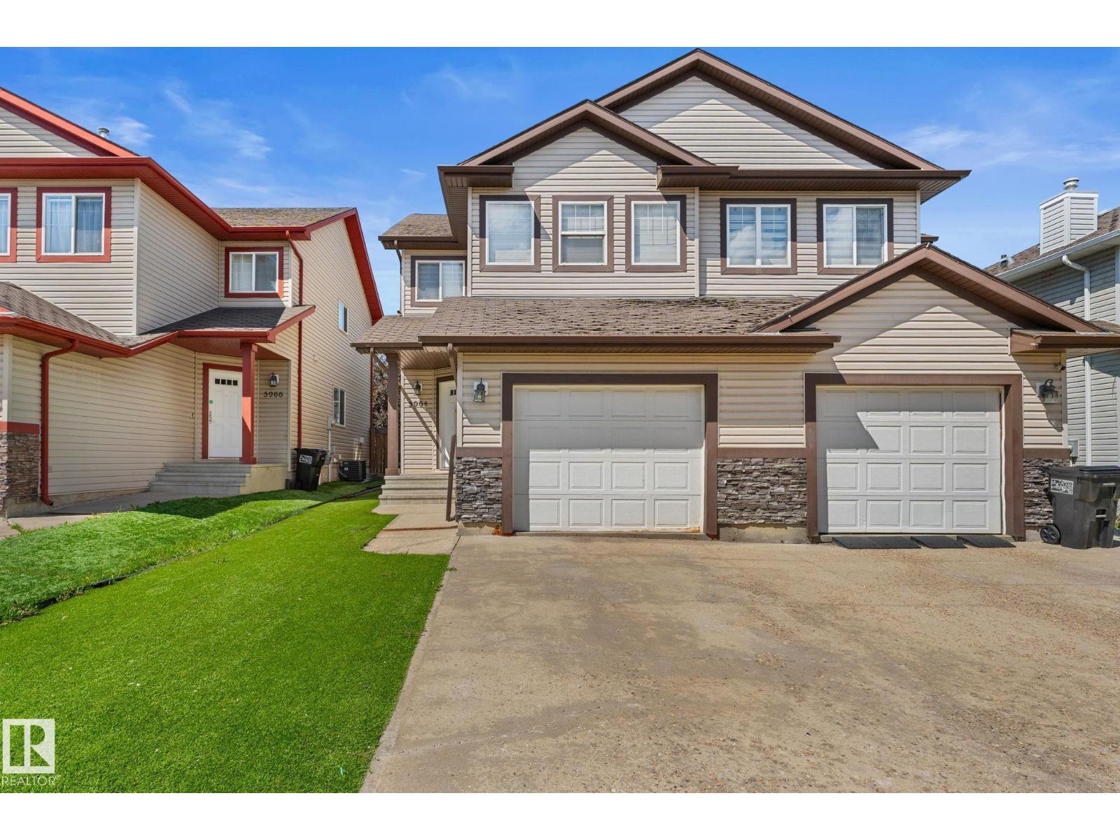
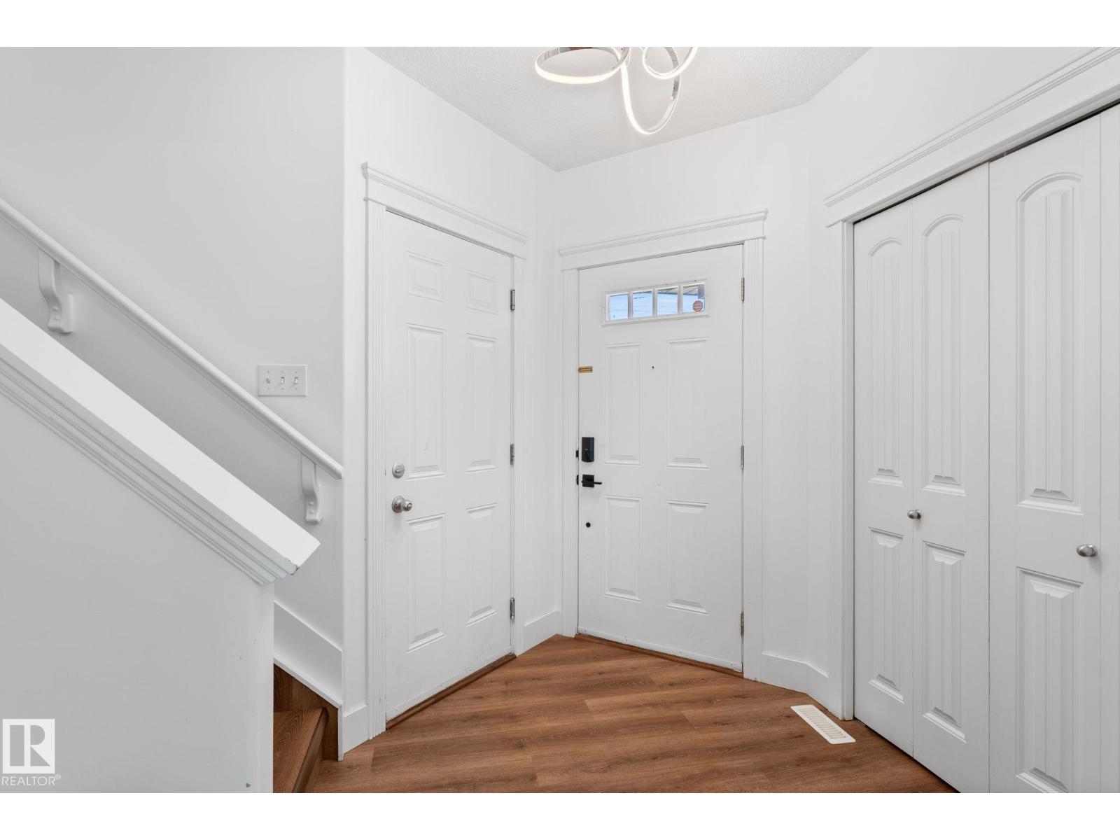
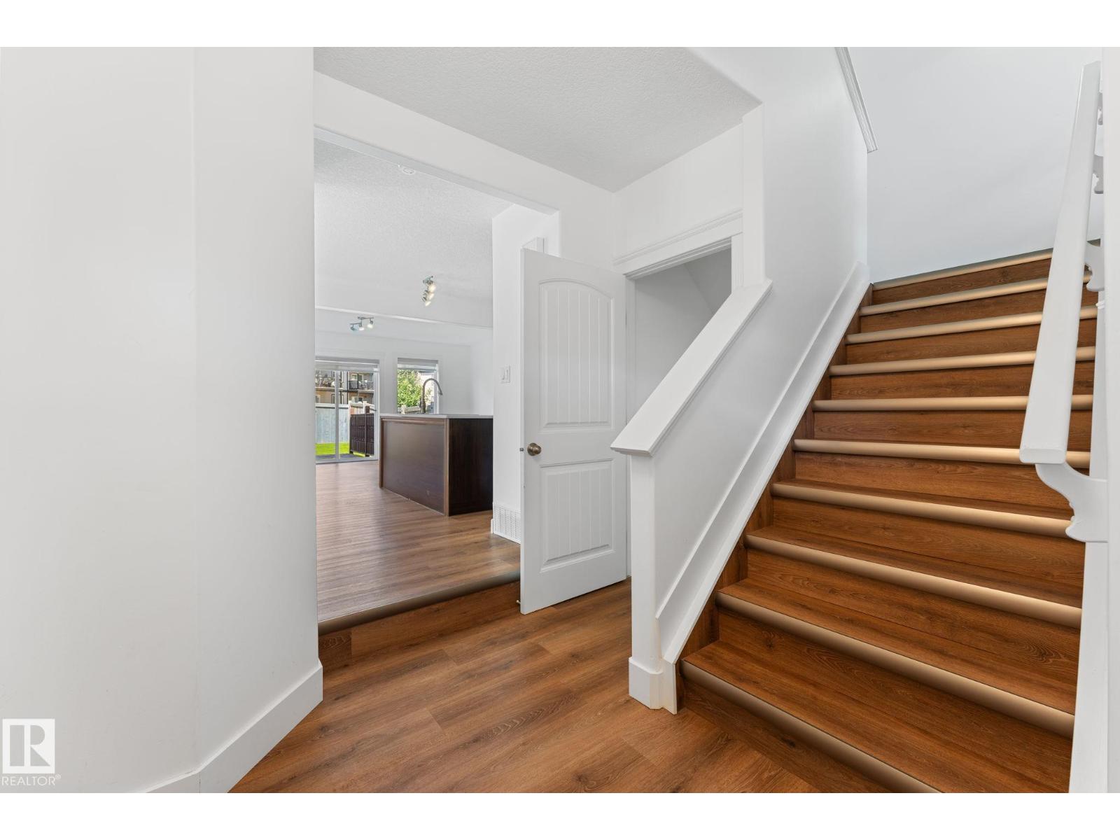
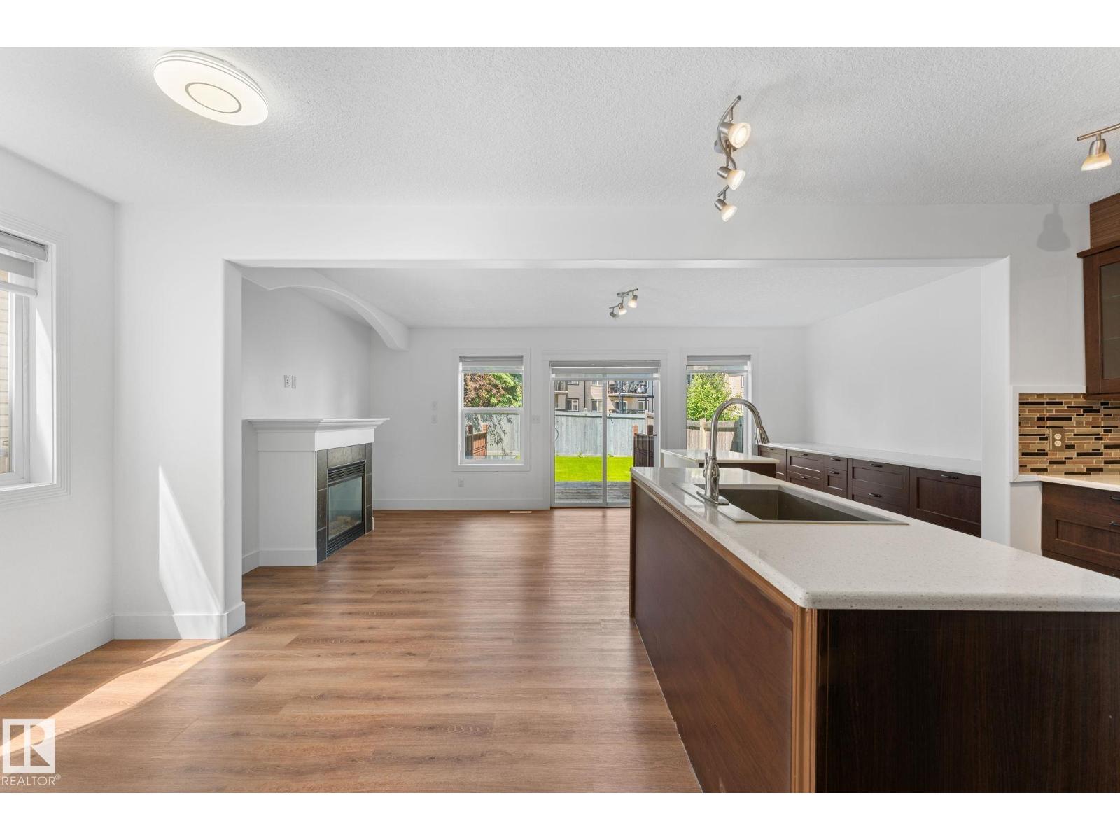
Welcome to this perfect starter home in the desirable community of Matt Berry! This well-maintained half duplex offers a spacious front entry that opens into a bright and inviting main floor featuring a functional kitchen with plenty of counter space and a cozy living room complete with a gas fireplace. Upstairs, you'll find a versatile bonus room perfect for family movie nights OR a fourth bedroom , along with three generous bedrooms, including a spacious primary suite with a walk-in closet and full ensuite. Recent renovations approximately two years ago and fresh paint throughout give this home a modern, move-in-ready feel. Stay comfortable year-round with central air conditioning and enjoy the backyard & front yard featuring artificial turf, perfect for relaxing and entertaining. Conveniently located close to schools, parks, shopping, and all amenities, with quick access to Anthony Henday Drive and Manning Drive, this home offers the perfect combination of comfort & convenience! No Condo Fees (id:31684)
| 10 hours ago | Listing updated with changes from the MLS® | |
| yesterday | Status changed to Active | |
| 3 days ago | Listing first seen on site |



The trademarks MLS®, Multiple Listing Service® and the associated logos are owned by The Canadian Real Estate Association (CREA) and identify the quality of services provided by real estate professionals who are members of CREA. Used under license.
The trademarks REALTOR®, REALTORS®, and the REALTOR® logo are controlled by The Canadian Real Estate Association (CREA) and identify real estate professionals who are members of CREA. These trademarks are owned or controlled by The Canadian Real Estate Association (CREA) and identify real estate professionals who are members of CREA (REALTOR®) and/or the quality of services they provide (MLS®).
This REALTOR.ca listing content is owned and licensed by REALTOR® members of The Canadian Real Estate Association.