
2412 115 ST NWEdmonton, AB T6J 3S1
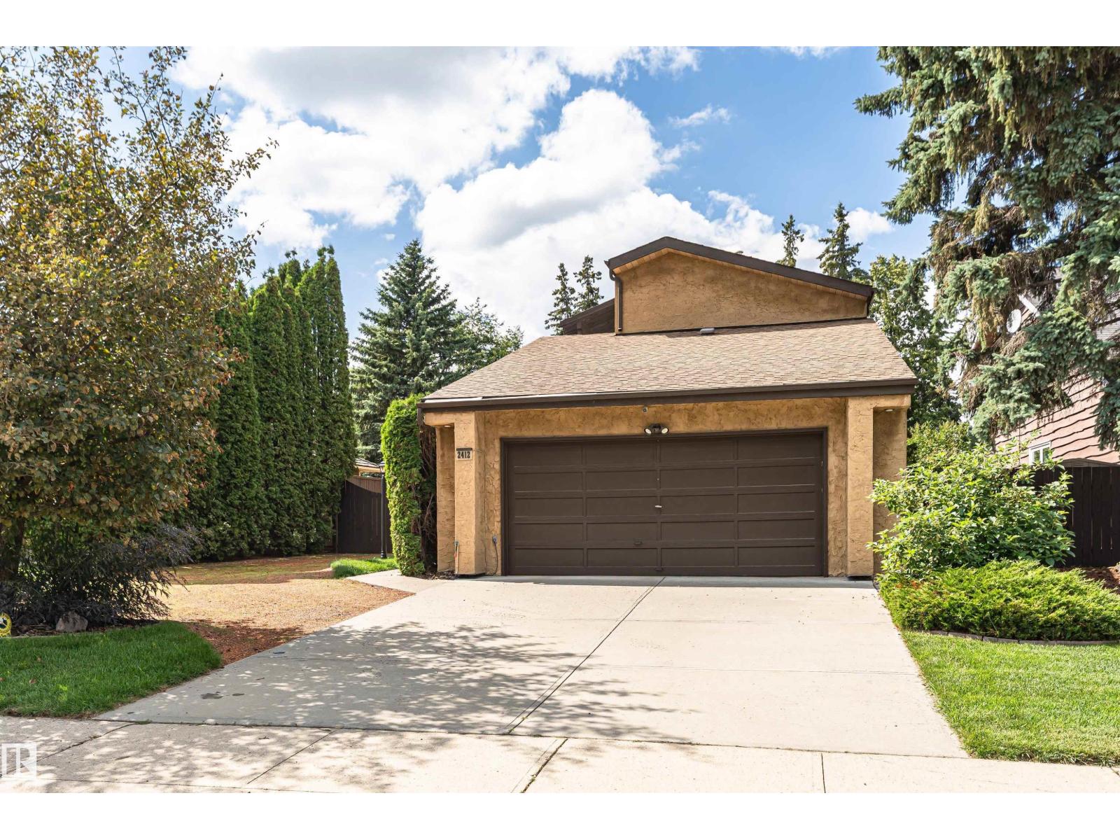
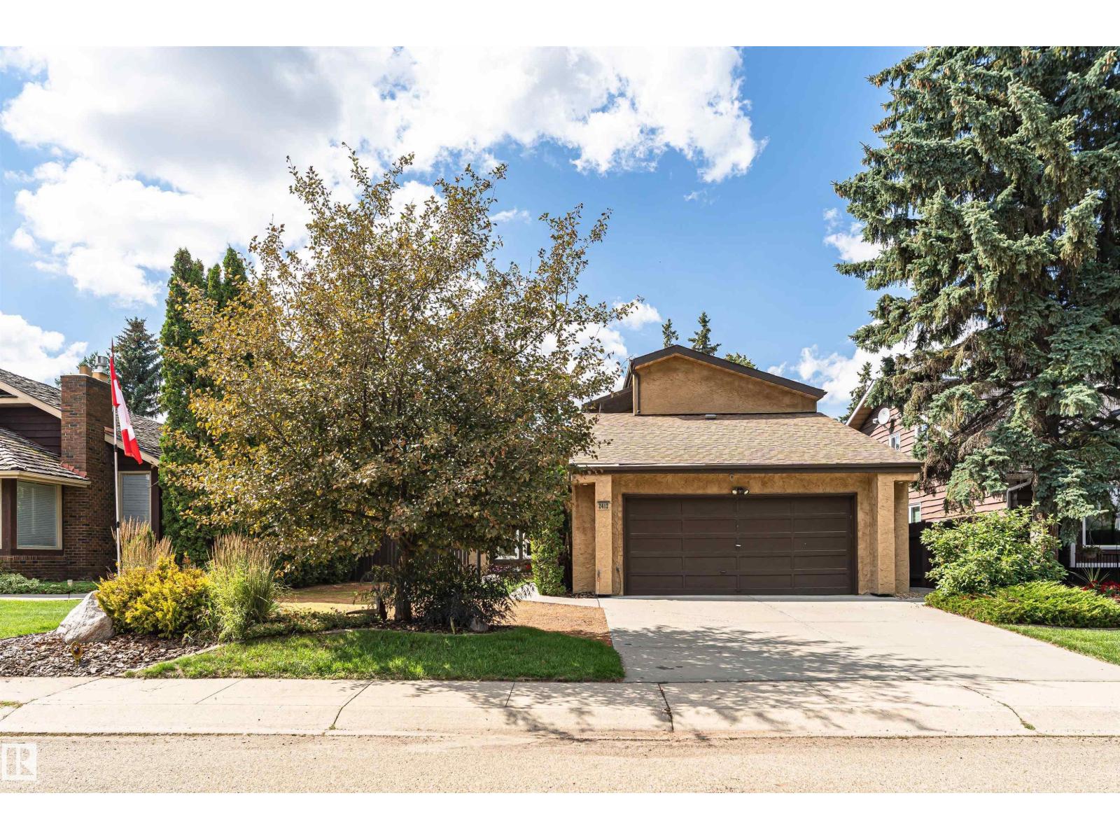
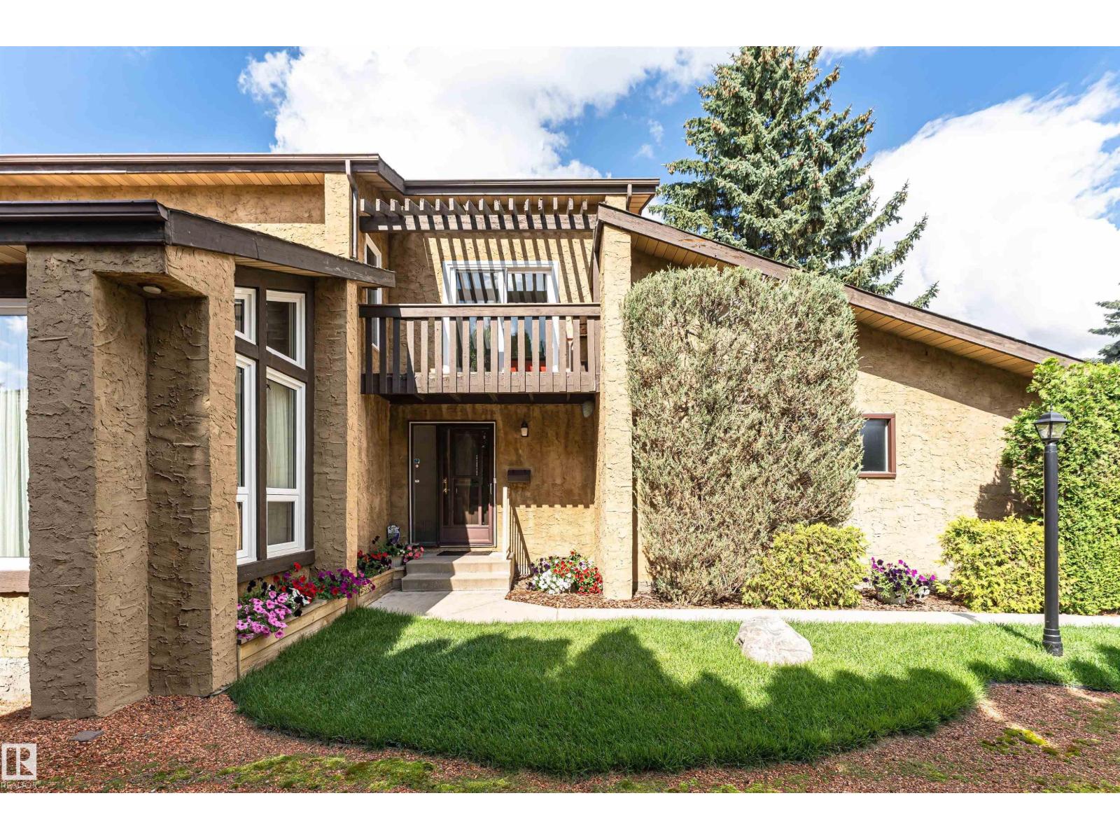
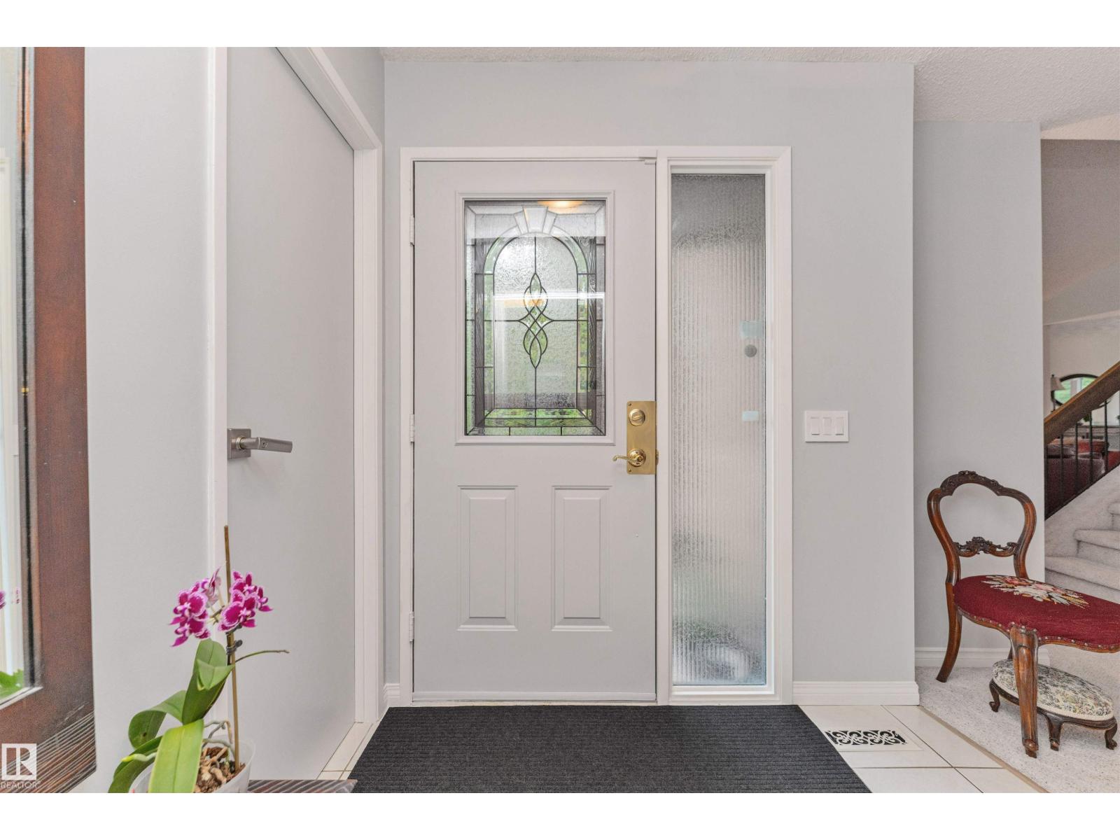
An excellent family home in Blue quill. A total of 5 bedrooms, 3 up, 1 on the main and 1 in the basement. 2 1/2 baths including a 3 piece en-suite. In addition to the main floor bedroom there is a living room, dining room kitchen and family room as well as main floor laundry. The primary bedroom is upstairs, and has a large walk through closet to the en suite, as well as a private balcony. The 2 furnaces and hot water heater are 3 years old, the air conditioning system is 4 years old. There is a gas igniter in the wood burning fireplace. The large mature yard has flower beds, mature trees, a multi level deck, there are 2 storage sheds, one for yard tools, the other to store your bicycles, as well as RV parking to the side. Close to schools, transportation and all amenities this is an ideal family home. (id:31684)
| 17 hours ago | Listing updated with changes from the MLS® | |
| 18 hours ago | Status changed to Active | |
| 4 days ago | Listing first seen on site |



The trademarks MLS®, Multiple Listing Service® and the associated logos are owned by The Canadian Real Estate Association (CREA) and identify the quality of services provided by real estate professionals who are members of CREA. Used under license.
The trademarks REALTOR®, REALTORS®, and the REALTOR® logo are controlled by The Canadian Real Estate Association (CREA) and identify real estate professionals who are members of CREA. These trademarks are owned or controlled by The Canadian Real Estate Association (CREA) and identify real estate professionals who are members of CREA (REALTOR®) and/or the quality of services they provide (MLS®).
This REALTOR.ca listing content is owned and licensed by REALTOR® members of The Canadian Real Estate Association.