
3617 CLAXTON PL SWEdmonton, AB T6W 2K8
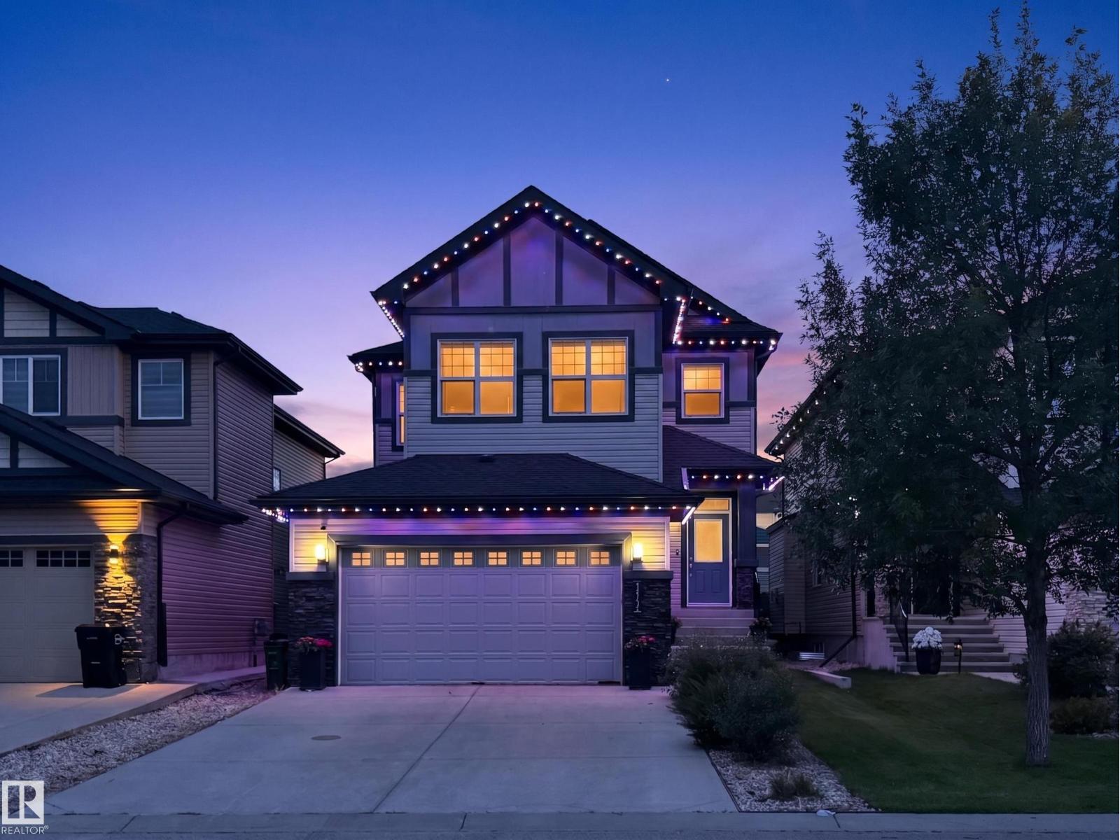
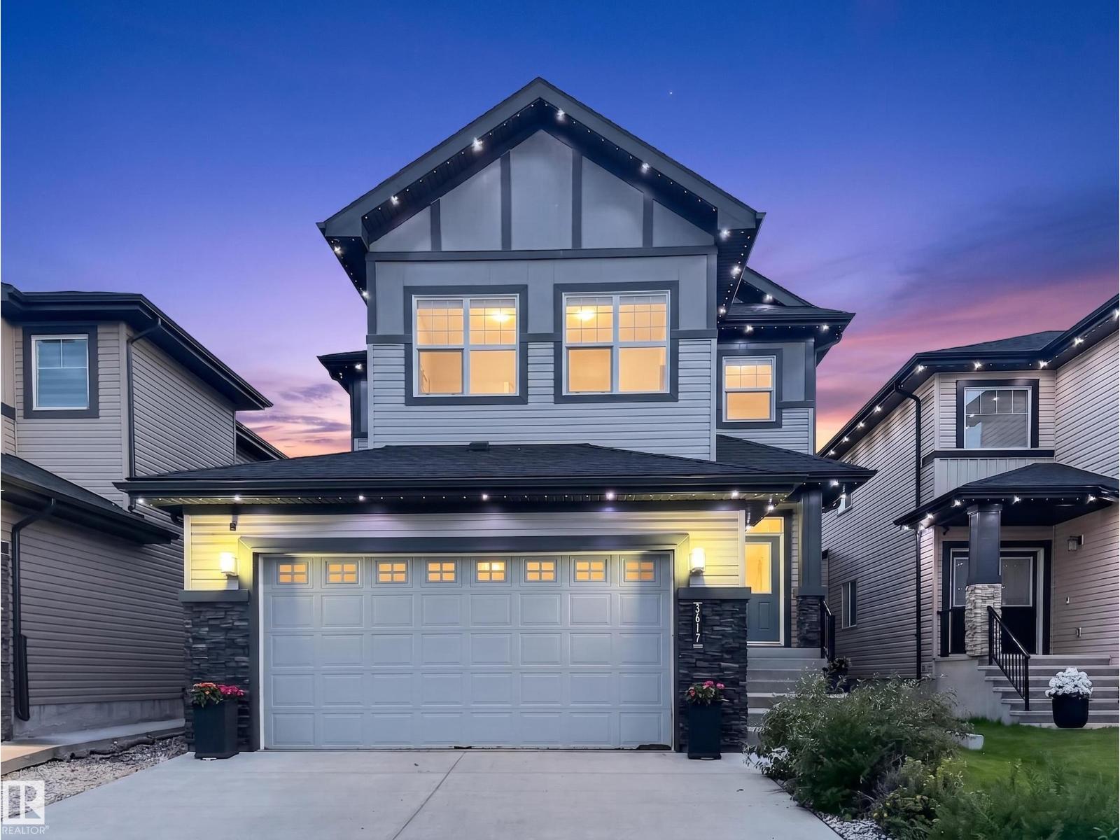
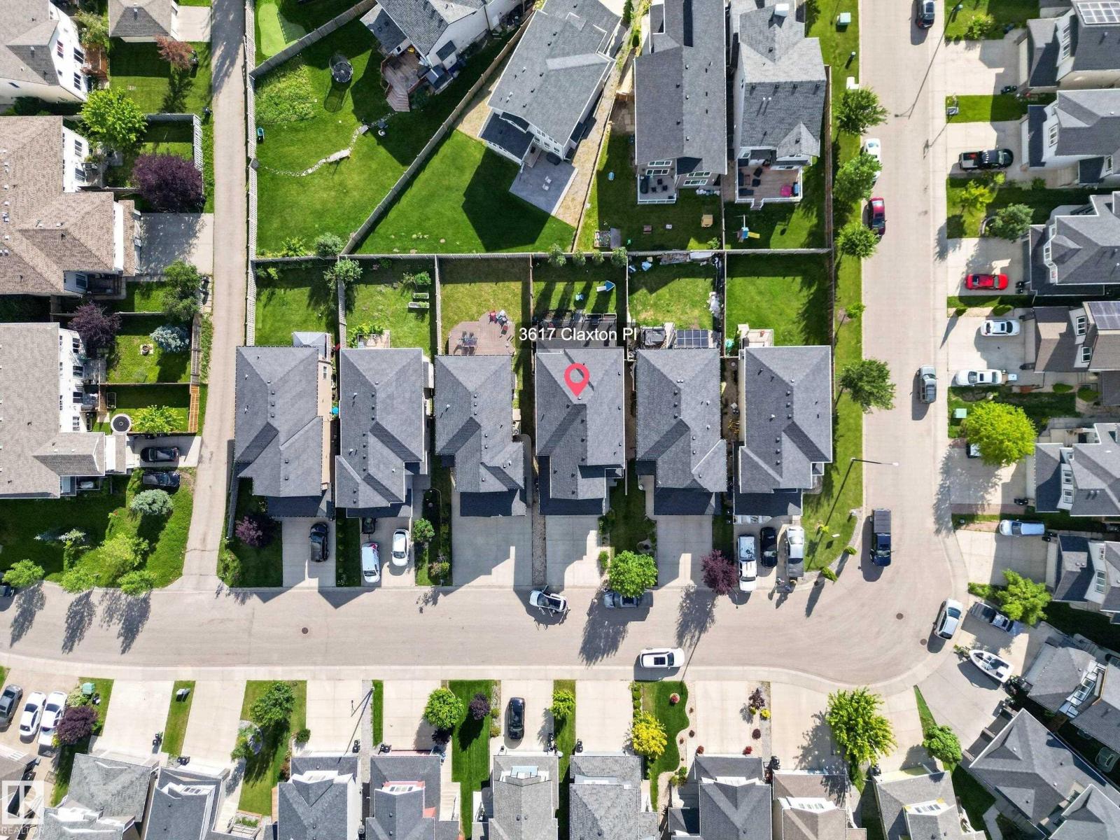
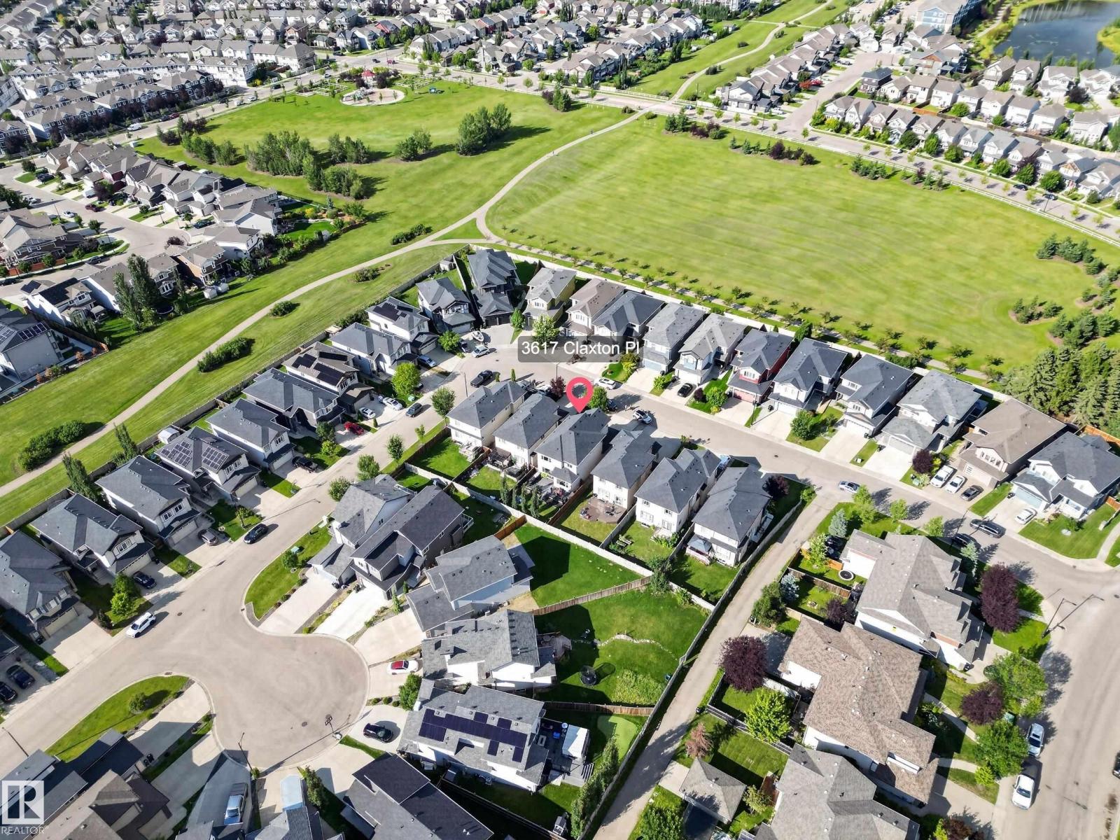
LOADED WITH UPGRADES!!! BEAUTIFUL 2272 SQ. FT. 2 STOREY PLUS A FULLY FINISHED BASEMENT! Impressive 9’ ceilings on all 3 levels, triple-pane windows and waterproof laminate throughout. STUNNING KITCHEN! Featuring quartz countertops, ceiling-height cabinetry with crown moulding & high-end appliances. Entertain in the elegant dining room with coffered ceiling or relax by the gas fireplace. Upstairs is a vaulted bonus room with surround sound, convenient laundry and a Primary Bedroom with a custom walk-in closet and luxurious 5-piece ensuite including an incredible 6’ tiled shower offers body jets, dual shower heads, two handhelds, a niche and bench! Other highlights include A/C, tankless hot water plus a separate tank, smart lighting, Ring security, Gemstone exterior lighting & custom mudroom cabinetry. Enjoy the WEST-FACING backyard from the massive 26’ x 15’ composite deck with glass railings & gas line. An OVERSIZED 21’ x 26’ garage! Walking distance to 3 playgrounds & close to schools! AMAZING VALUE!! (id:31684)
| 3 days ago | Listing updated with changes from the MLS® | |
| 3 days ago | Listing first seen on site |



The trademarks MLS®, Multiple Listing Service® and the associated logos are owned by The Canadian Real Estate Association (CREA) and identify the quality of services provided by real estate professionals who are members of CREA. Used under license.
The trademarks REALTOR®, REALTORS®, and the REALTOR® logo are controlled by The Canadian Real Estate Association (CREA) and identify real estate professionals who are members of CREA. These trademarks are owned or controlled by The Canadian Real Estate Association (CREA) and identify real estate professionals who are members of CREA (REALTOR®) and/or the quality of services they provide (MLS®).
This REALTOR.ca listing content is owned and licensed by REALTOR® members of The Canadian Real Estate Association.