
#9 1304 RUTHERFORD RD SWEdmonton, AB T6W 0B4
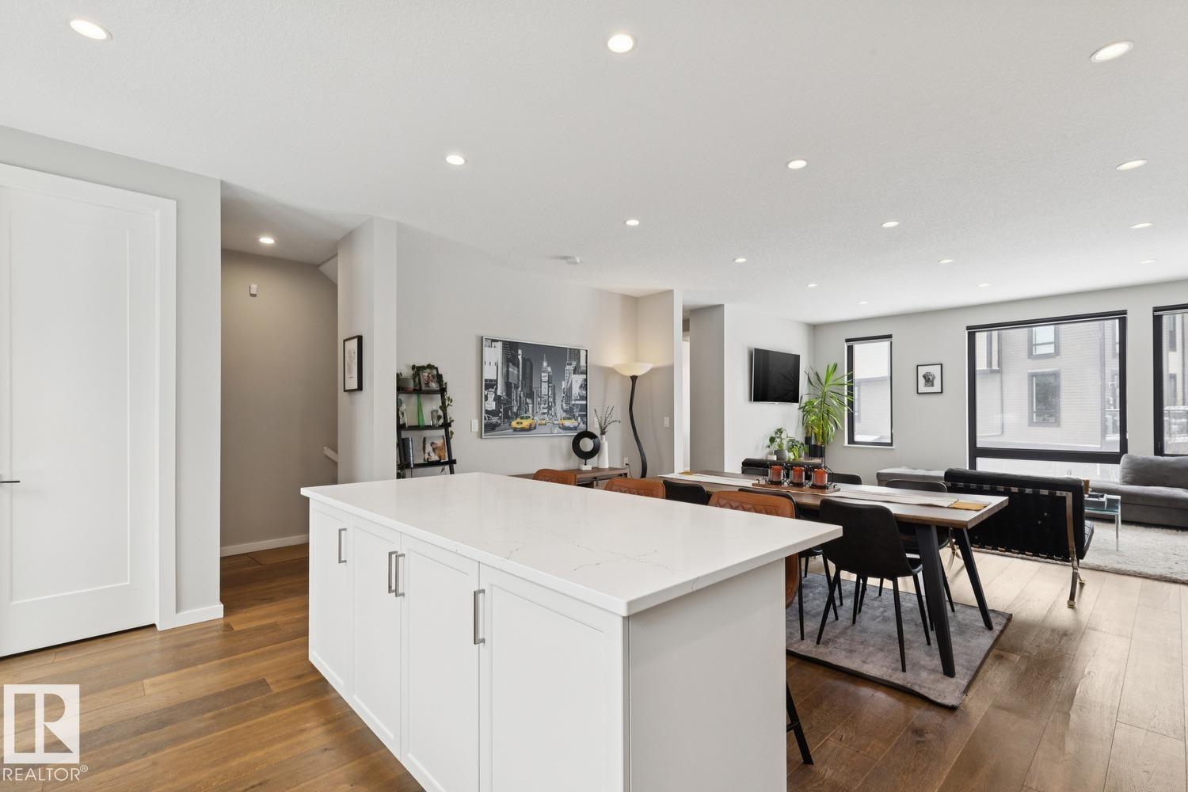
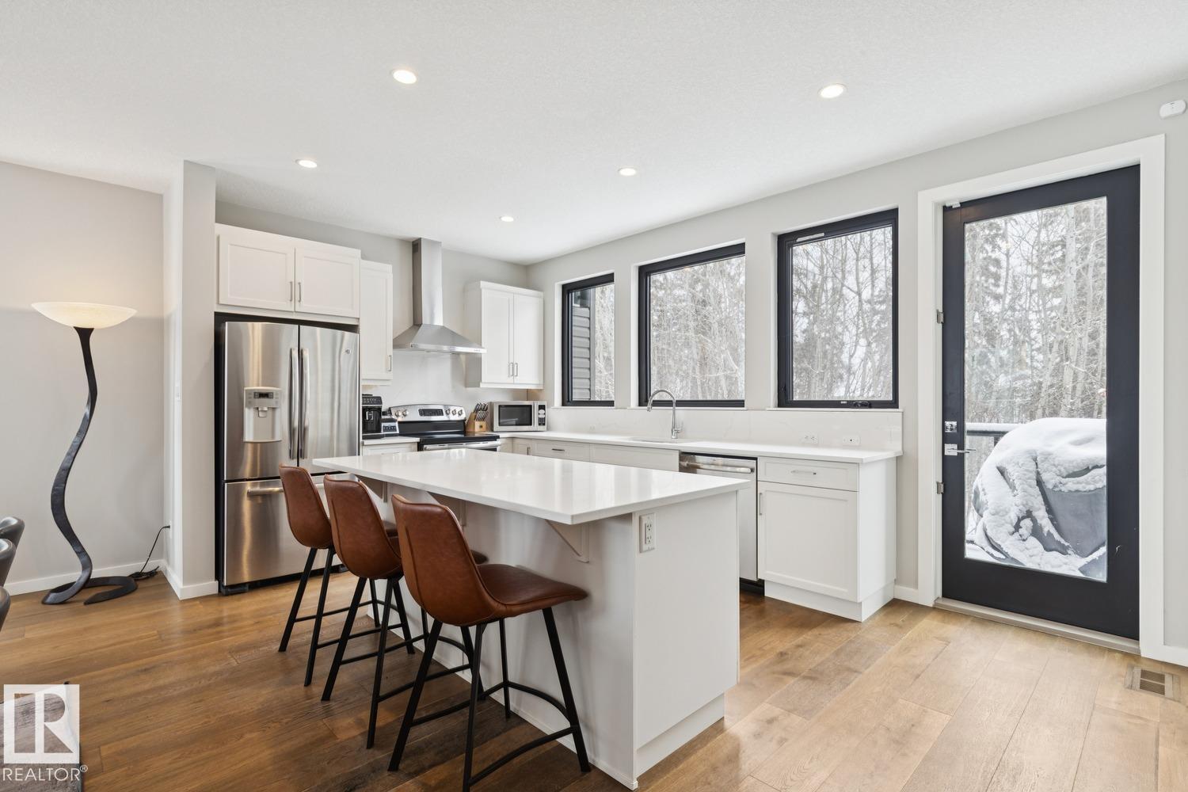
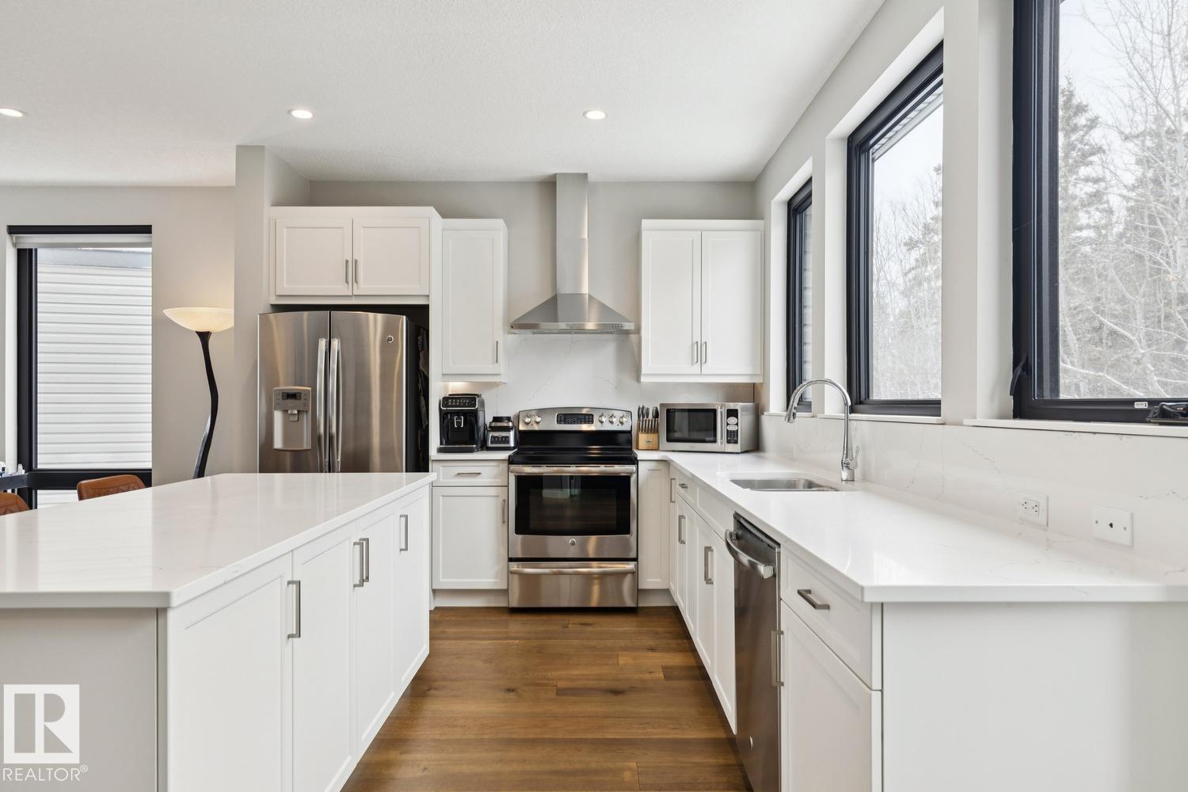
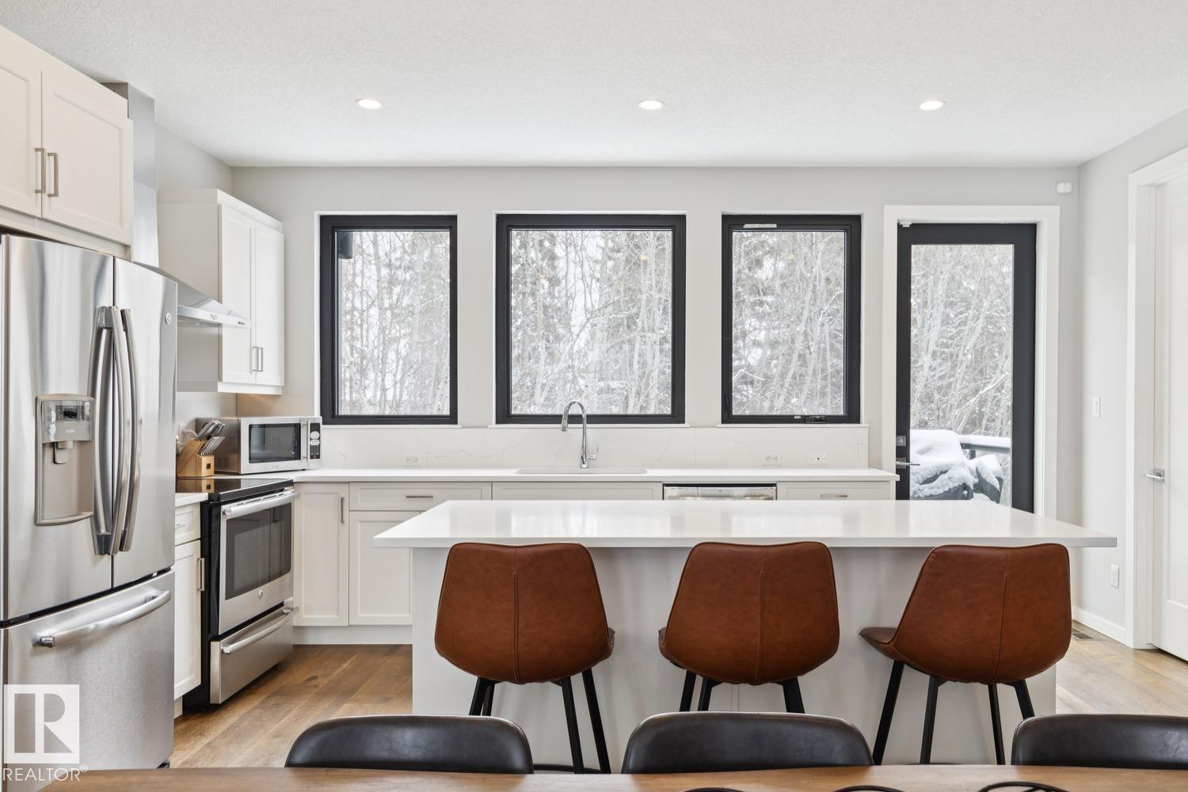
Absolutely gorgeous townhouse located in desirable Rutherford! This 1711 sqft fully upgraded END UNIT, shows like new and will certainly impress. The main floor offers a very open floor plan with a modern/comfortable decor. Lavish kitchen w/premium cabinetry, quartz counters, large island, and s.s. appliances. Large living area, great dining space, gleaming hardwood throughout, and floor to ceiling windows that provide loads of natural light. Upstairs you will find the primary suite w/3-pc ensuite and walk-in closet, 2 additional bedrooms, additional 3-pc bath, and laundry. Outside you will enjoy your patio overlooking a beautiful and serene tree'd area, along with walk-out access to lower level. DOUBLE TANDEM QUAD GARAGE. Located close to parks, trails, schools, shopping, and all other amenities. Hard to beat the value in this home! (id:31684)
| 9 hours ago | Listing updated with changes from the MLS® | |
| 3 days ago | Listing first seen on site |



The trademarks MLS®, Multiple Listing Service® and the associated logos are owned by The Canadian Real Estate Association (CREA) and identify the quality of services provided by real estate professionals who are members of CREA. Used under license.
The trademarks REALTOR®, REALTORS®, and the REALTOR® logo are controlled by The Canadian Real Estate Association (CREA) and identify real estate professionals who are members of CREA. These trademarks are owned or controlled by The Canadian Real Estate Association (CREA) and identify real estate professionals who are members of CREA (REALTOR®) and/or the quality of services they provide (MLS®).
This REALTOR.ca listing content is owned and licensed by REALTOR® members of The Canadian Real Estate Association.