
#304 8149 111 ST NWEdmonton, AB T6G 2P1
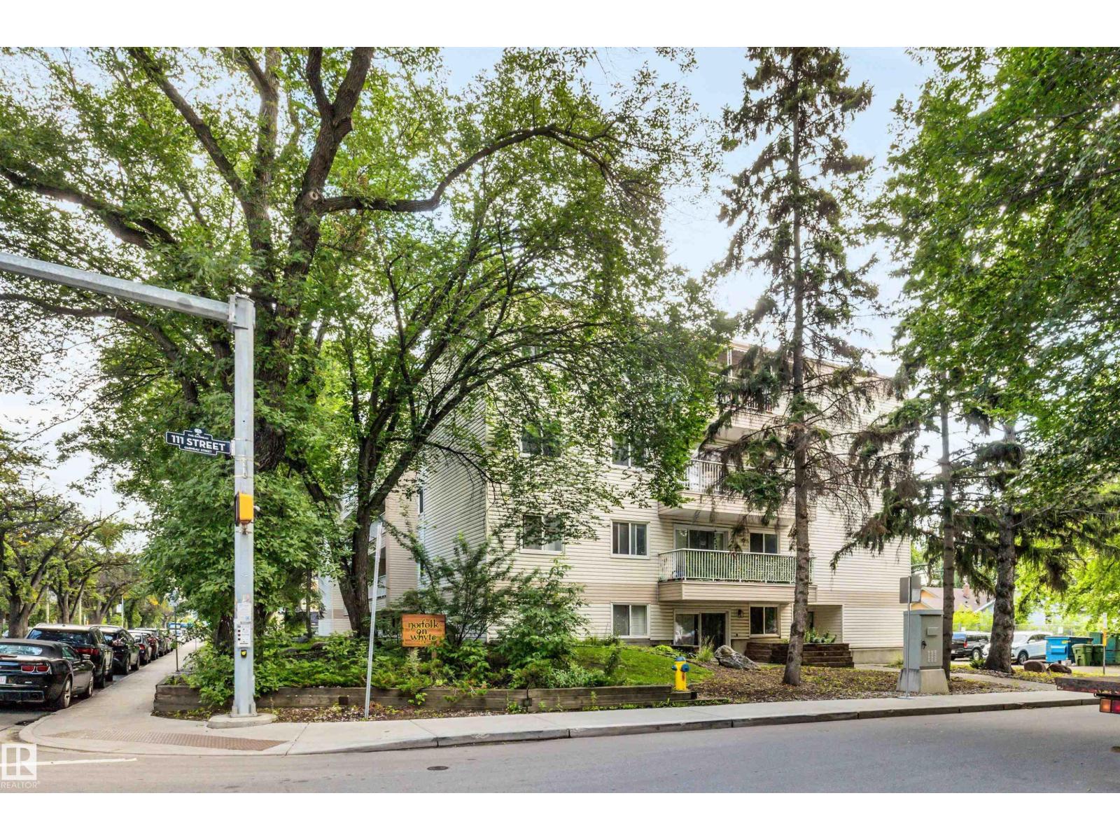
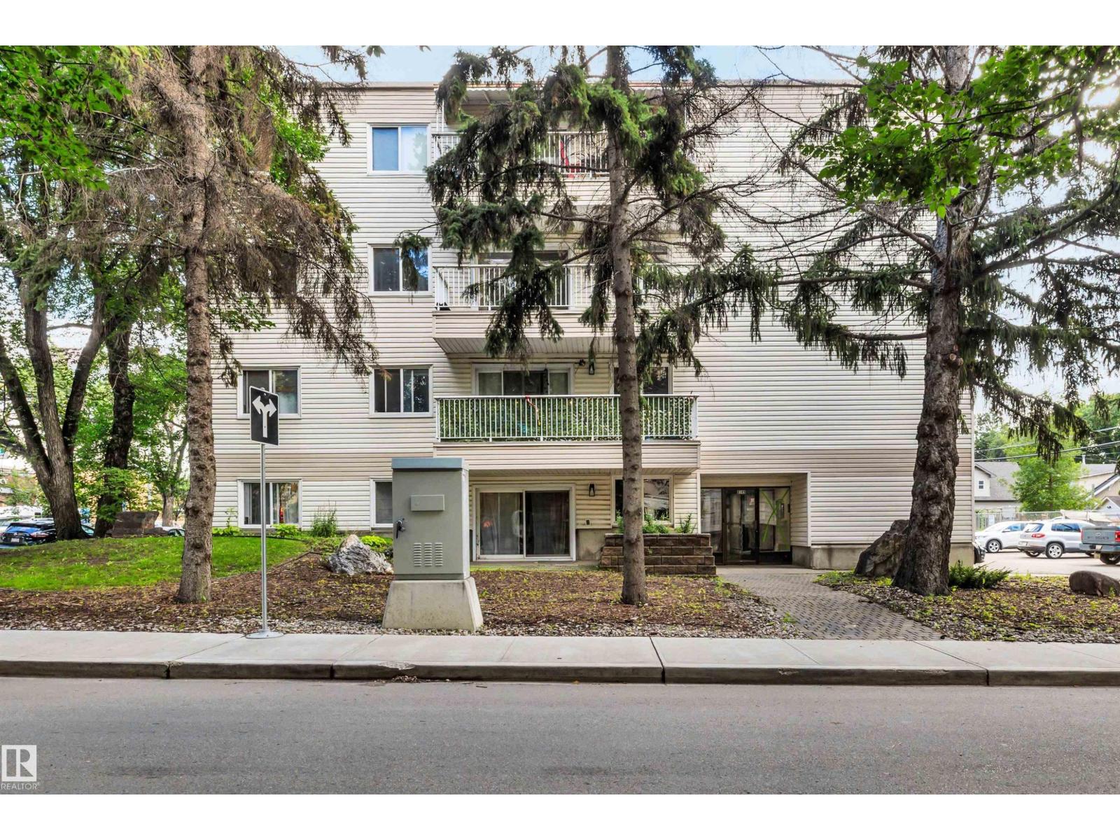
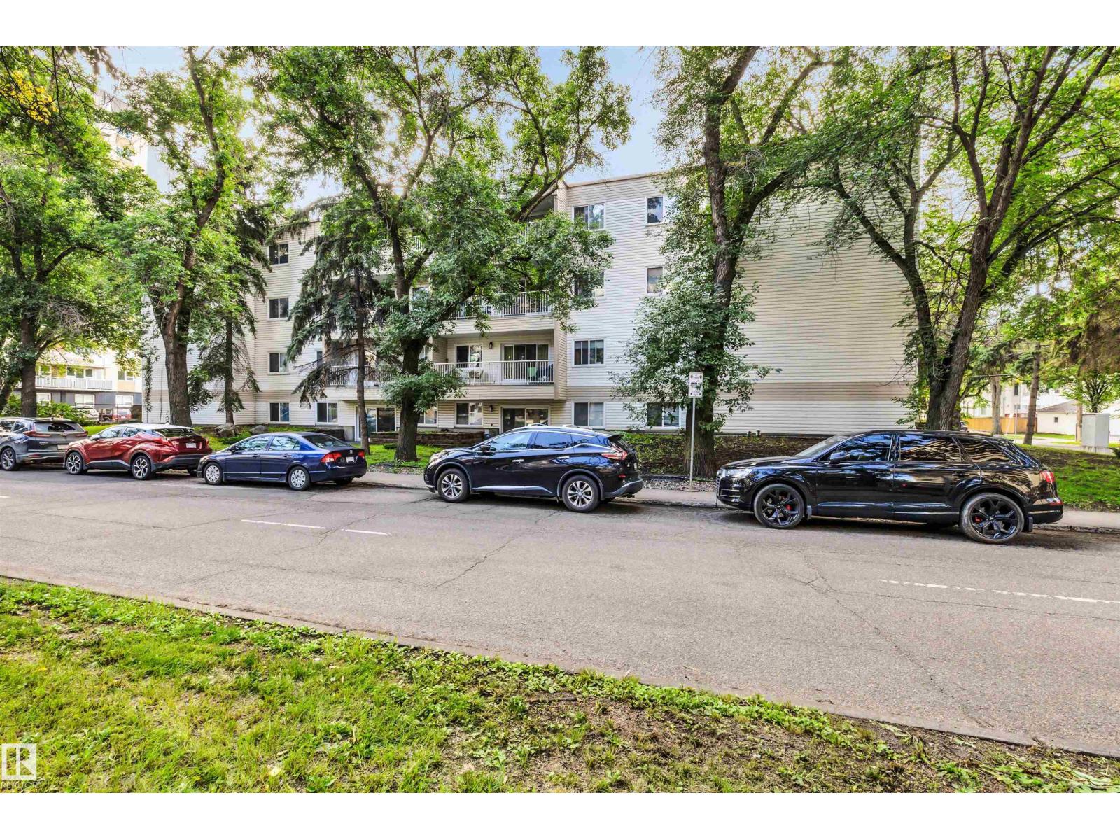
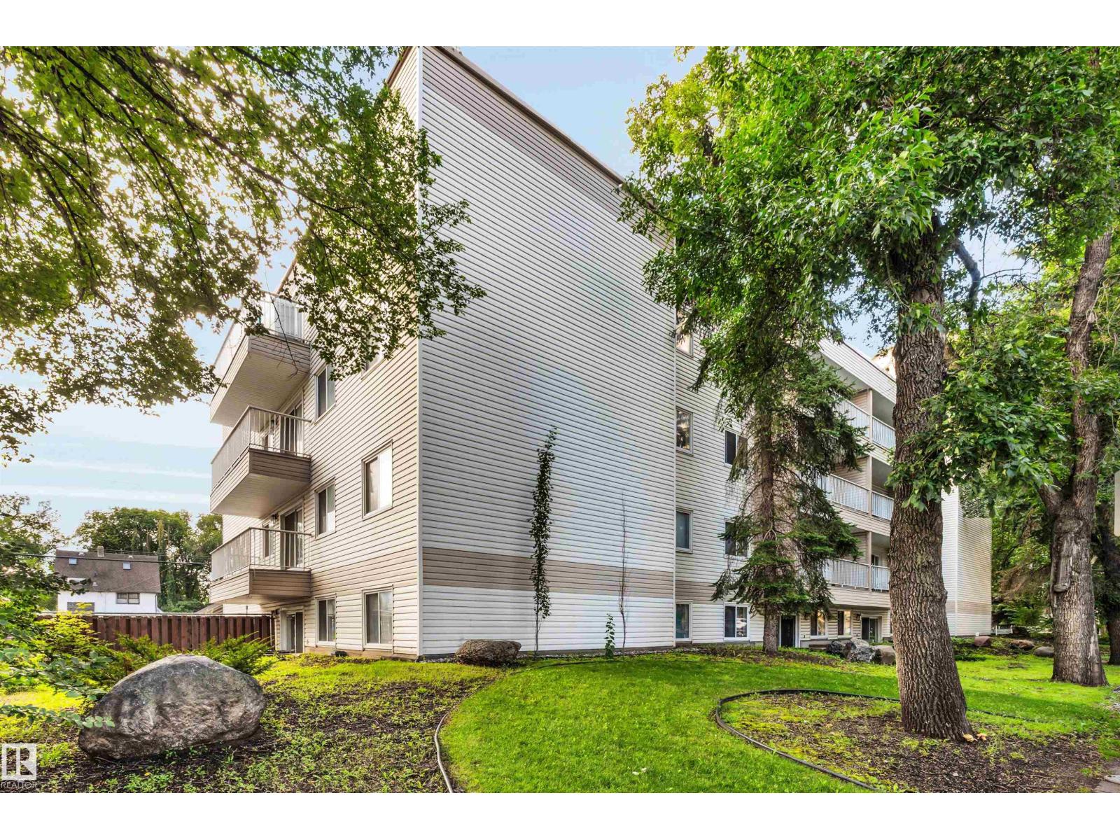
This spacious corner unit offers a generous living and dining area, an oak kitchen and newer LG stainless steel appliances. The primary bedroom includes a walk-through closet leading to a convenient 2-piece ensuite, while the second bedroom features a large closet with organizer. Both bathrooms have been renovated, adding a fresh modern touch. Enjoy added convenience in-suite laundry and plenty of in-suite storage. Step out onto the balcony, offering a private and peaceful setting to enjoy your morning coffee in the sunshine. Ideally located within walking distance to the U of A Hospital and campus, as well as the shops, restaurants, and amenities along Whyte Avenue. (id:31684)
| 6 hours ago | Listing updated with changes from the MLS® | |
| 6 hours ago | Status changed to Active | |
| 4 days ago | Listing first seen on site |



The trademarks MLS®, Multiple Listing Service® and the associated logos are owned by The Canadian Real Estate Association (CREA) and identify the quality of services provided by real estate professionals who are members of CREA. Used under license.
The trademarks REALTOR®, REALTORS®, and the REALTOR® logo are controlled by The Canadian Real Estate Association (CREA) and identify real estate professionals who are members of CREA. These trademarks are owned or controlled by The Canadian Real Estate Association (CREA) and identify real estate professionals who are members of CREA (REALTOR®) and/or the quality of services they provide (MLS®).
This REALTOR.ca listing content is owned and licensed by REALTOR® members of The Canadian Real Estate Association.