
6235 13 Avenue NWEdmonton, AB T6L 2E5
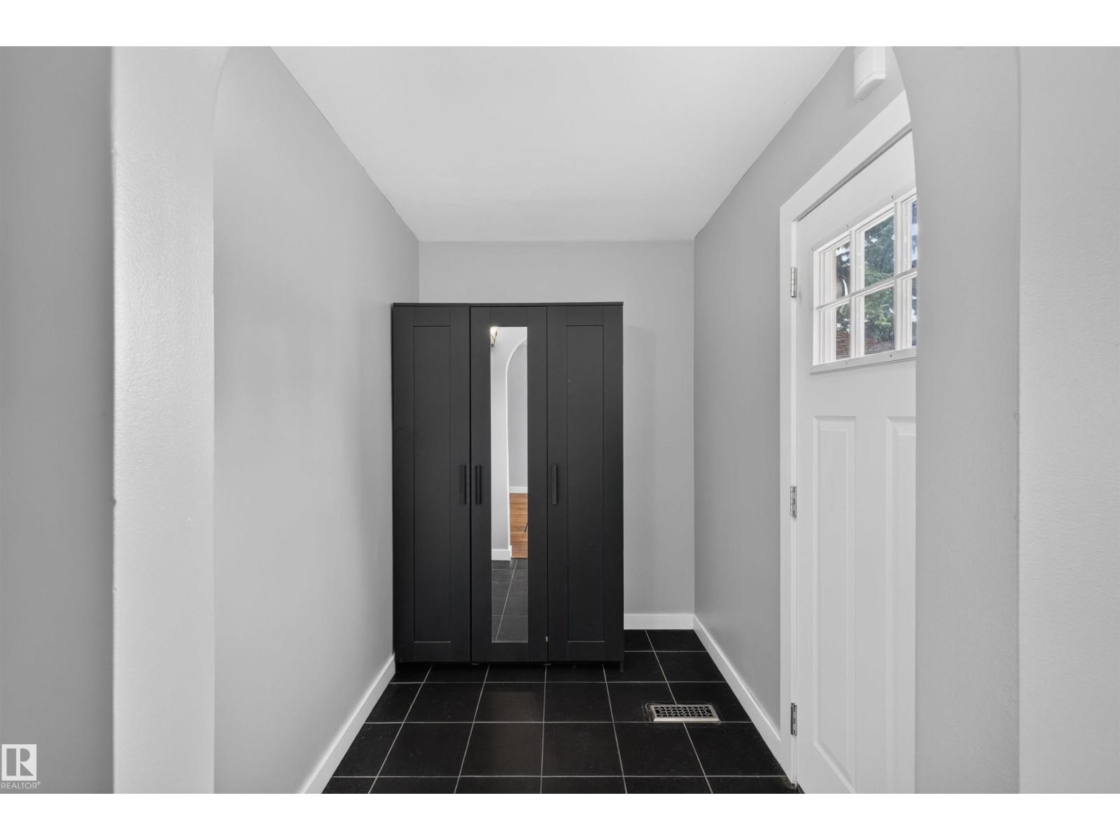
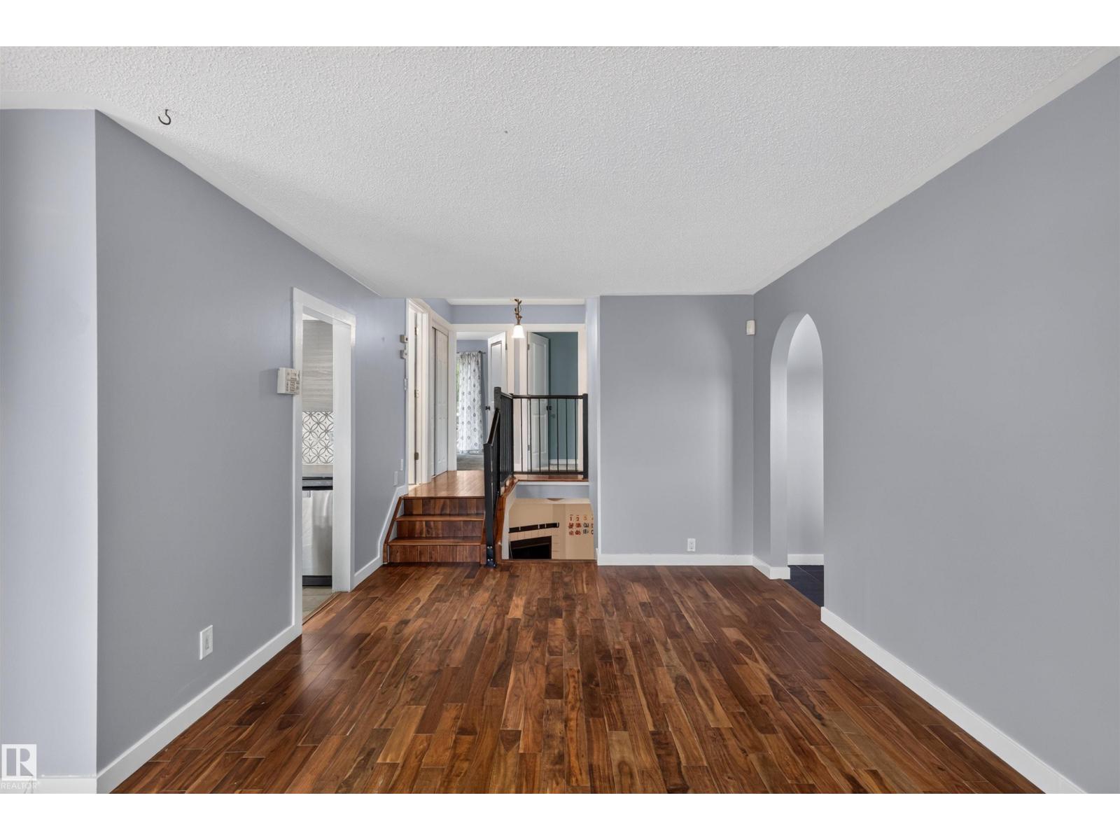
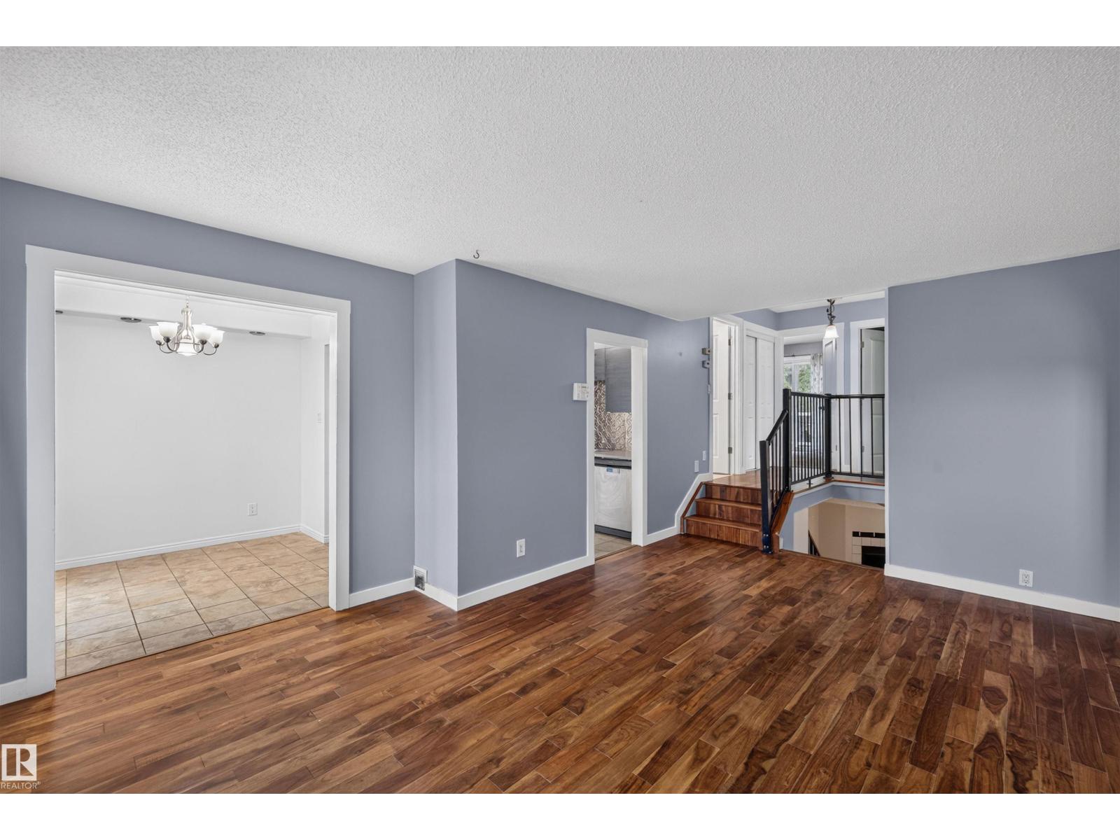
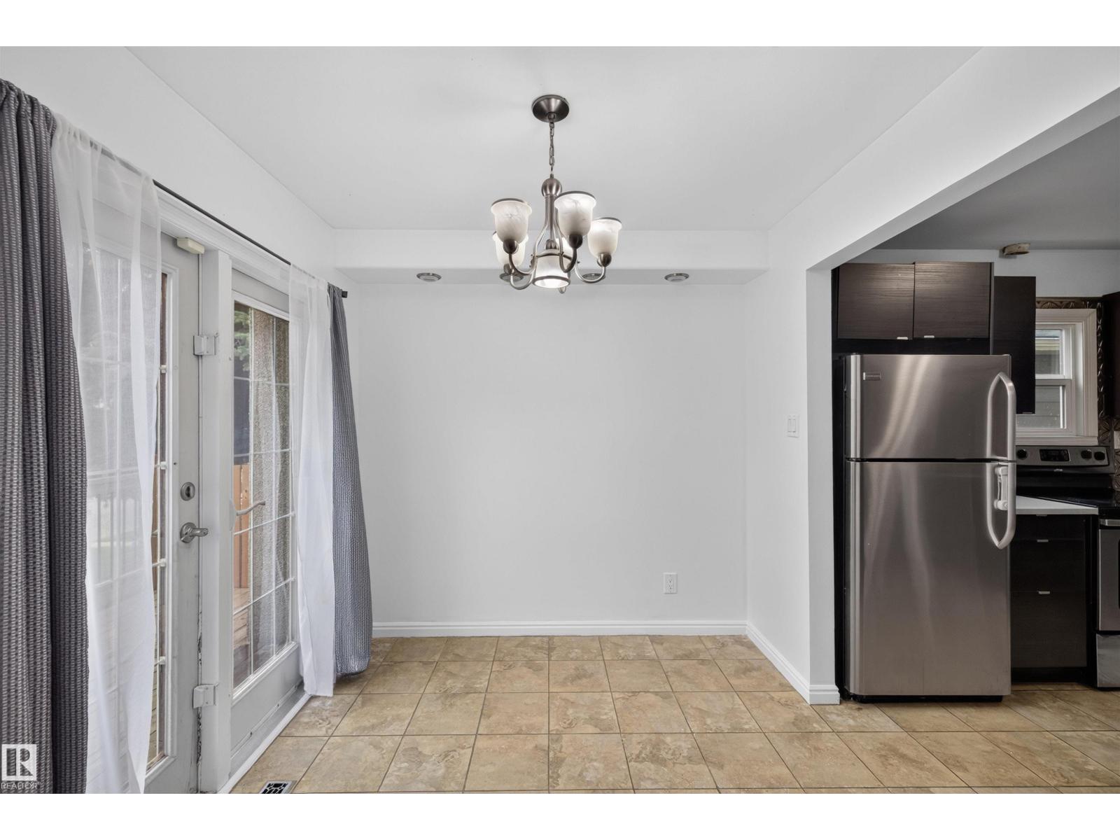
Welcome to this well-maintained 4-level split tucked into a quiet cul-de-sac in the family friendly community of Sakaw! Offering a functional layout and great living spaces, this house is designed for comfortable everyday living. The main floor features hardwood flooring and a spacious kitchen with plenty of cabinet storage, renovated in 2017. Upstairs are 3 large bedrooms, including a generous primary suite with a walk-in closet and private 3 piece ensuite with access to the rear deck. A full 4 piece bathroom completes the upper level. The lower level offers a large bonus room with fireplace plus an additional 4th bedroom. Outside, enjoy a fully fenced backyard with mature trees for privacy, a shed, tree house and room to play! Front and rear decks provide great outdoor space. Updates include a new roof (2025) and a hot water tank (2024). Close to schools with quick access to the Anthony Henday. A well located, functional home offering great value and the flexibility to suit your family's needs! (id:31684)
| 3 days ago | Listing updated with changes from the MLS® | |
| 3 days ago | Listing first seen on site |



The trademarks MLS®, Multiple Listing Service® and the associated logos are owned by The Canadian Real Estate Association (CREA) and identify the quality of services provided by real estate professionals who are members of CREA. Used under license.
The trademarks REALTOR®, REALTORS®, and the REALTOR® logo are controlled by The Canadian Real Estate Association (CREA) and identify real estate professionals who are members of CREA. These trademarks are owned or controlled by The Canadian Real Estate Association (CREA) and identify real estate professionals who are members of CREA (REALTOR®) and/or the quality of services they provide (MLS®).
This REALTOR.ca listing content is owned and licensed by REALTOR® members of The Canadian Real Estate Association.