
#7 16823 84 ST NW NWEdmonton, AB T5Z 3S4
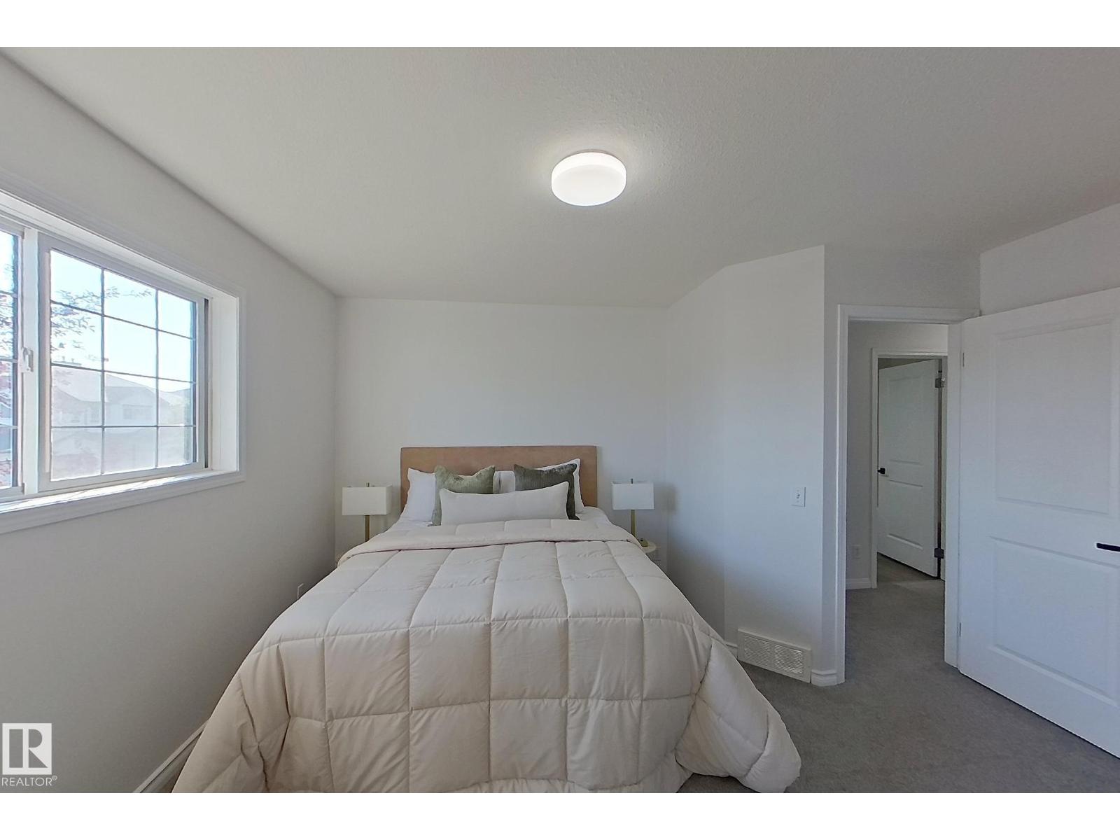
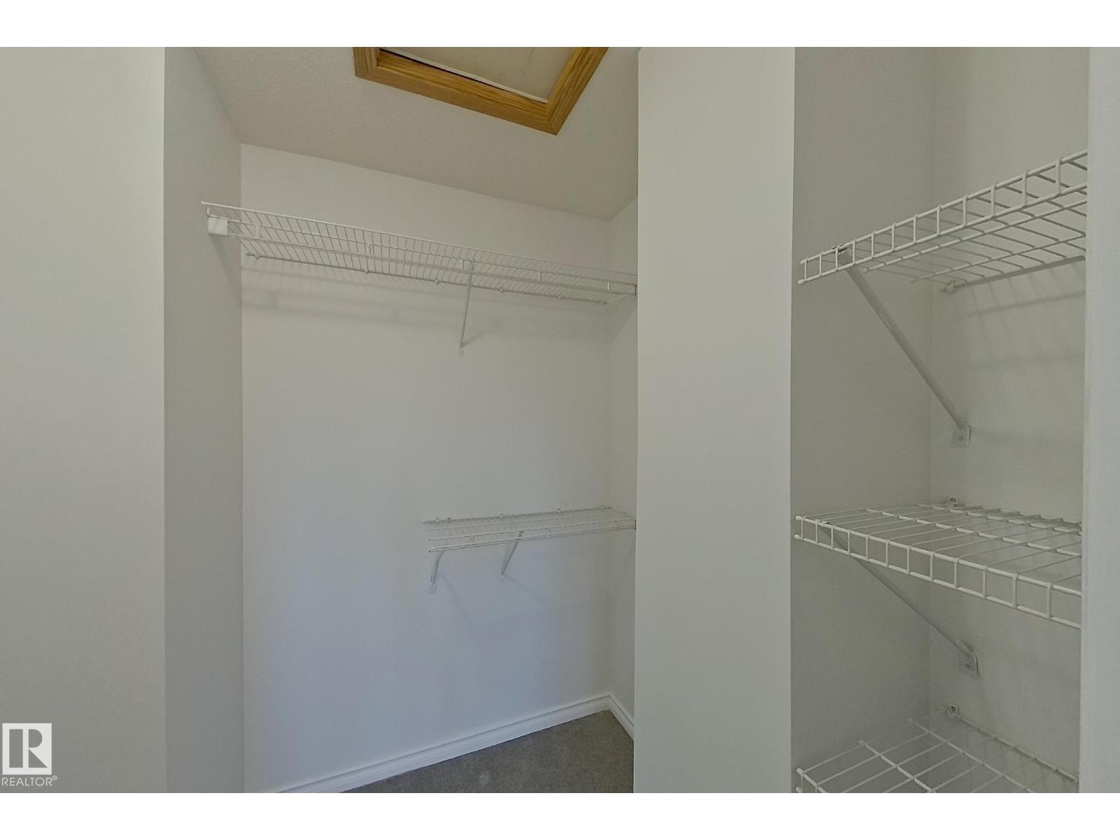
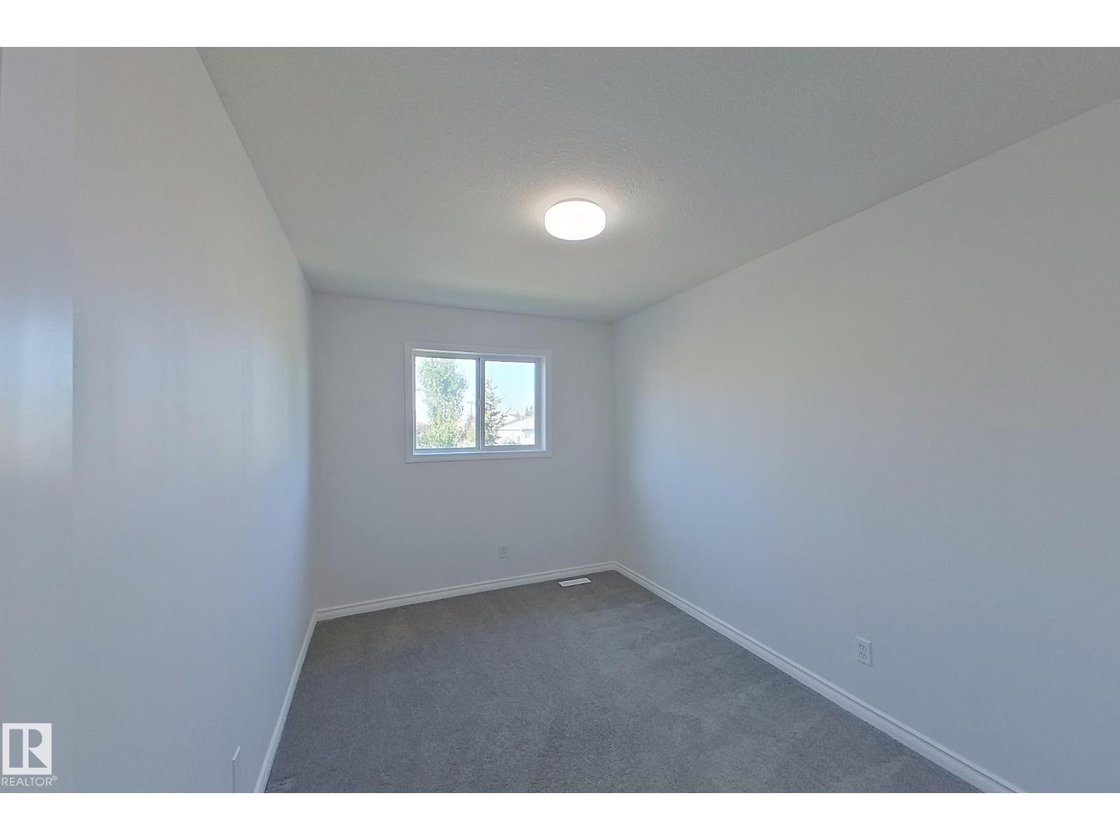
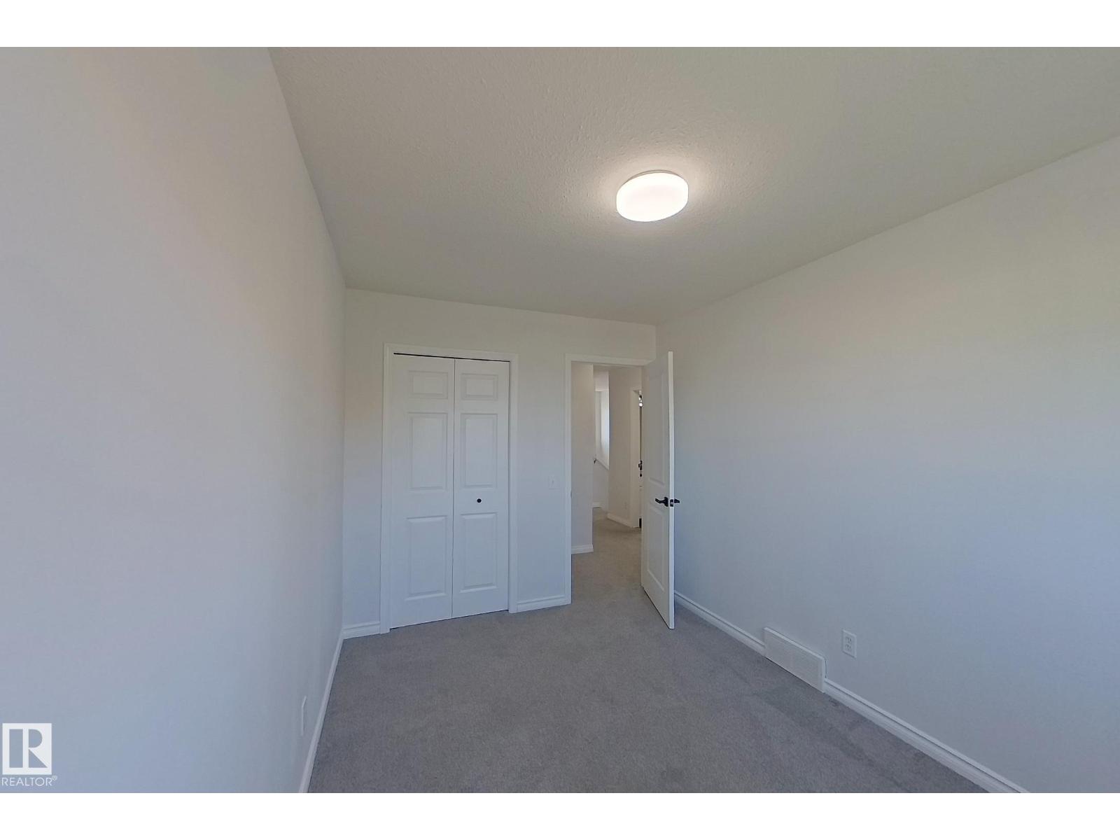
Located in the desirable Klarvatten community, this 2-storey townhouse offers a comfortable layout with plenty of recent updates. Upstairs you'll find three bedrooms, including a spacious primary with walk-in closet and newer carpet. The kitchen and both bathrooms have been refreshed with quartz countertops and undermount sinks, while additional upgrades include LED lighting, new doors, closets, baseboards, and fresh paint throughout. The main floor features LVP flooring , while the finished basement has brand-new carpet and versatile space for storage, a home office, or gym. Enjoy nearby lakes, trails, schools, shopping, Anthony Henday and convenient access to CFB Edmonton, all with condo fees of just $305/month. (id:31684)
| 8 hours ago | Listing updated with changes from the MLS® | |
| 2 days ago | Listing first seen on site |



The trademarks MLS®, Multiple Listing Service® and the associated logos are owned by The Canadian Real Estate Association (CREA) and identify the quality of services provided by real estate professionals who are members of CREA. Used under license.
The trademarks REALTOR®, REALTORS®, and the REALTOR® logo are controlled by The Canadian Real Estate Association (CREA) and identify real estate professionals who are members of CREA. These trademarks are owned or controlled by The Canadian Real Estate Association (CREA) and identify real estate professionals who are members of CREA (REALTOR®) and/or the quality of services they provide (MLS®).
This REALTOR.ca listing content is owned and licensed by REALTOR® members of The Canadian Real Estate Association.