
18625 66 AV NWEdmonton, AB T5T 2M3
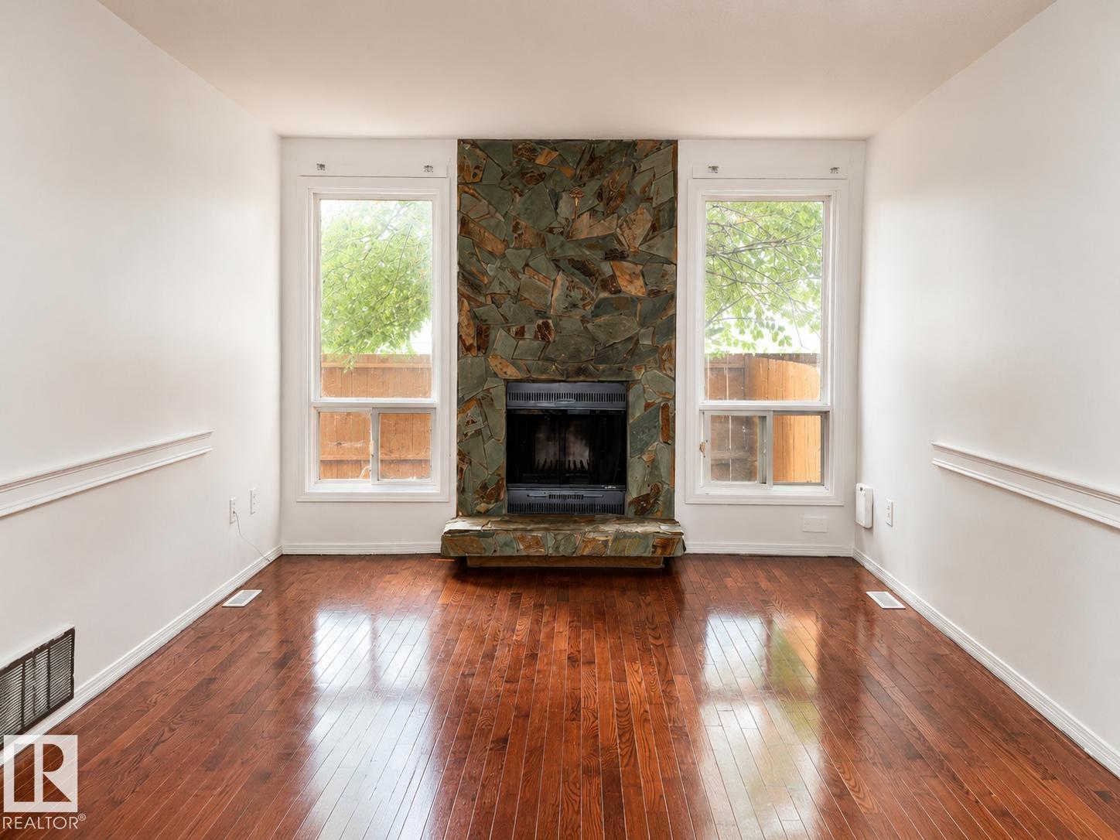
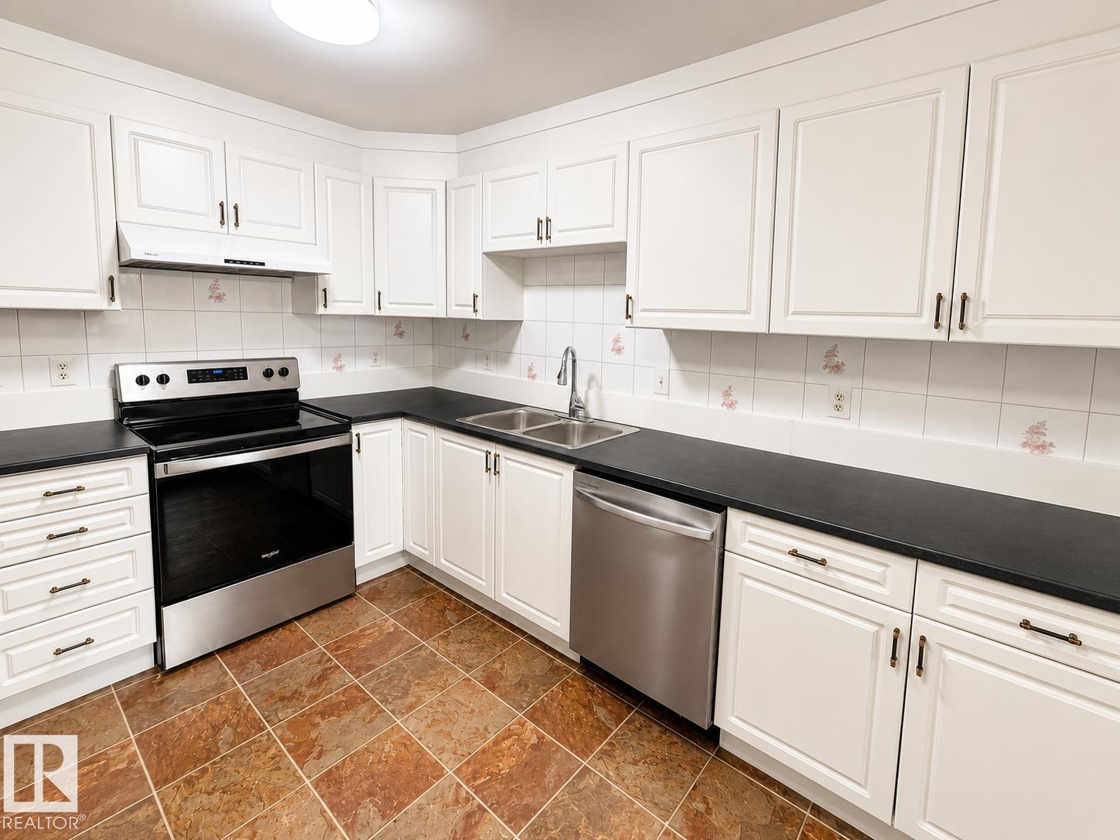
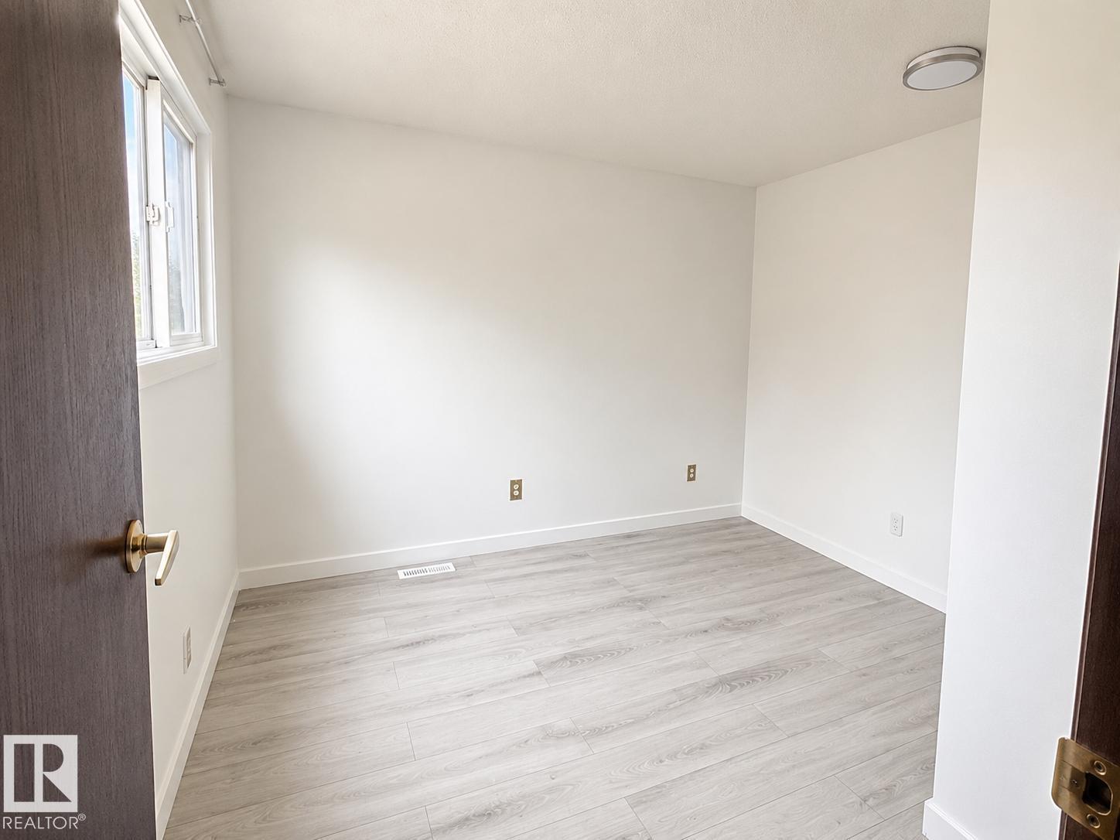
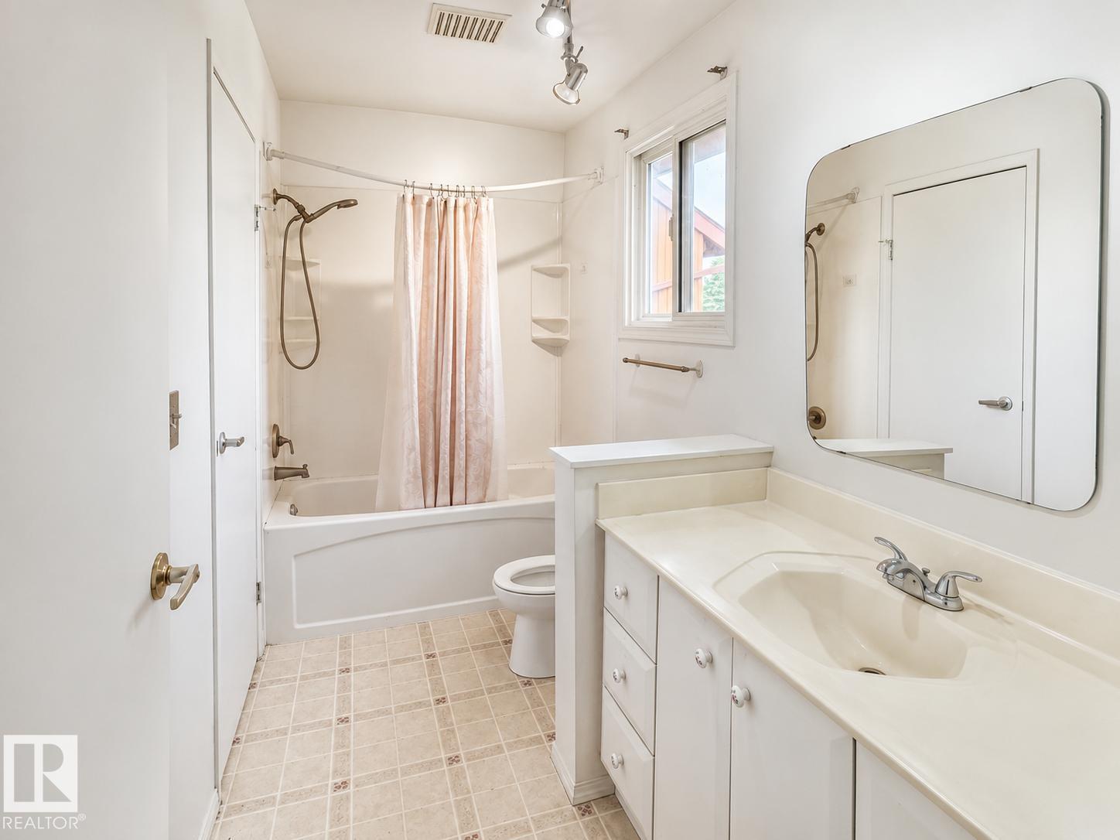
Welcome to this well-maintained 3-bedroom townhouse in the desirable, family-friendly community of Ormsby Place! This bright and functional home features a spacious living room with a stunning floor-to-ceiling wood-burning fireplace, an updated kitchen with stainless steel appliances, and a versatile main-floor den ideal for a home office or playroom. The fully finished basement offers excellent additional space for a recreation room, gym, office, or entertainment area. Enjoy the private deck, in-suite laundry, assigned parking, and ample storage. Conveniently located close to schools, parks, playgrounds, public transit, shopping, restaurants, medical services, and everyday amenities. West Edmonton Mall is just minutes away, with easy access to Whitemud Drive and Anthony Henday Drive. A fantastic opportunity for first-time buyers, families, or investors! (id:31684)
| 9 hours ago | Listing updated with changes from the MLS® | |
| 4 days ago | Listing first seen on site |



The trademarks MLS®, Multiple Listing Service® and the associated logos are owned by The Canadian Real Estate Association (CREA) and identify the quality of services provided by real estate professionals who are members of CREA. Used under license.
The trademarks REALTOR®, REALTORS®, and the REALTOR® logo are controlled by The Canadian Real Estate Association (CREA) and identify real estate professionals who are members of CREA. These trademarks are owned or controlled by The Canadian Real Estate Association (CREA) and identify real estate professionals who are members of CREA (REALTOR®) and/or the quality of services they provide (MLS®).
This REALTOR.ca listing content is owned and licensed by REALTOR® members of The Canadian Real Estate Association.