
8604 142 ST NWEdmonton, AB T5R 0M1
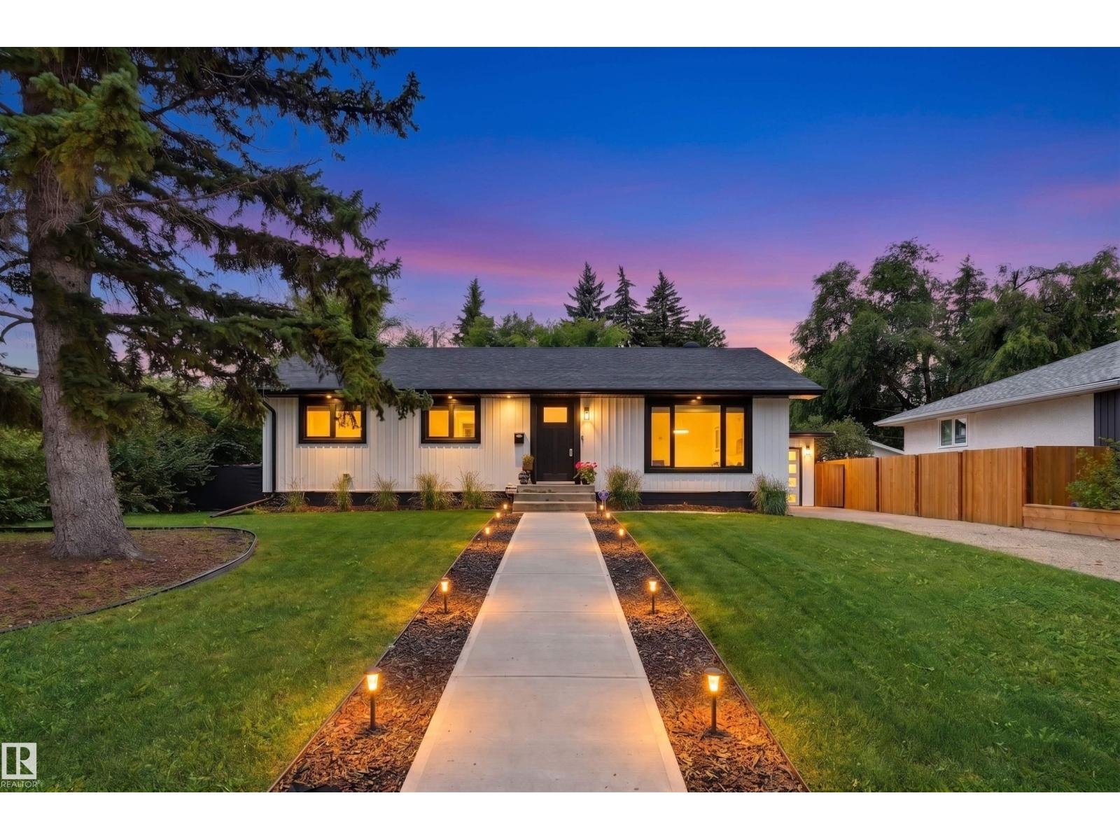
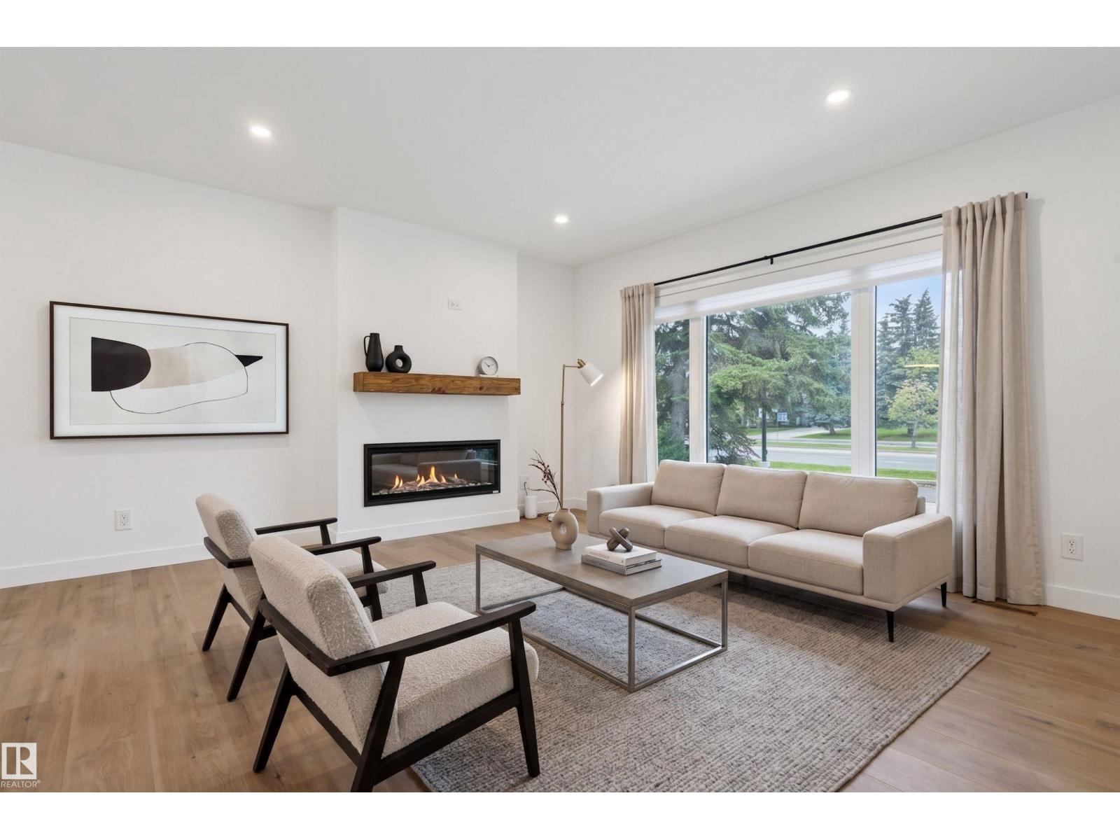
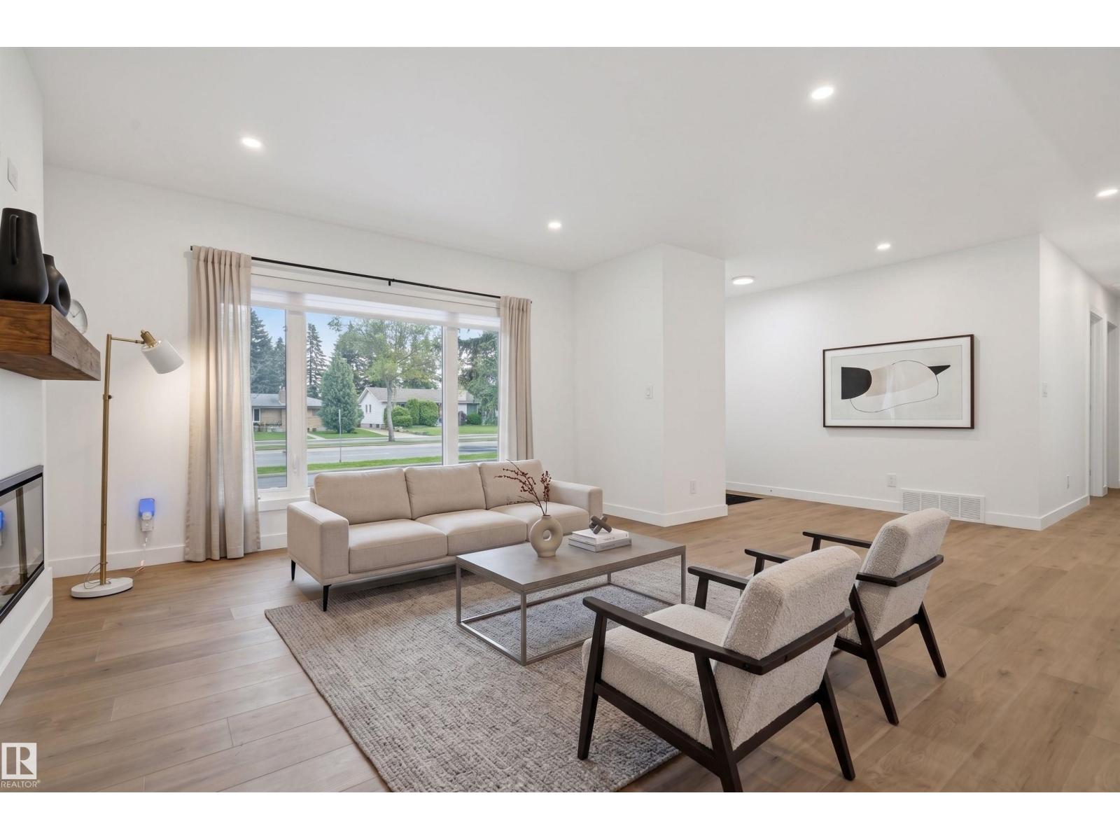
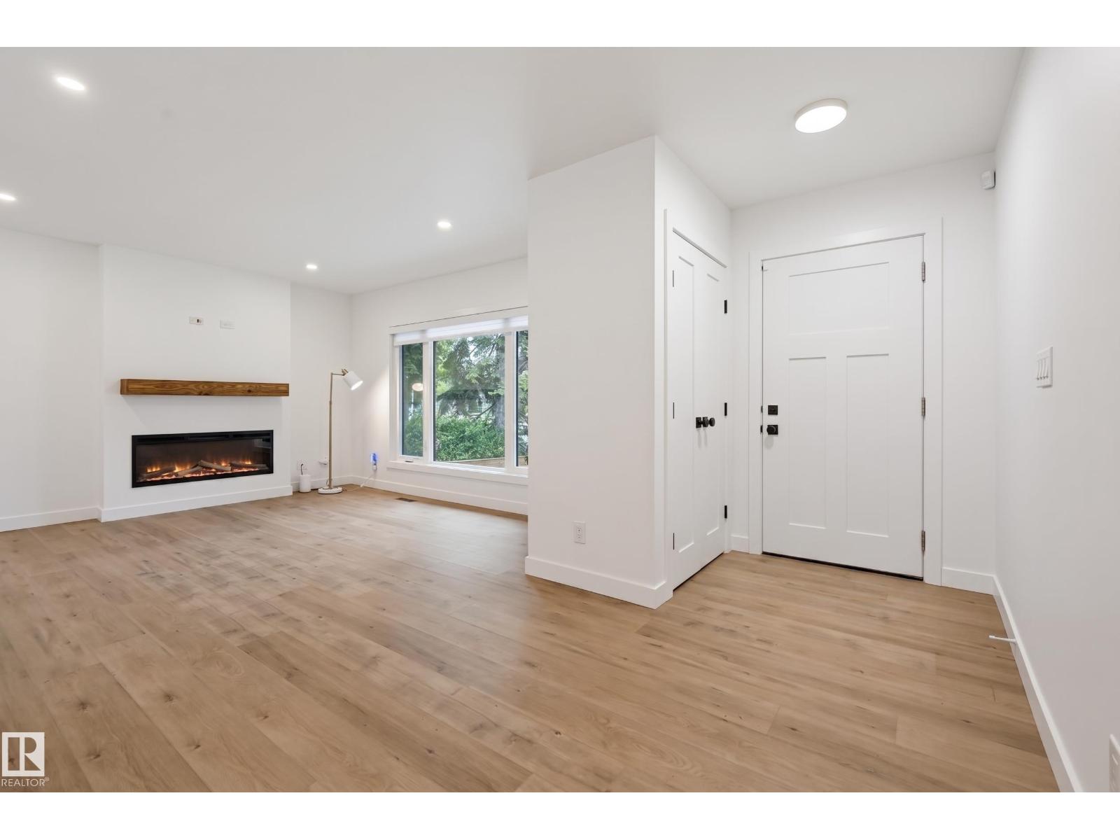
Set in prestigious Laurier Heights, this extensively renovated bungalow offers the best of both worlds—timeless neighbourhood appeal with the systems, finishes and peace of mind. The bright main floor features premium vinyl plank flooring, a beautifully appointed chef’s kitchen with quartz countertops, gas range and wine cooler, plus three bedrooms including a private primary retreat plus a spa like ensuite with tile shower. The comprehensive renovation includes new electrical and plumbing, furnace, hot water tank, triple-pane windows, R60 insulation, LED lighting, porcelain tile and a new sewer line with backflow valve. Outside, enjoy an attached garage, generous yard, sunroom, newer siding and shingles. The partly finished basement is framed and roughed-in for an additional bedroom & bathroom. Exceptional opportunity to enjoy the established charm of Laurier Heights with the infrastructure and finish of a substantially renovated home. Some photos are virtually staged. (id:31684)
| 3 days ago | Listing updated with changes from the MLS® | |
| 3 days ago | Listing first seen on site |



The trademarks MLS®, Multiple Listing Service® and the associated logos are owned by The Canadian Real Estate Association (CREA) and identify the quality of services provided by real estate professionals who are members of CREA. Used under license.
The trademarks REALTOR®, REALTORS®, and the REALTOR® logo are controlled by The Canadian Real Estate Association (CREA) and identify real estate professionals who are members of CREA. These trademarks are owned or controlled by The Canadian Real Estate Association (CREA) and identify real estate professionals who are members of CREA (REALTOR®) and/or the quality of services they provide (MLS®).
This REALTOR.ca listing content is owned and licensed by REALTOR® members of The Canadian Real Estate Association.