
12209 94 ST NWEdmonton, AB T5G 1K2
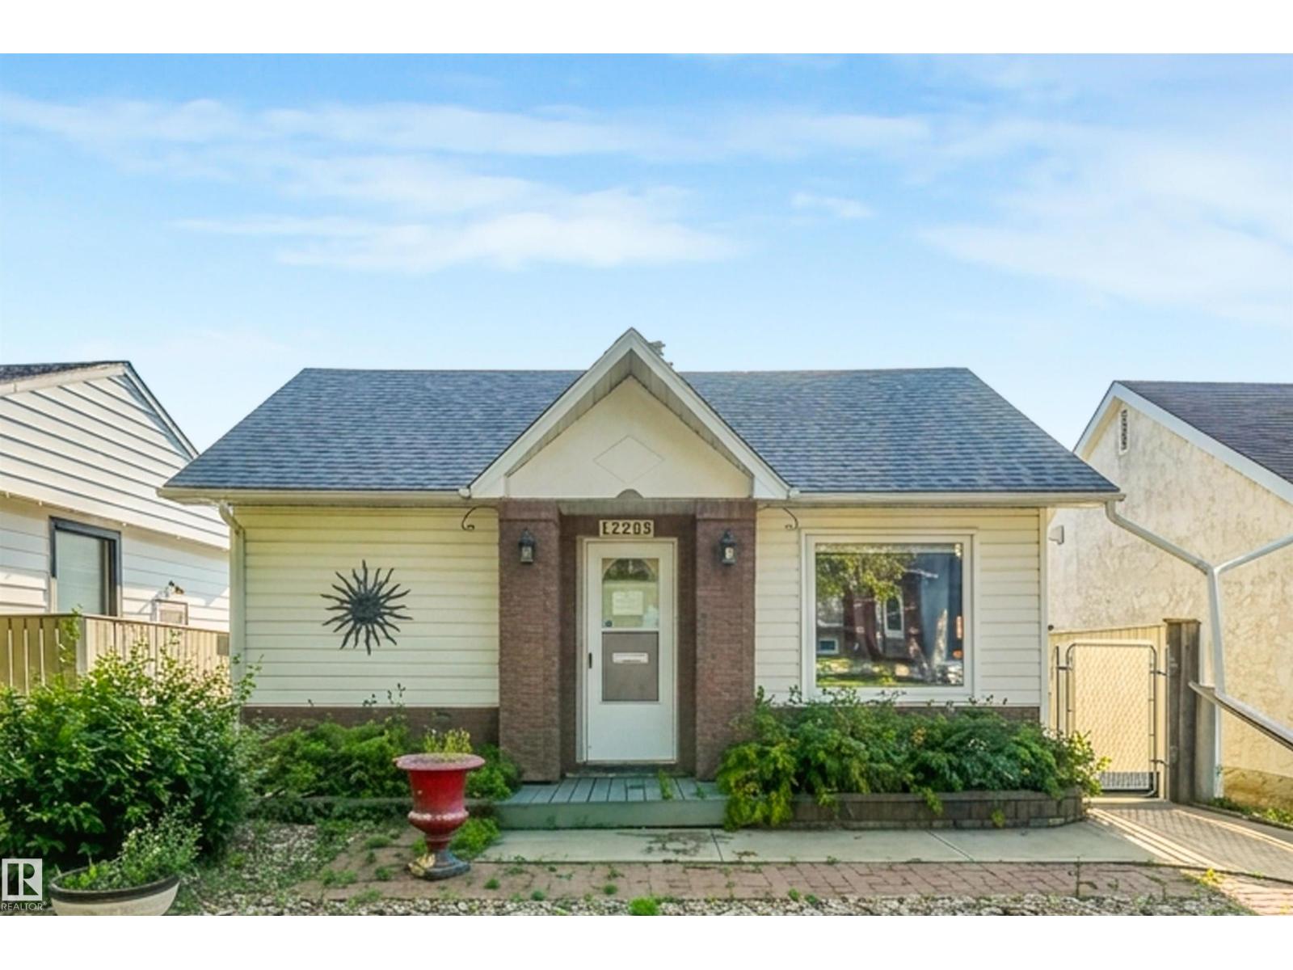
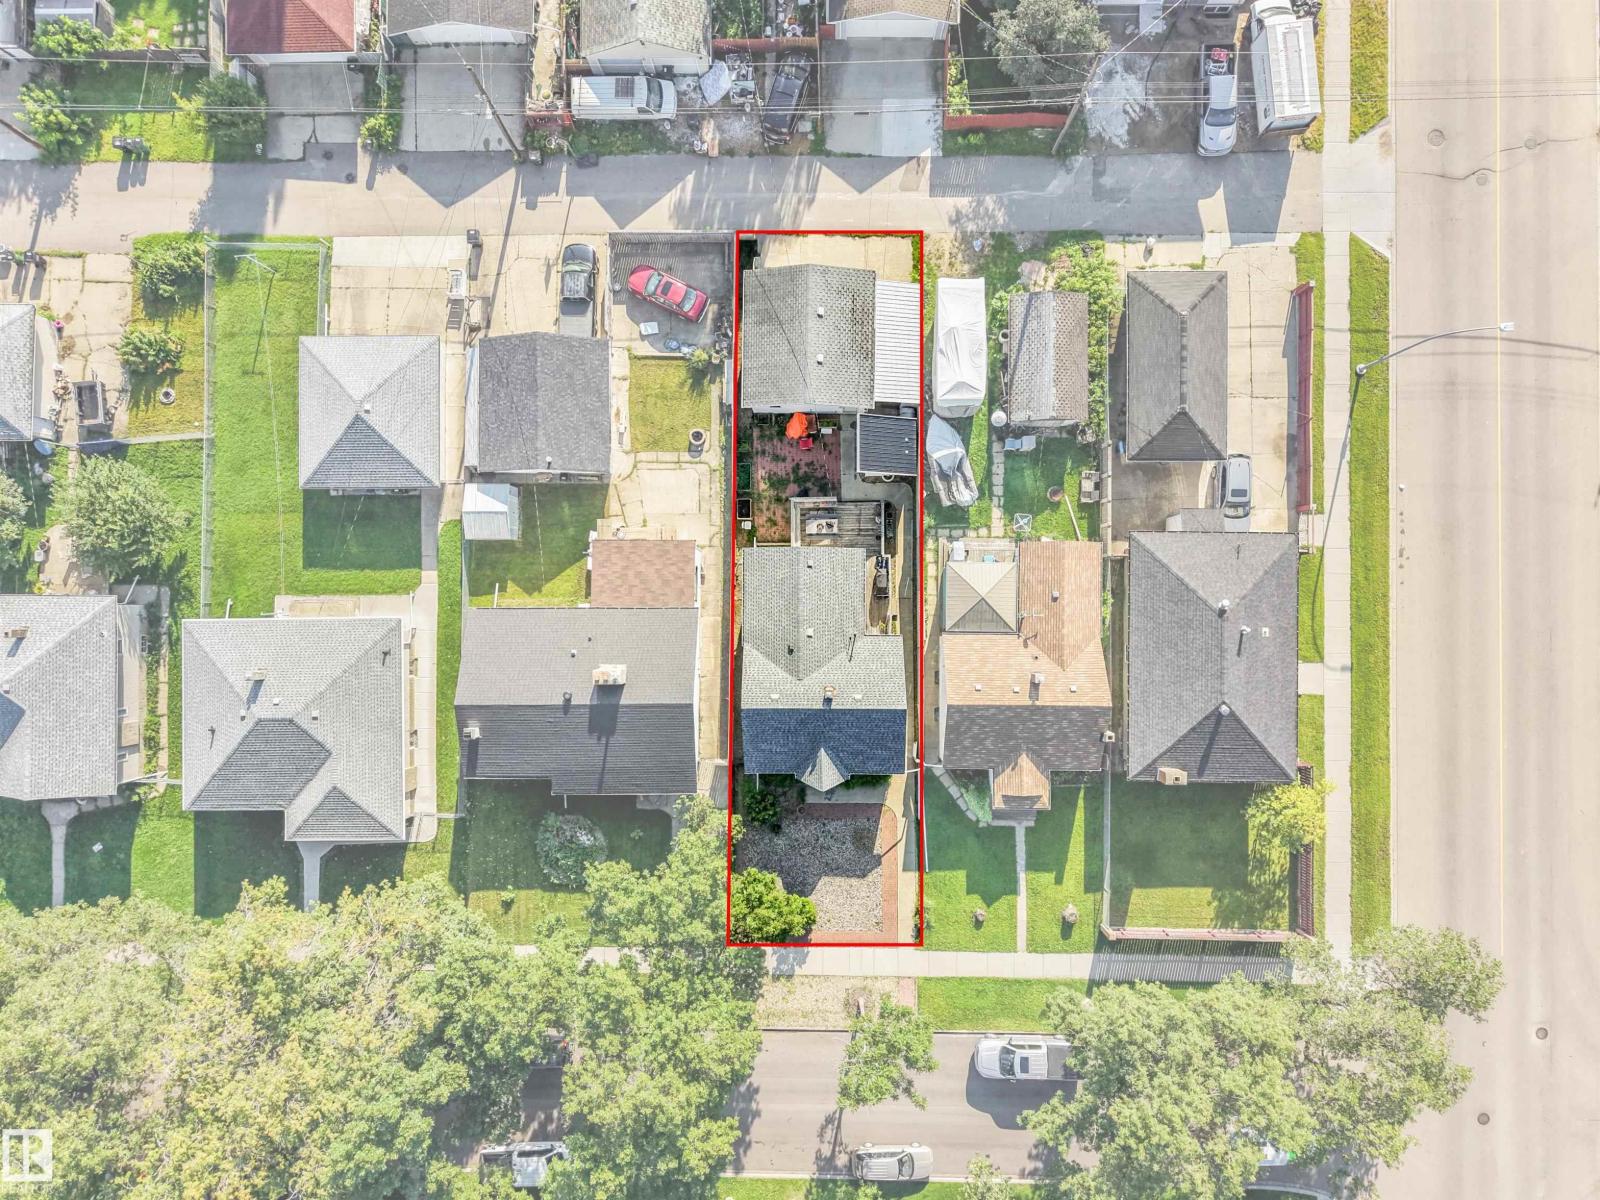
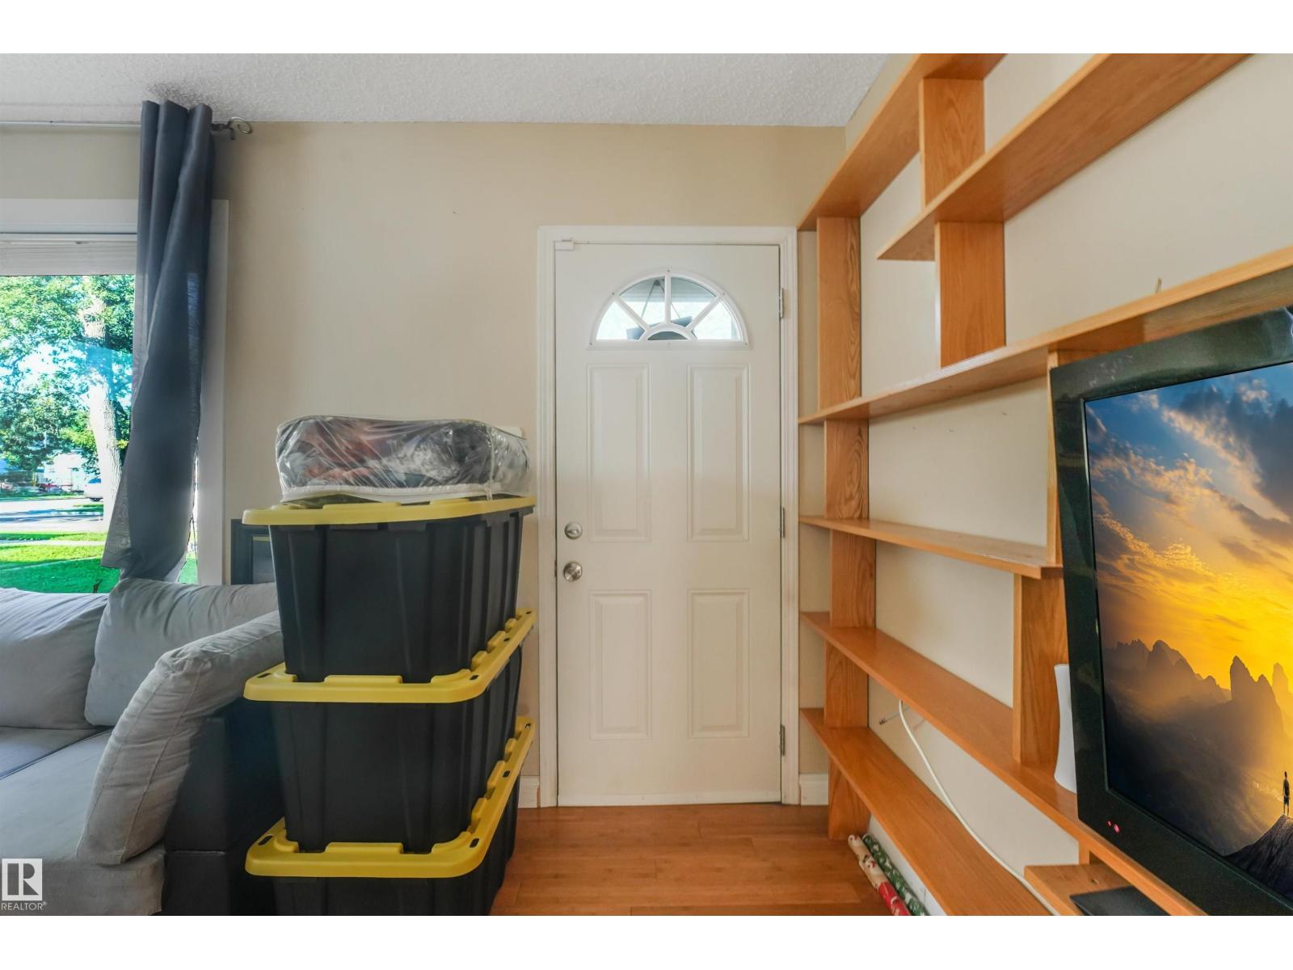
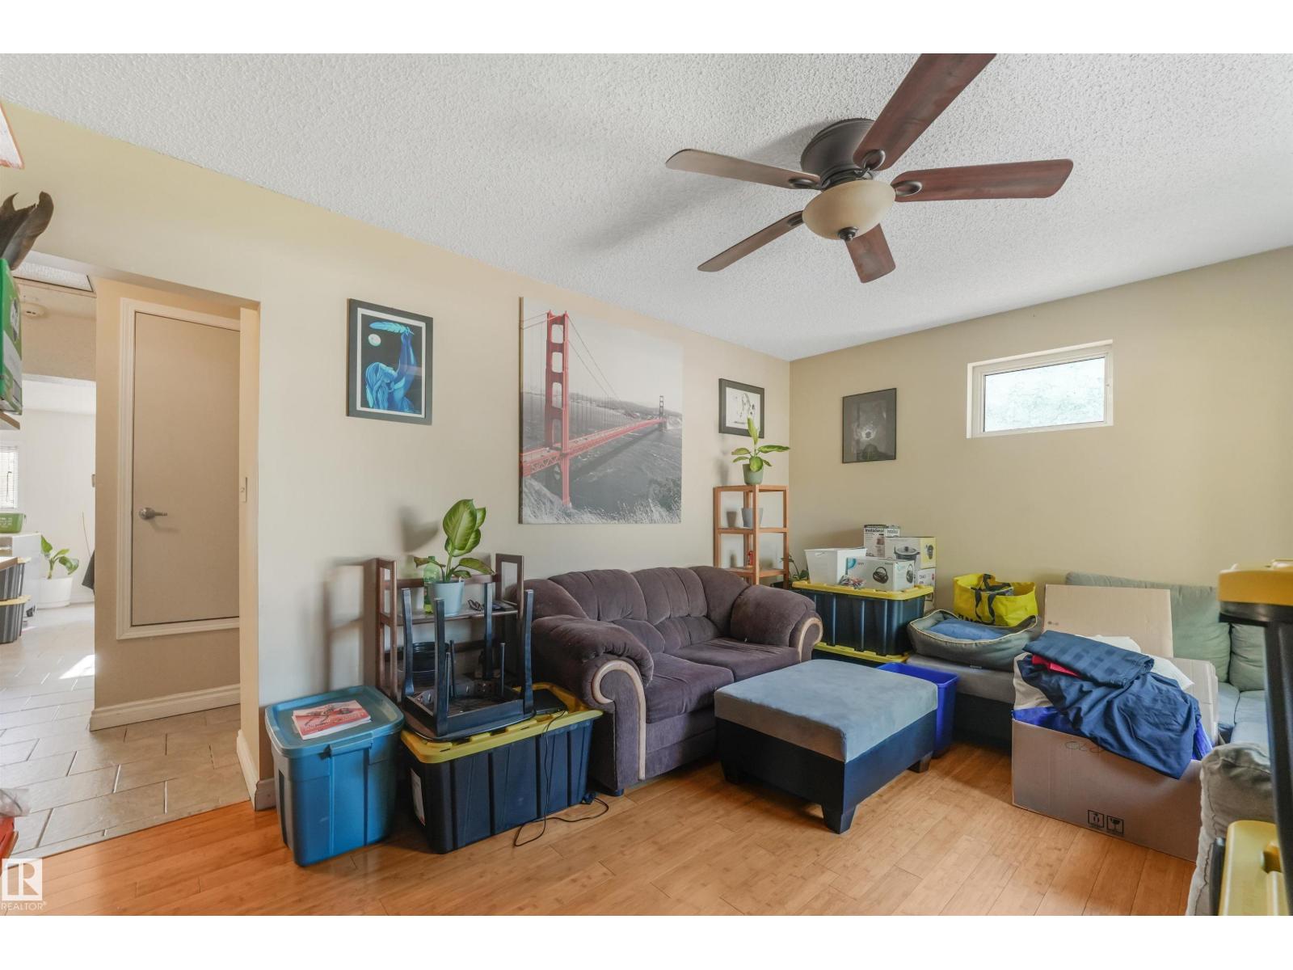
Fantastic opportunity for first-time home buyers, investors, or anyone looking for an affordable home in a central location! This charming 2-bedroom, 1-bathroom home offers a functional layout and plenty of potential to make it your own. Whether you’re looking to take your first step into homeownership, add a property to your investment portfolio, or simply enjoy the convenience of a centrally located home, this property is worth a look. One of the standout features is the oversized detached garage, providing exceptional space for parking, storage, hobbies, a workshop, or accommodating larger vehicles and recreational equipment. The additional garage space is a rare and valuable feature that adds versatility and functionality to the property. Inside, the home offers two bedrooms and a full bathroom, along with comfortable living spaces that can be tailored to suit your lifestyle. (id:31684)
| 3 days ago | Listing updated with changes from the MLS® | |
| 3 days ago | Listing first seen on site |



The trademarks MLS®, Multiple Listing Service® and the associated logos are owned by The Canadian Real Estate Association (CREA) and identify the quality of services provided by real estate professionals who are members of CREA. Used under license.
The trademarks REALTOR®, REALTORS®, and the REALTOR® logo are controlled by The Canadian Real Estate Association (CREA) and identify real estate professionals who are members of CREA. These trademarks are owned or controlled by The Canadian Real Estate Association (CREA) and identify real estate professionals who are members of CREA (REALTOR®) and/or the quality of services they provide (MLS®).
This REALTOR.ca listing content is owned and licensed by REALTOR® members of The Canadian Real Estate Association.