
1529 26 AVE NW NWEdmonton, AB T6T 0W2
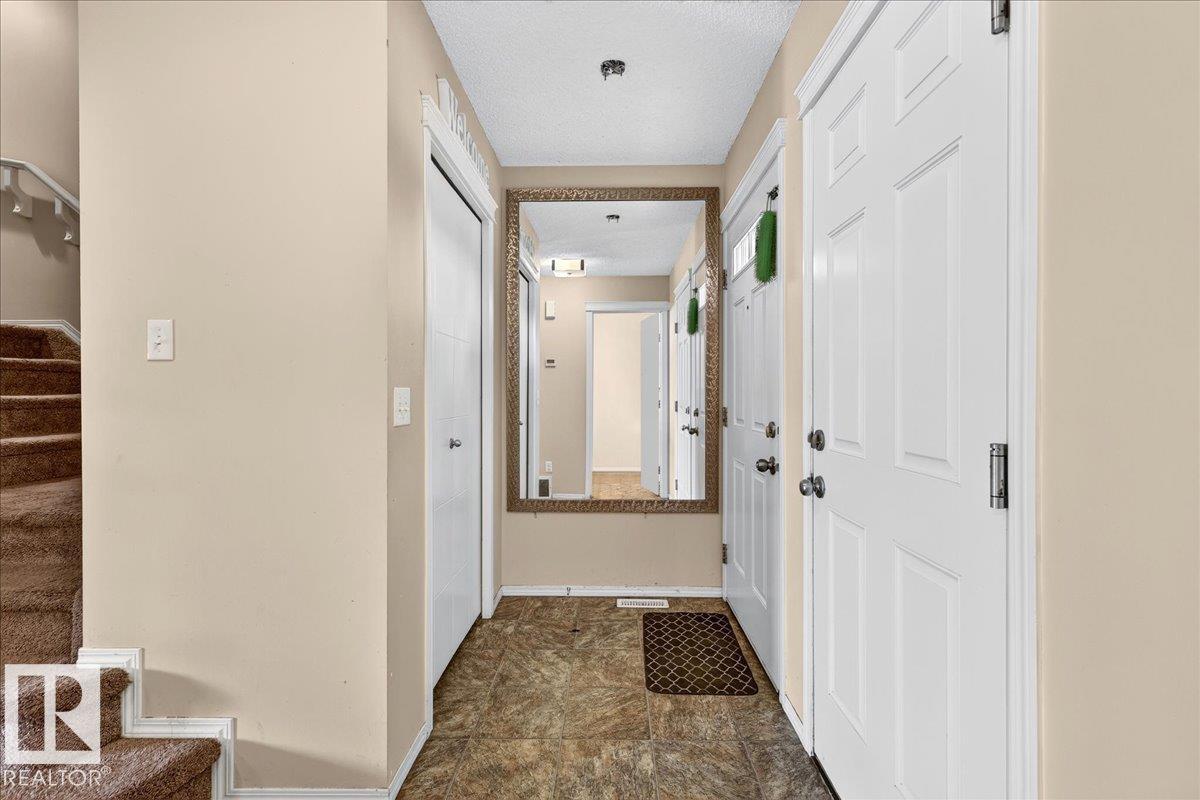
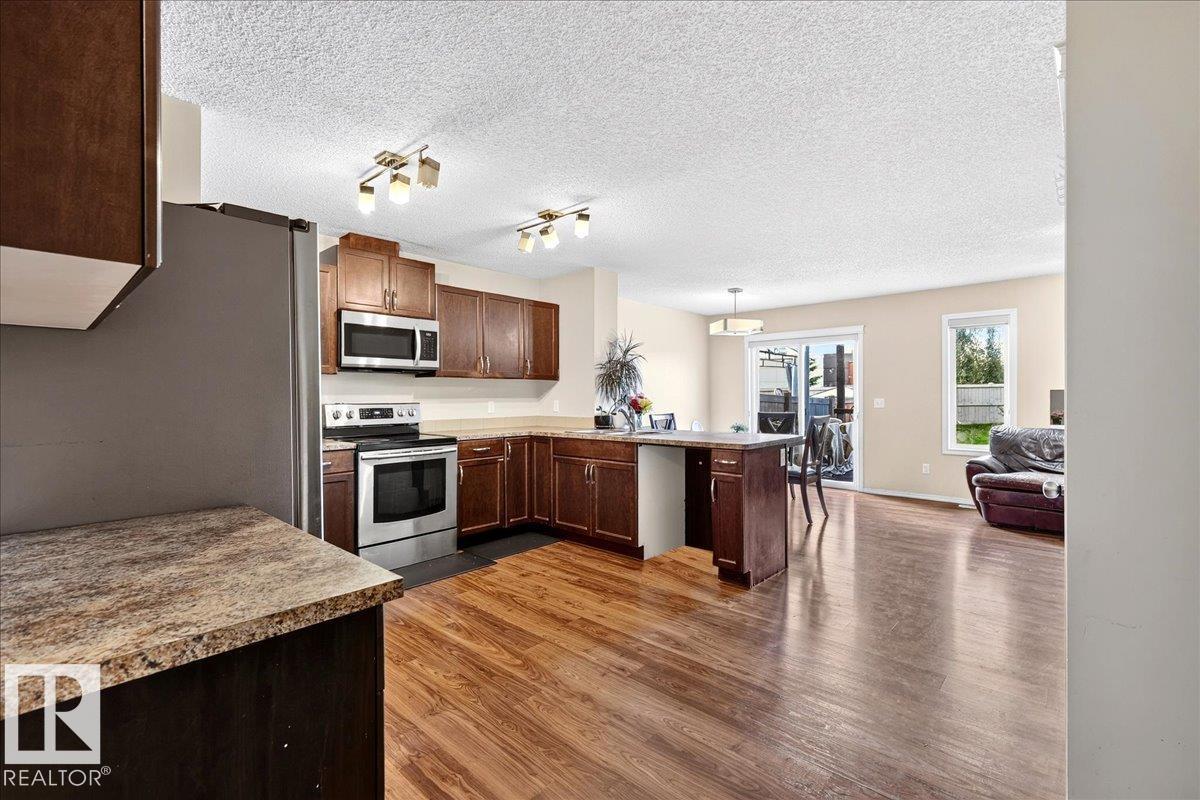
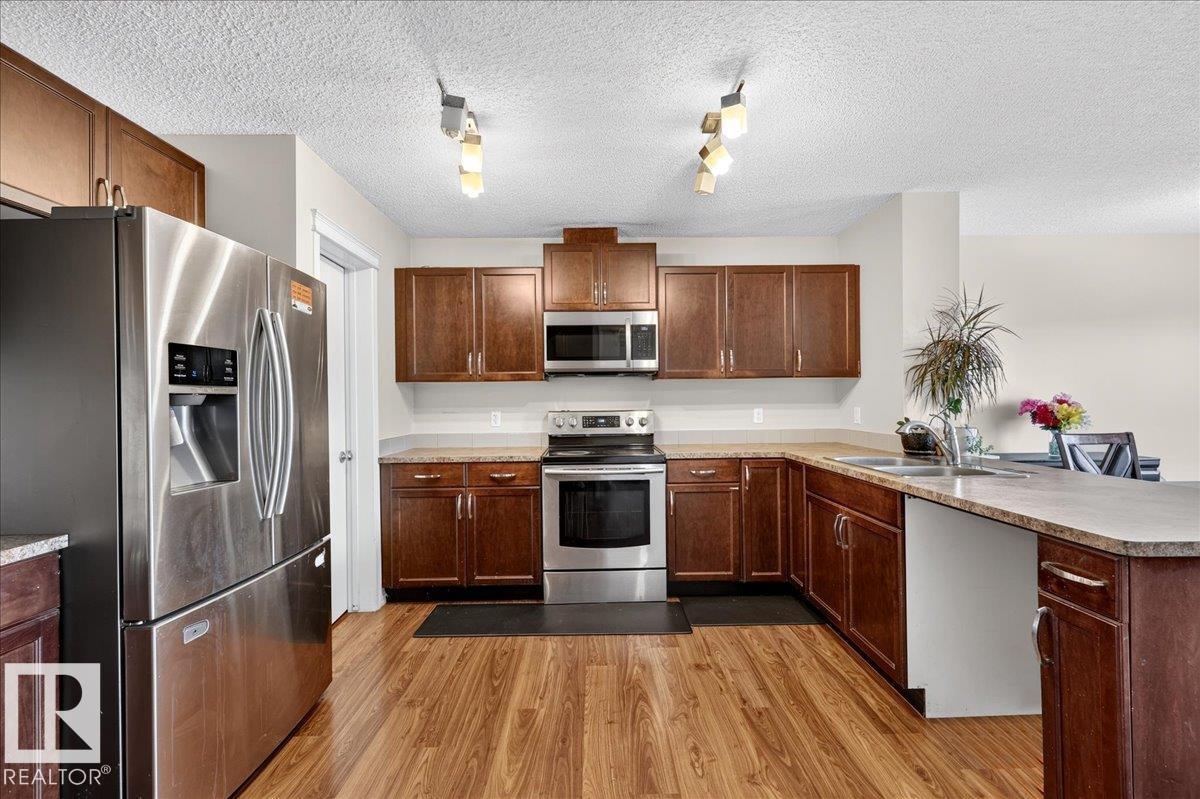
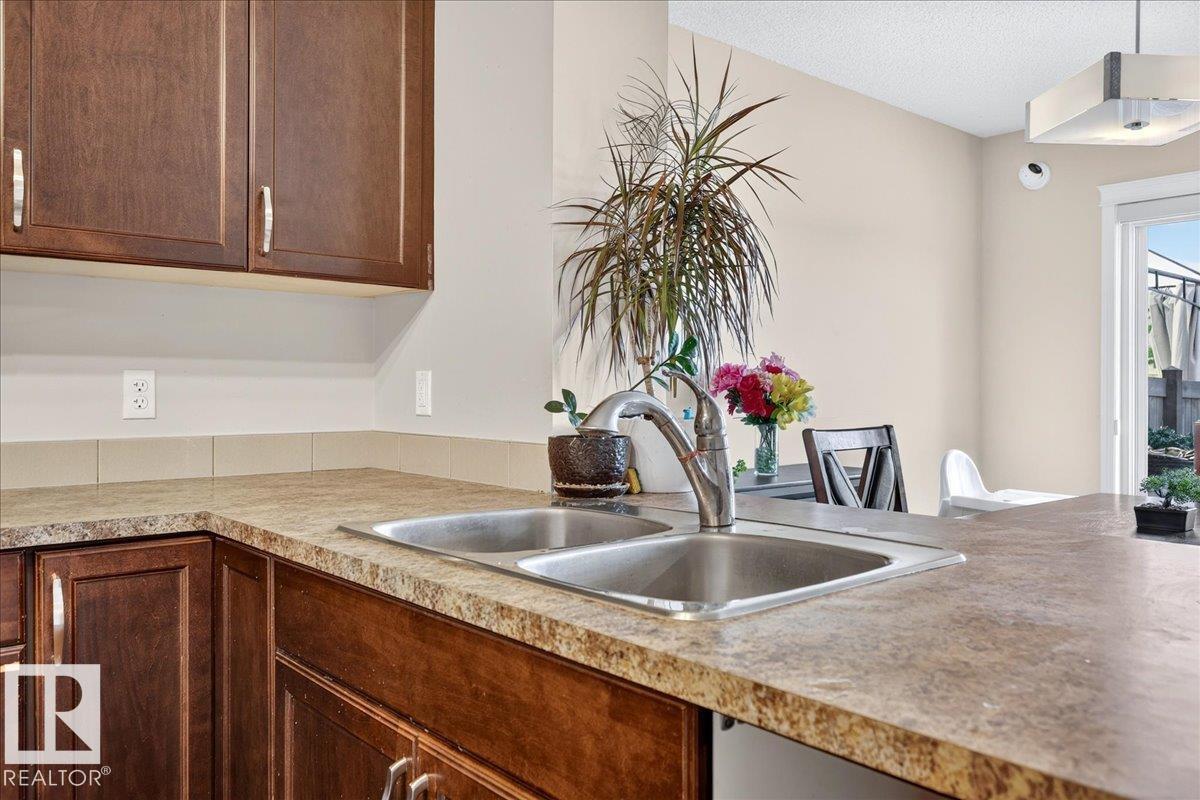
Welcome to this spacious 2-storey half duplex in the family-friendly community of Tamarack.Situated on a huge lot , this home offers a double attached front garage plus plenty of driveway parking.The bright open concept main floor features a comfortable living room, dining area and functional kitchen with direct access to the deck from dining area and large backyard-perfect for family gatherings and outdoor enjoyment.Upstairs you will find 3 bedrooms, including a spacious primary bedroom with a 4 piece ensuite , plus another full bathroom. Laminate flooring adds easy care convenience. Ideally located close to parks, schools, public transit , shopping and Meadow Recreation centre. A wonderful home in south of Edmonton with all facilities close by with huge backyard for kids to play. (id:31684)
| yesterday | Listing updated with changes from the MLS® | |
| 3 days ago | Status changed to Active | |
| 4 days ago | Listing first seen on site |



The trademarks MLS®, Multiple Listing Service® and the associated logos are owned by The Canadian Real Estate Association (CREA) and identify the quality of services provided by real estate professionals who are members of CREA. Used under license.
The trademarks REALTOR®, REALTORS®, and the REALTOR® logo are controlled by The Canadian Real Estate Association (CREA) and identify real estate professionals who are members of CREA. These trademarks are owned or controlled by The Canadian Real Estate Association (CREA) and identify real estate professionals who are members of CREA (REALTOR®) and/or the quality of services they provide (MLS®).
This REALTOR.ca listing content is owned and licensed by REALTOR® members of The Canadian Real Estate Association.