
#28 1530 TAMARACK BV NWEdmonton, AB T6T 2E6
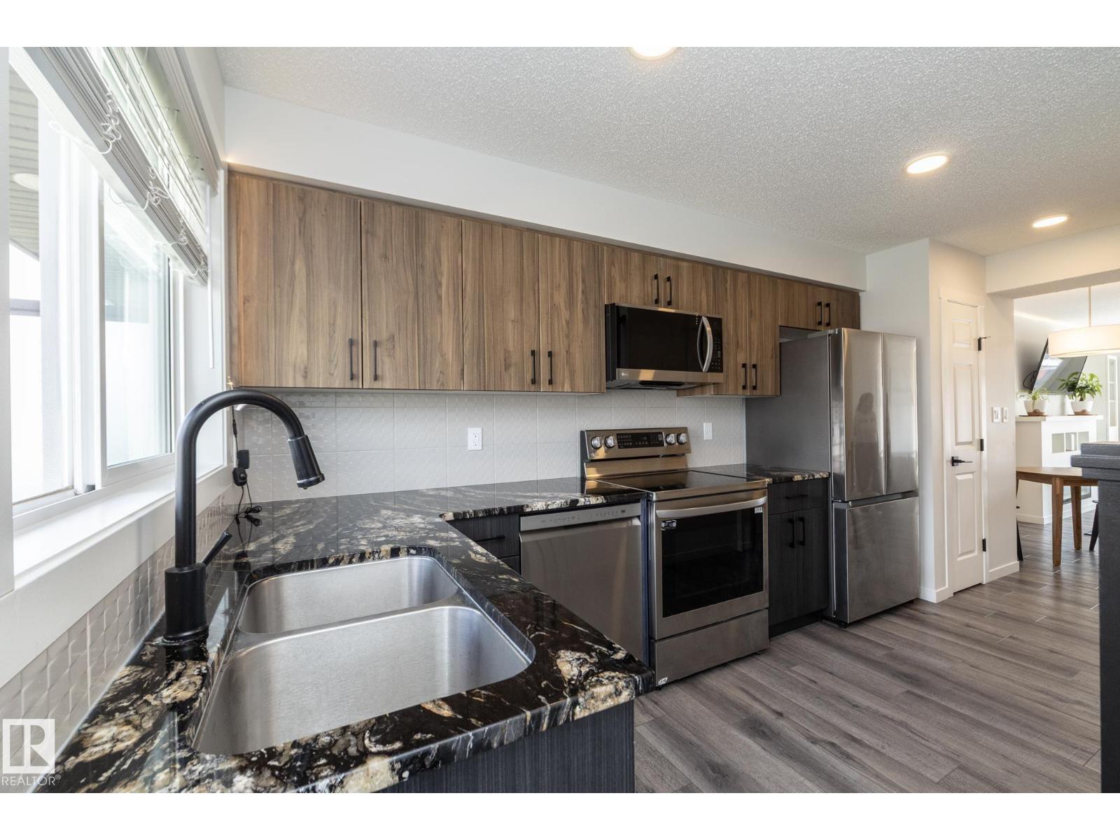
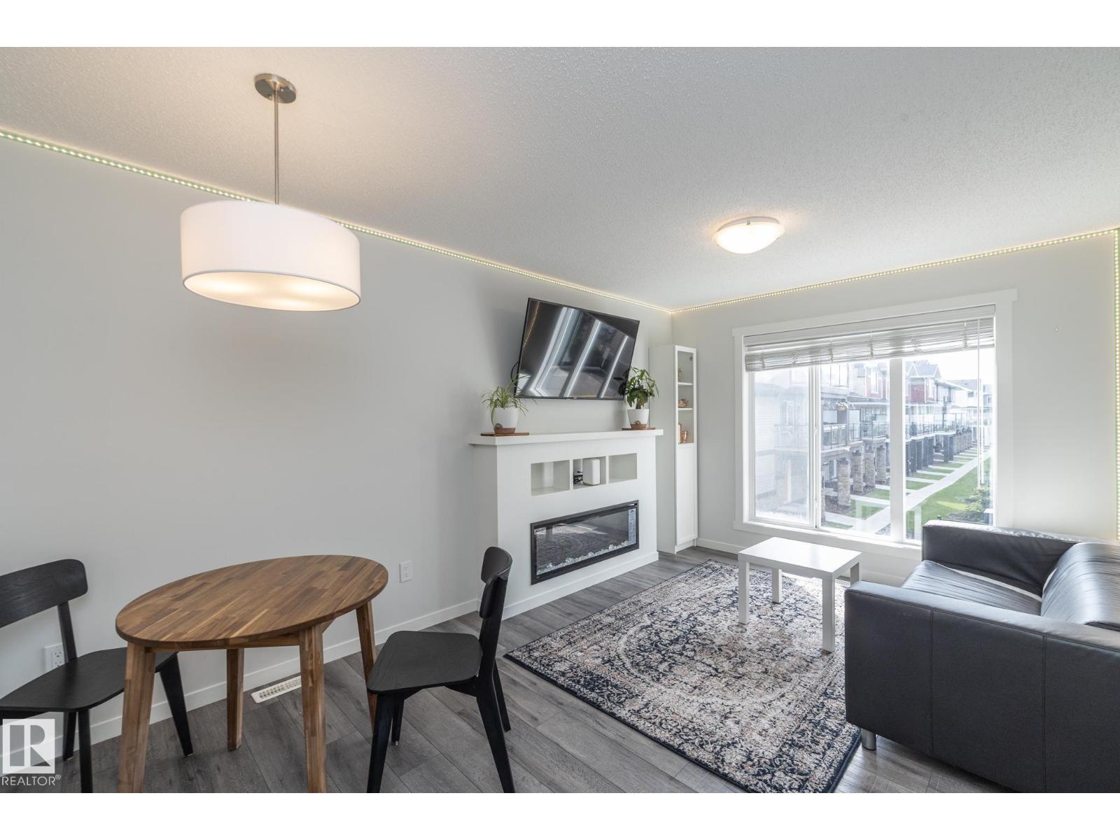
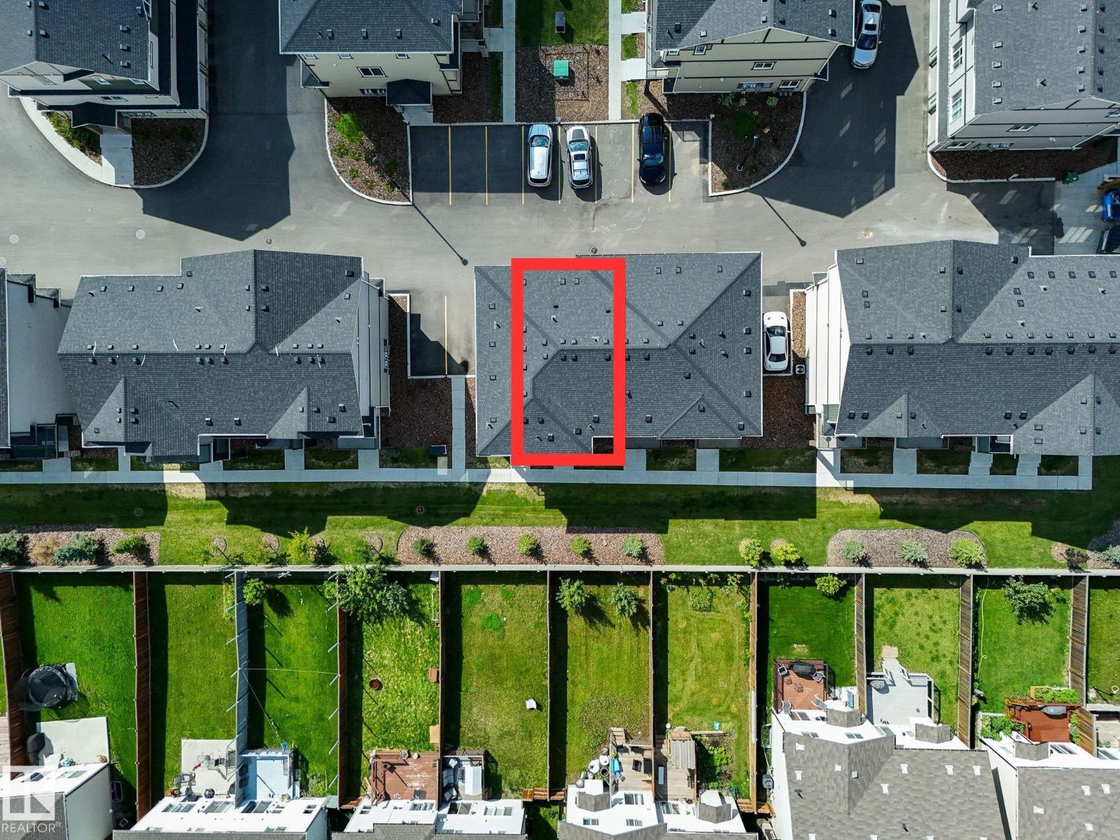
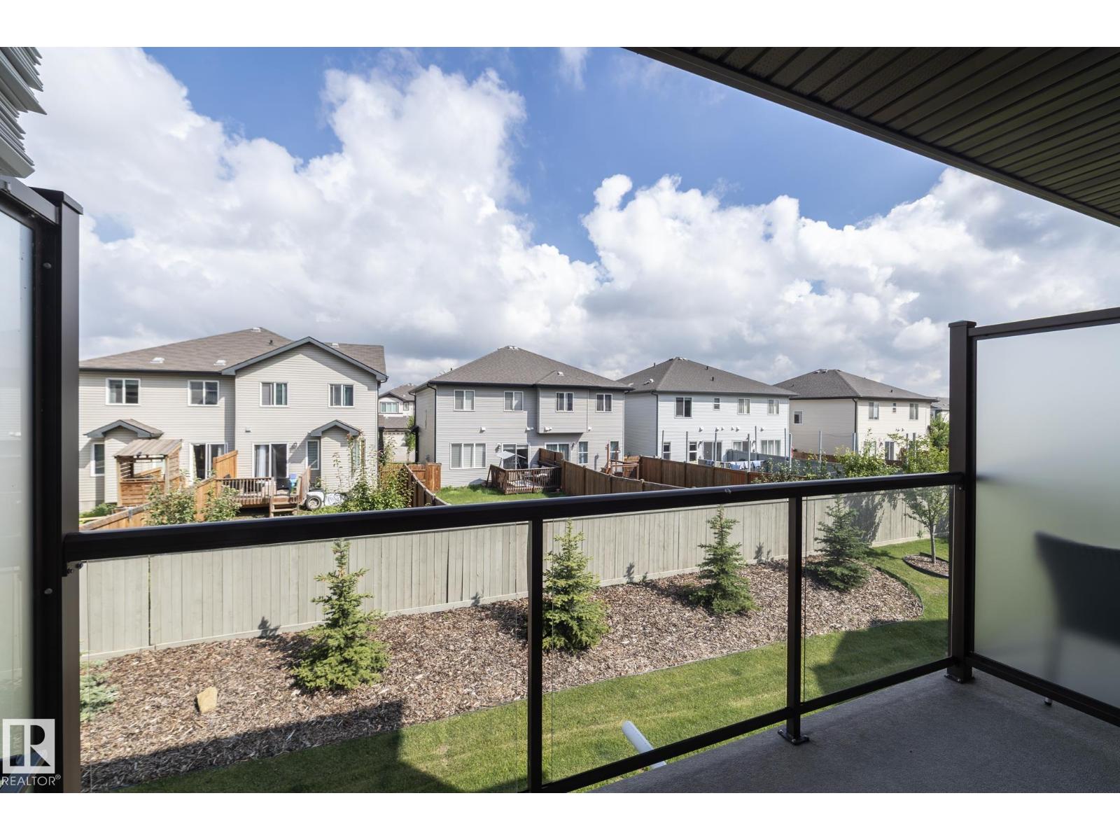
BI-WEEKLY PAYMENTS $760 INCLUDING CONDO FEES & PET FREINDLY! Homeownership is more affordable than you might think! This upgraded, move-in-ready 3-level townhome is the perfect opportunity for first-time buyers, professionals or anyone tired of renting. Better than builder basic, it features upgraded granite countertops, stylish two-tone cabinetry, stainless steel appliances, a full-size washer & dryer, & a cozy fireplace in the bright living room overlooking the beautifully landscaped courtyard. Enjoy your own private patio off the kitchen, perfect for morning coffee, BBQs or relaxing after work. Upstairs offers 2 comfortable bedrooms and a full bath, while the lower level includes a convenient powder room, laundry, & direct access to the attached garage. Pet-friendly with low condo fees, this home is tucked into a quiet location w/quick access to the Henday, Whitemud, shopping, restaurants, walking trails, veterinarians, Meadows Rec Centre, & major commuter routes. (id:31684)
| 7 hours ago | Listing updated with changes from the MLS® | |
| 2 days ago | Listing first seen on site |



The trademarks MLS®, Multiple Listing Service® and the associated logos are owned by The Canadian Real Estate Association (CREA) and identify the quality of services provided by real estate professionals who are members of CREA. Used under license.
The trademarks REALTOR®, REALTORS®, and the REALTOR® logo are controlled by The Canadian Real Estate Association (CREA) and identify real estate professionals who are members of CREA. These trademarks are owned or controlled by The Canadian Real Estate Association (CREA) and identify real estate professionals who are members of CREA (REALTOR®) and/or the quality of services they provide (MLS®).
This REALTOR.ca listing content is owned and licensed by REALTOR® members of The Canadian Real Estate Association.