
703 DALHOUSIE WY NWEdmonton, AB T6M 2V3
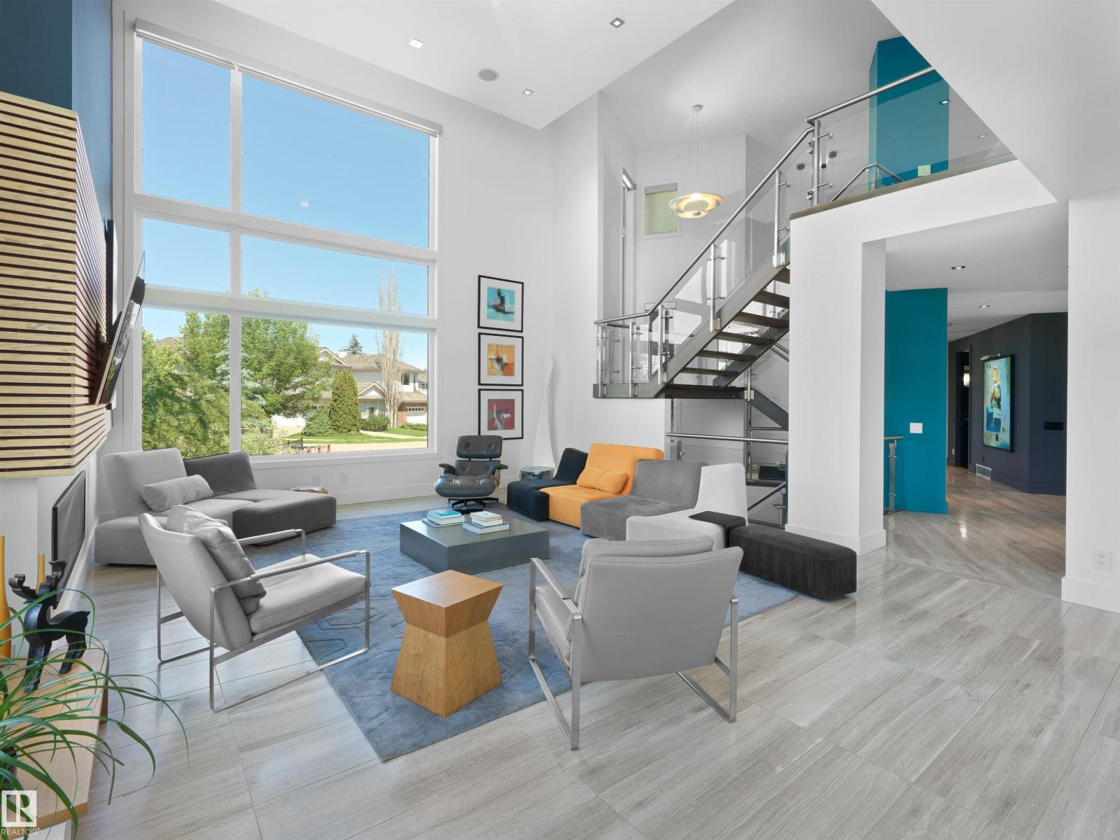
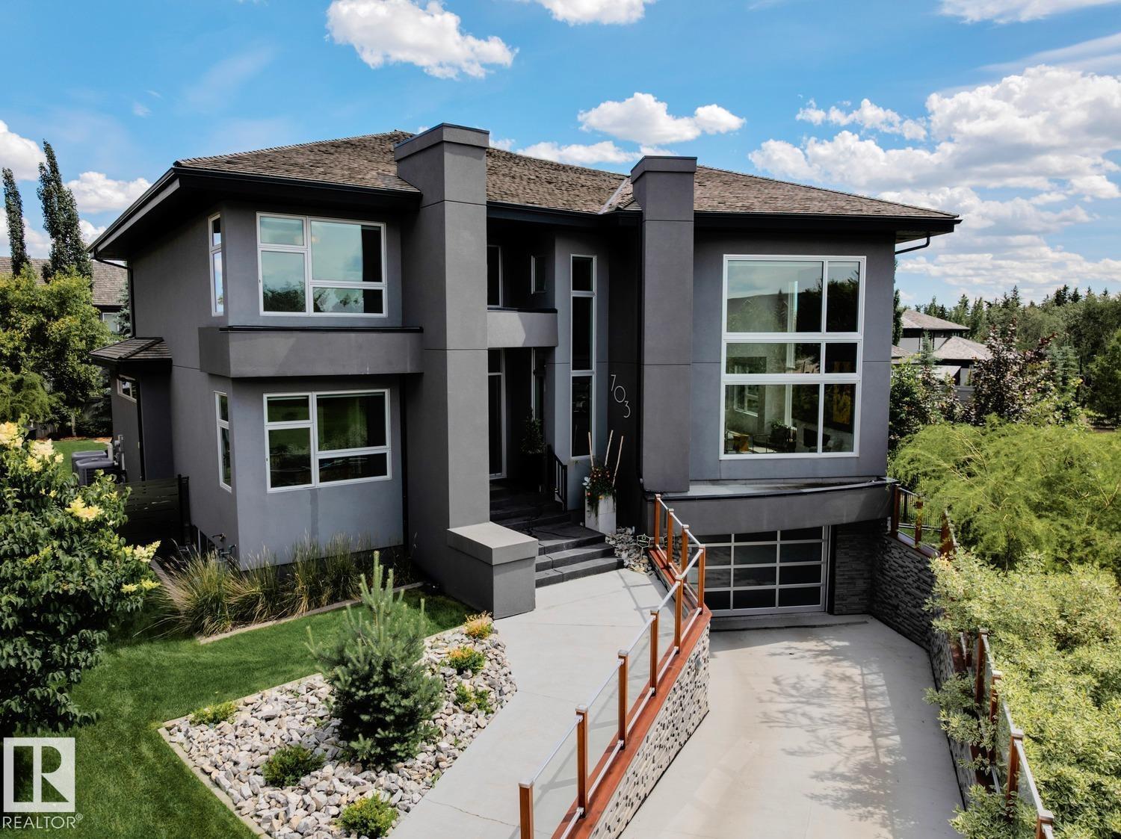
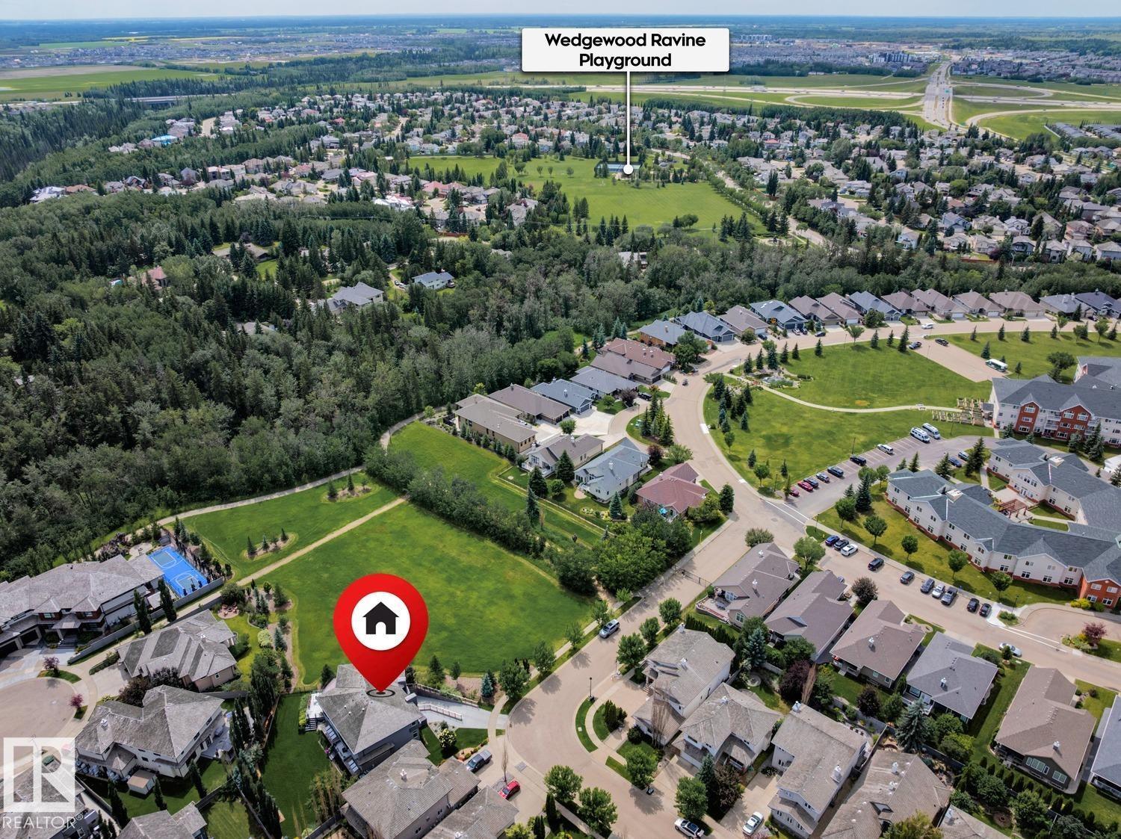
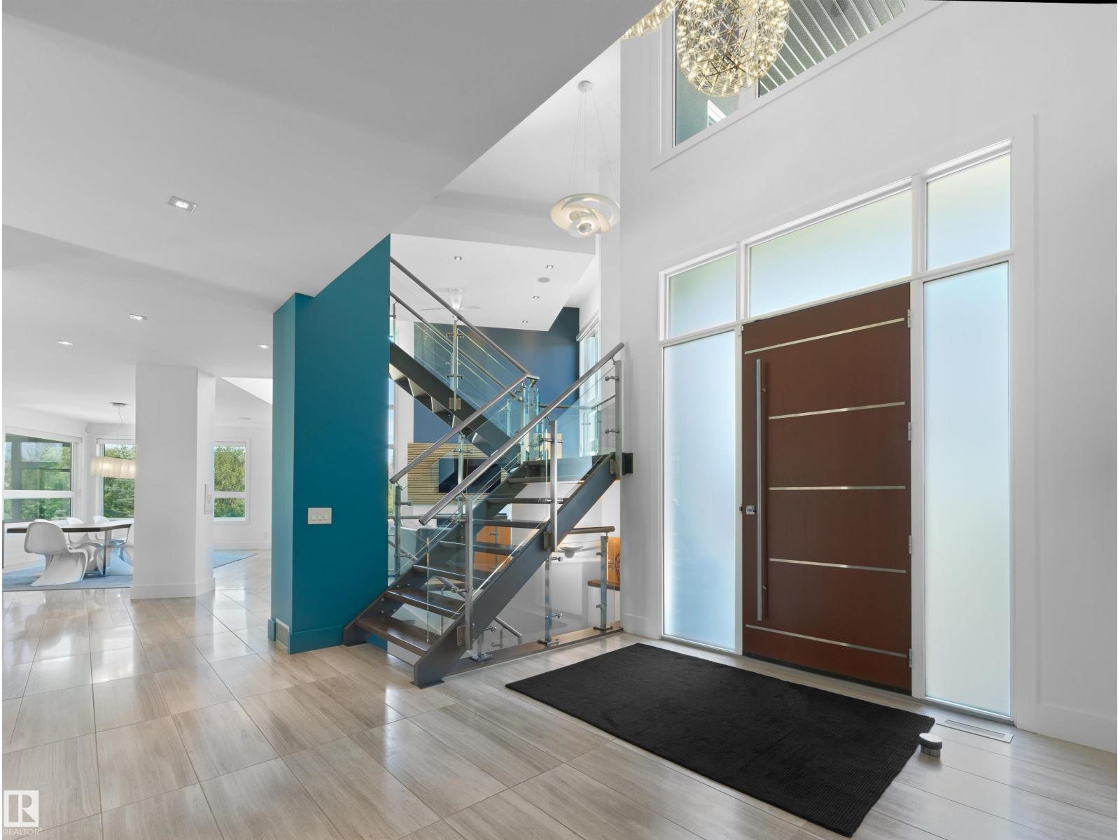
Nature-led design upon arrival, 703 Dalhousie Way makes an immediate architectural statement. Every aspect of the home was carefully planned around the lot itself, with the garage tucked below grade to preserve uninterrupted sightlines toward the adjacent park and ravine. Oversized windows capture natural light from morning through evening, while framing the surrounding landscape from nearly every room. Quietly positioned within the prestigious Properties of Donsdale, this a thoughtfully designed luxury residence that embraces its extraordinary setting. Set alongside park space & just steps from the Wedgewood Ravine, the home was intentionally designed to maximize its surroundings. Offering 4,966 sqft of finished living space on an expansive 11,000 sqft lot, this 4-bed, 4-bath estate pairs striking modern design with an impressive collection of luxury features. As well, all of the outdoor spaces were designed to complement the home’s connection to the ravine with sweeping views. (id:31684)
| yesterday | Listing updated with changes from the MLS® | |
| yesterday | Status changed to Active | |
| 3 days ago | Listing first seen on site |



The trademarks MLS®, Multiple Listing Service® and the associated logos are owned by The Canadian Real Estate Association (CREA) and identify the quality of services provided by real estate professionals who are members of CREA. Used under license.
The trademarks REALTOR®, REALTORS®, and the REALTOR® logo are controlled by The Canadian Real Estate Association (CREA) and identify real estate professionals who are members of CREA. These trademarks are owned or controlled by The Canadian Real Estate Association (CREA) and identify real estate professionals who are members of CREA (REALTOR®) and/or the quality of services they provide (MLS®).
This REALTOR.ca listing content is owned and licensed by REALTOR® members of The Canadian Real Estate Association.