
6903 169 AV NWEdmonton, AB T5Z 0H2
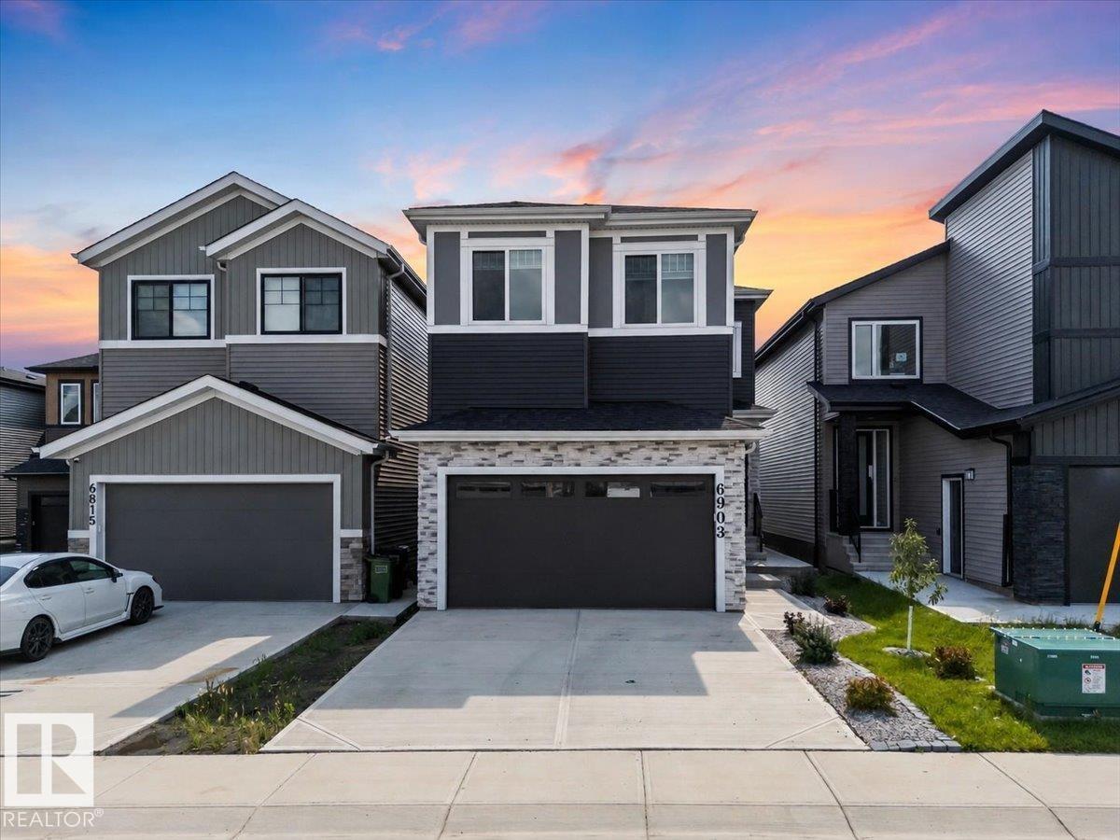
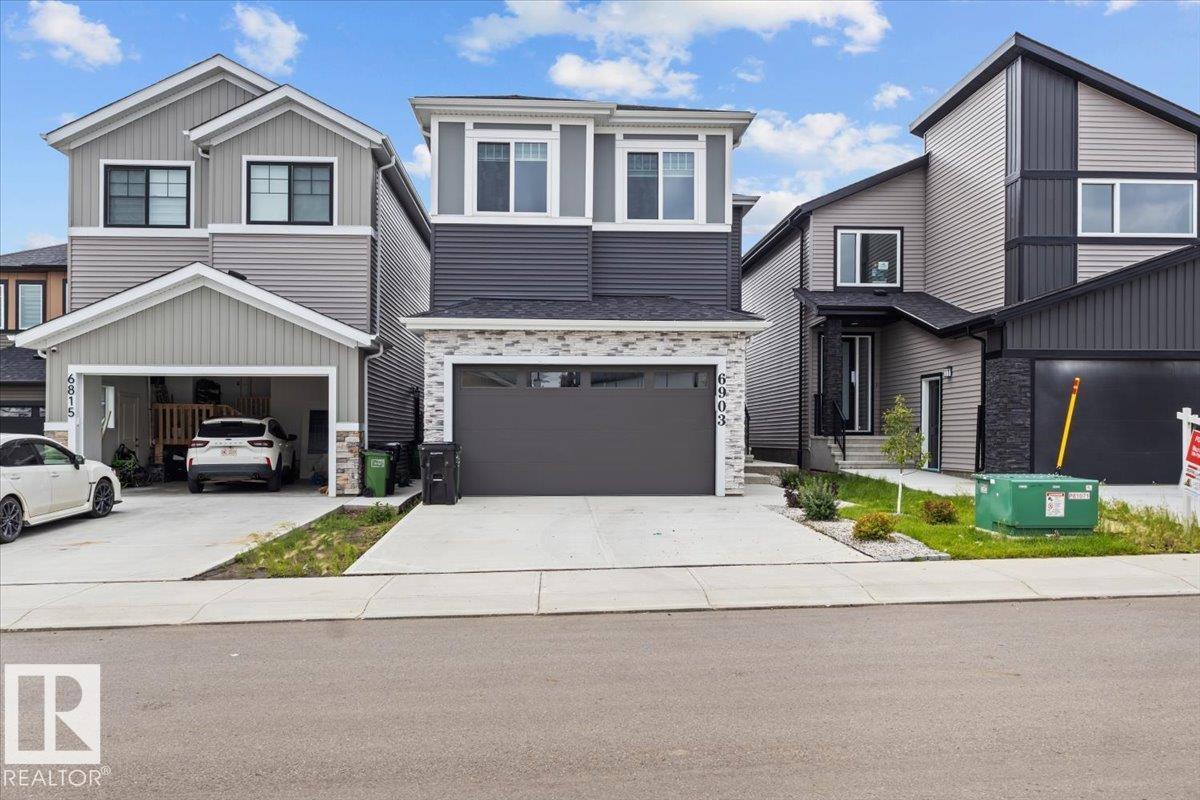
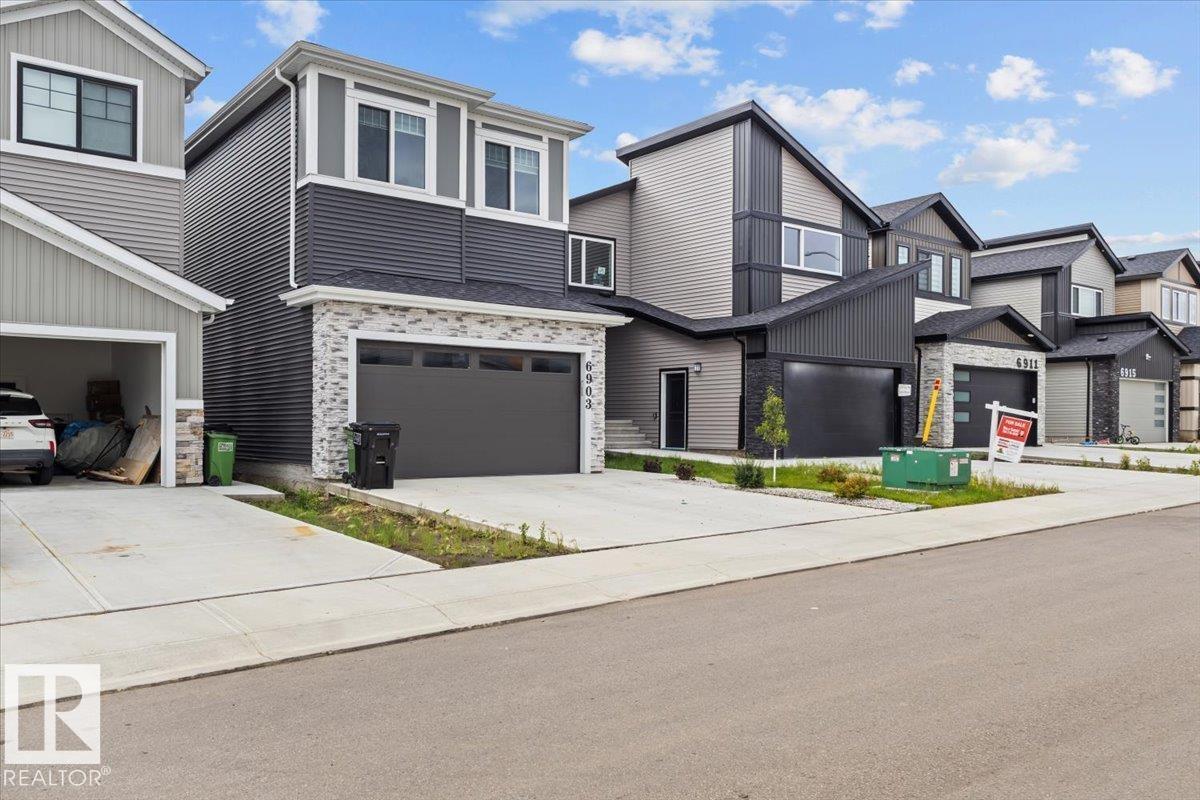
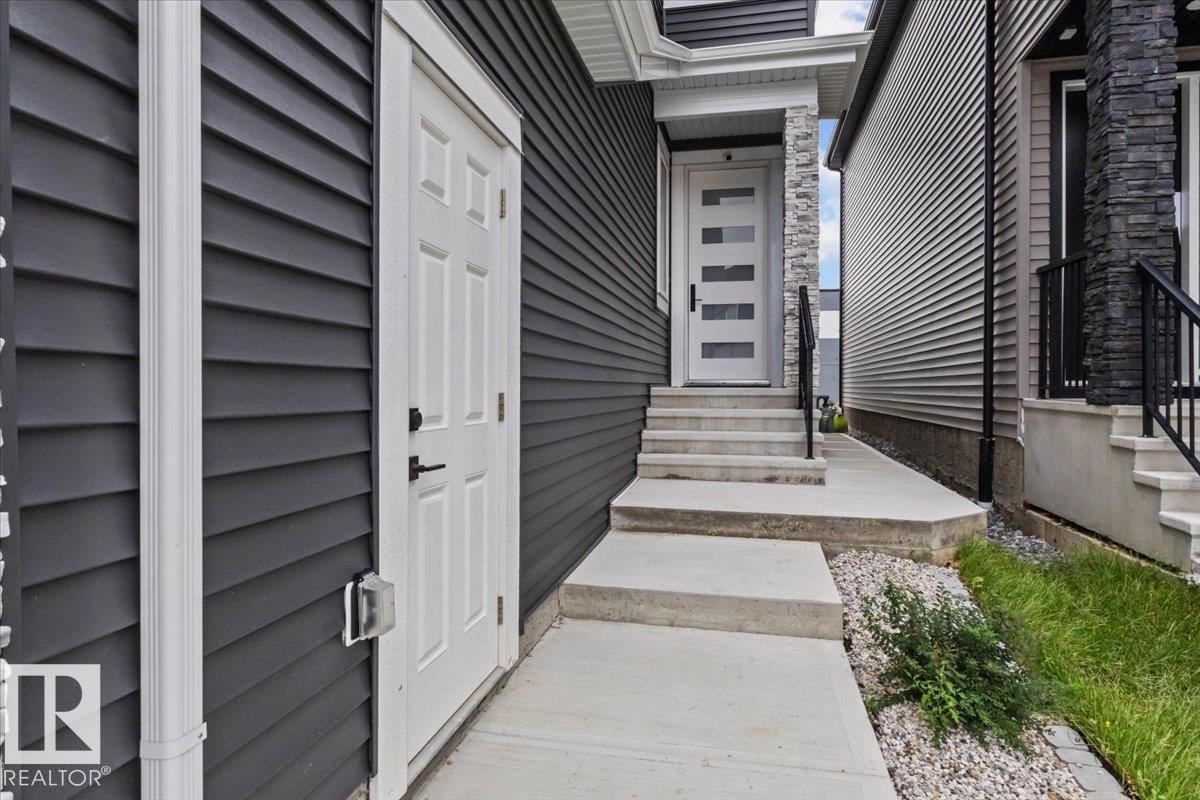
Modern Elegance Meets Everyday Functionality in Schonsee! Welcome to this beautifully designed 2024 built 4-bedroom home located in Schonsee communities NW Edmonton. From the moment you step inside, you’ll appreciate the thoughtful layout, impressive open-to-above & abundance of upgrades. The main floor features a versatile bedroom/den with a full 4-piece bath, perfect for guests, a home office or multigenerational living. The heart of this home is the stunning kitchen, featuring a separate spice kitchen, extended cabinetry flowing seamlessly into the dining area. Entertainment is made easy with a built-in Bluetooth surround sound system, the perfect touch for movie nights & family gatherings. Upstairs, the spacious primary bedroom is a true retreat, complete with a luxurious 5-piece ensuite & walk-in closet, plus 3 additional bedrooms, a 4-piece bath & convenient laundry. Step outside to the deck and backyard. This home is move-in ready and offers a functional layout with numerous features throughout. (id:31684)
| 3 days ago | Listing updated with changes from the MLS® | |
| 3 days ago | Status changed to Active | |
| 4 days ago | Listing first seen on site |



The trademarks MLS®, Multiple Listing Service® and the associated logos are owned by The Canadian Real Estate Association (CREA) and identify the quality of services provided by real estate professionals who are members of CREA. Used under license.
The trademarks REALTOR®, REALTORS®, and the REALTOR® logo are controlled by The Canadian Real Estate Association (CREA) and identify real estate professionals who are members of CREA. These trademarks are owned or controlled by The Canadian Real Estate Association (CREA) and identify real estate professionals who are members of CREA (REALTOR®) and/or the quality of services they provide (MLS®).
This REALTOR.ca listing content is owned and licensed by REALTOR® members of The Canadian Real Estate Association.