
72 ASPENGLEN PLSpruce Grove, AB T7X 3J9
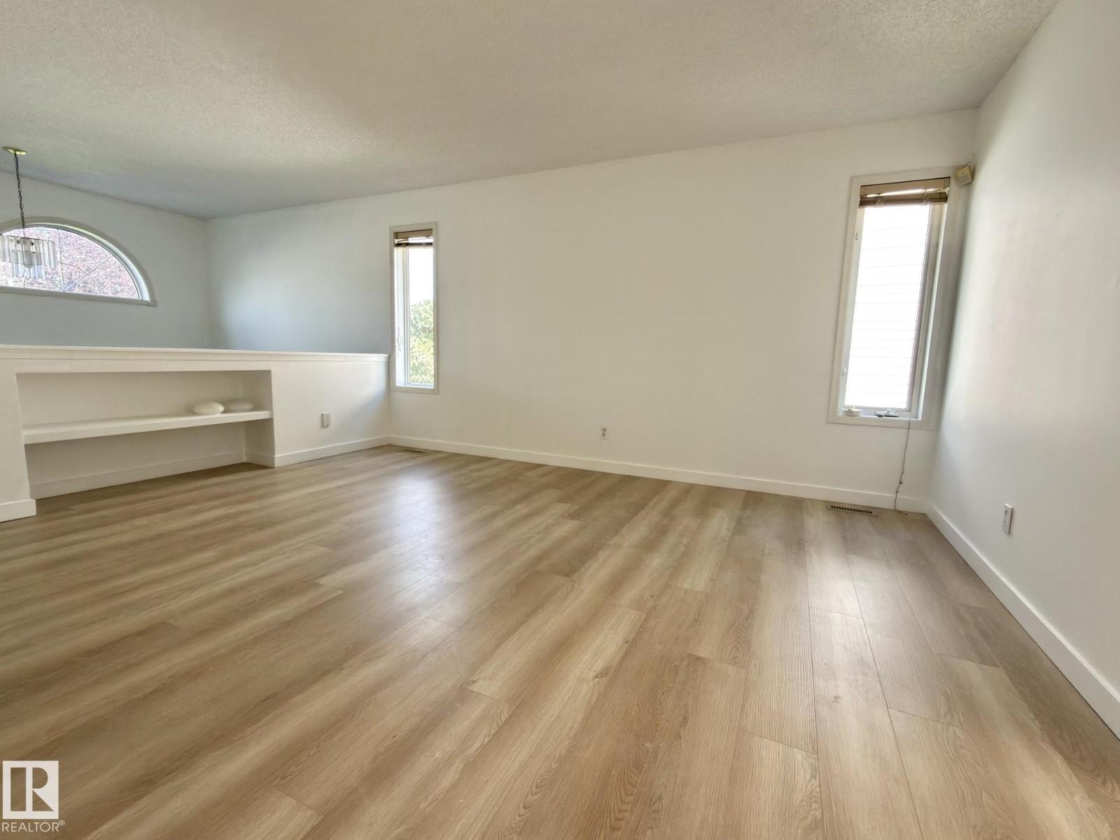
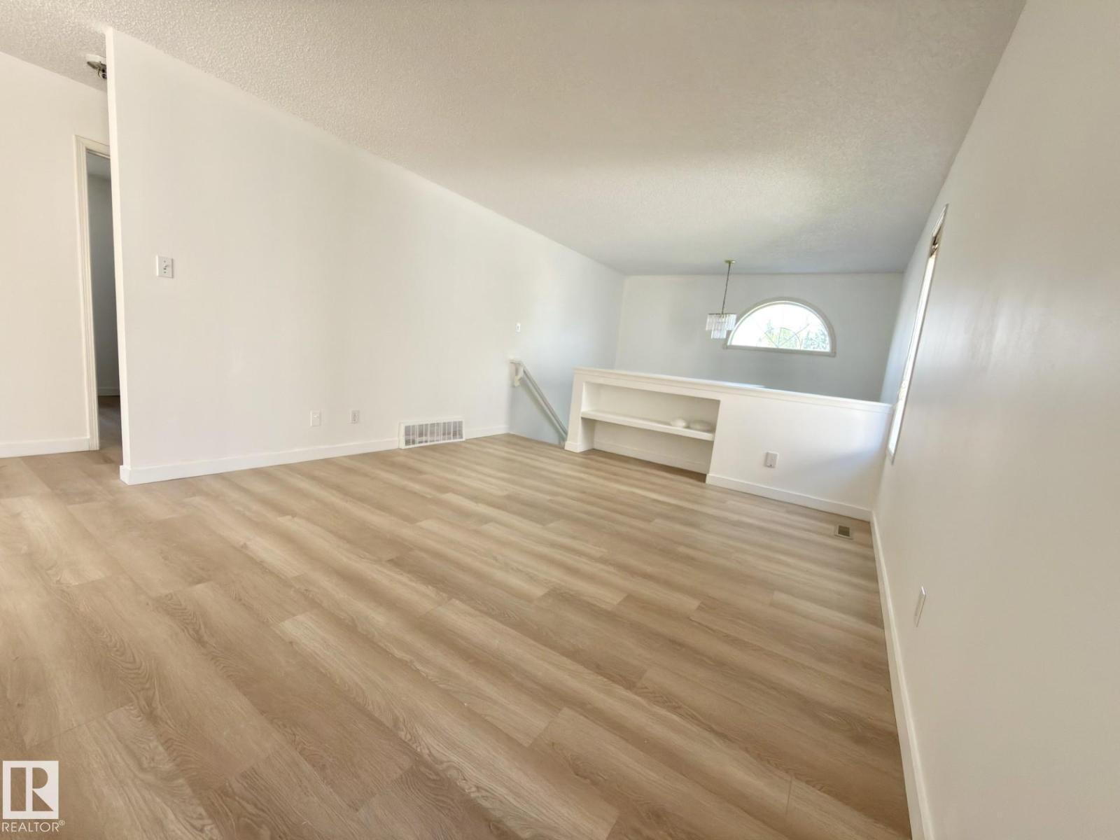
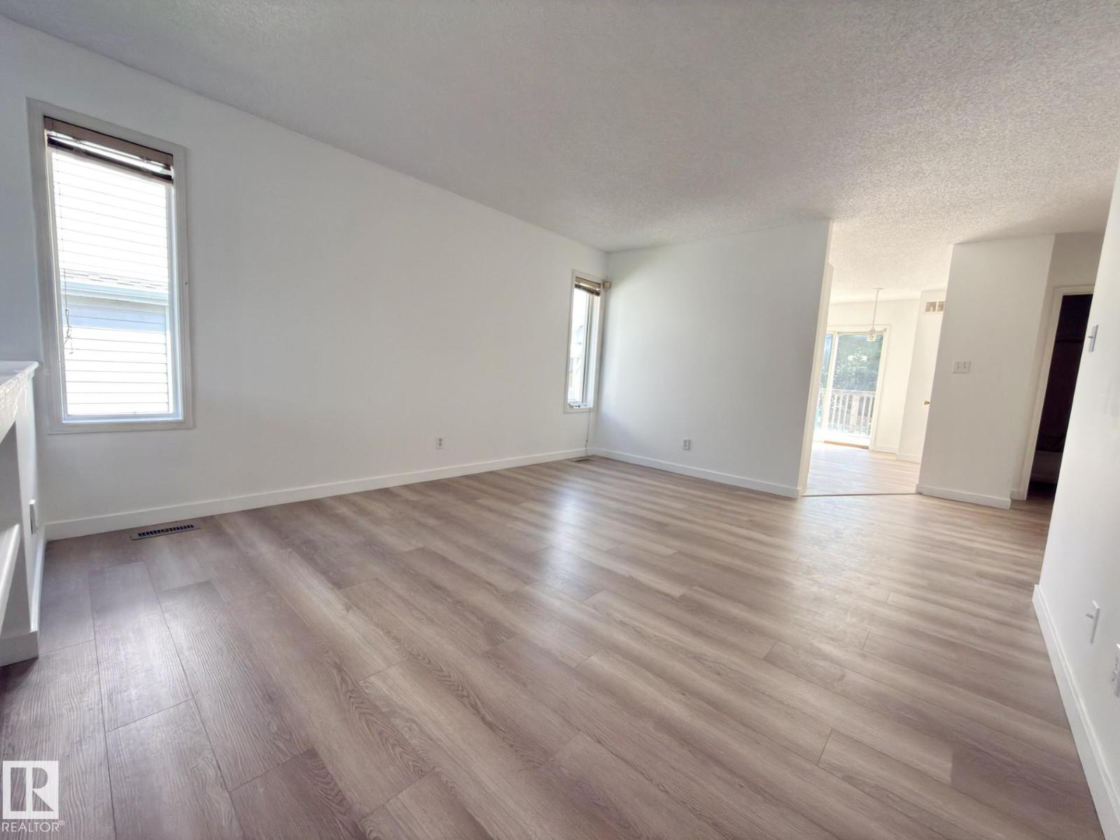
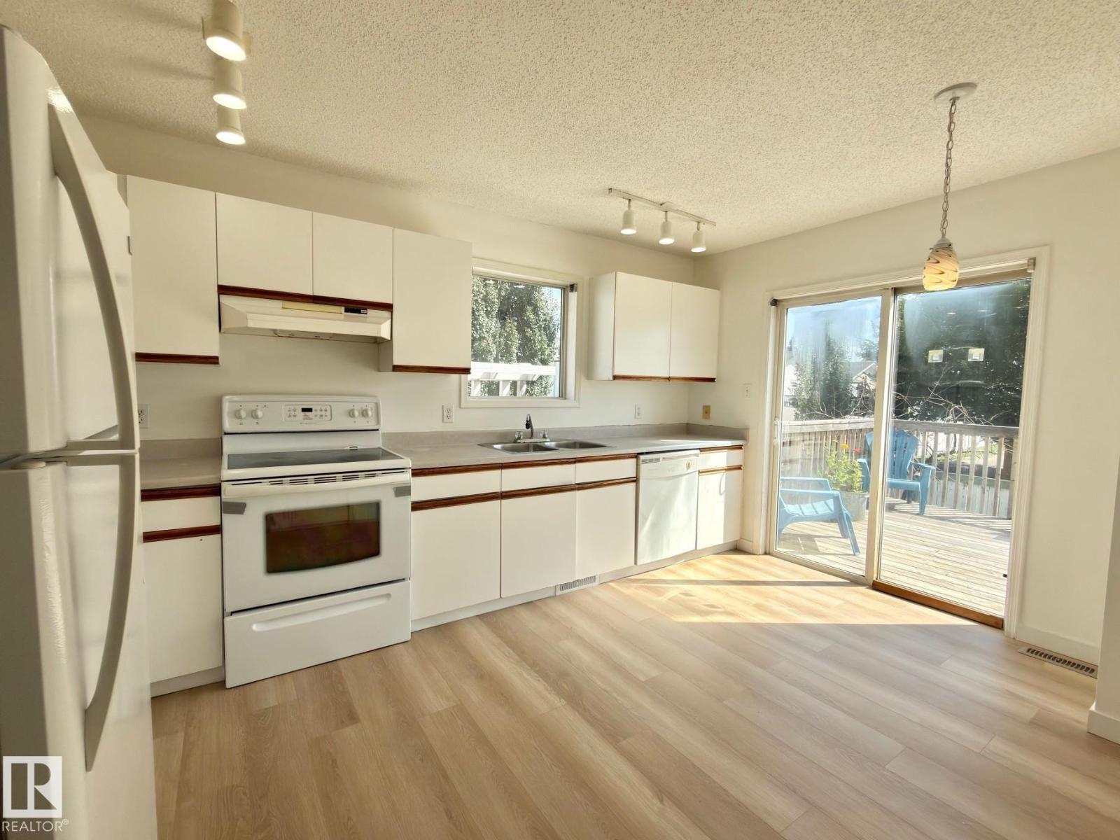
Located in the quiet, established community of Aspen Glen, this well-built family home offers a functional 3+1 bedroom, 2.5 bathroom layout with plenty of living space. The main floor features a bright living room with brand new Vinyl palnk flooring and large windows for plenty of natural light. Fresh paint through out the house. The spacious kitchen offers good cabinet space, room for dining, and patio doors out to the back deck. Upstairs are three bedrooms, including a primary bedroom with a 2-piece ensuite, along with a full bathroom. The fully developed basement adds a fourth bedroom, a large bathroom, and a generous recreation room with a fireplace. The home also includes a front attached double garage, convenient access to major routes, and a quiet setting in Aspen Glen. (id:31684)
| yesterday | Listing updated with changes from the MLS® | |
| yesterday | Status changed to Active | |
| 3 days ago | Listing first seen on site |



The trademarks MLS®, Multiple Listing Service® and the associated logos are owned by The Canadian Real Estate Association (CREA) and identify the quality of services provided by real estate professionals who are members of CREA. Used under license.
The trademarks REALTOR®, REALTORS®, and the REALTOR® logo are controlled by The Canadian Real Estate Association (CREA) and identify real estate professionals who are members of CREA. These trademarks are owned or controlled by The Canadian Real Estate Association (CREA) and identify real estate professionals who are members of CREA (REALTOR®) and/or the quality of services they provide (MLS®).
This REALTOR.ca listing content is owned and licensed by REALTOR® members of The Canadian Real Estate Association.