
760 32 Street SWEdmonton, AB T6X 3M5
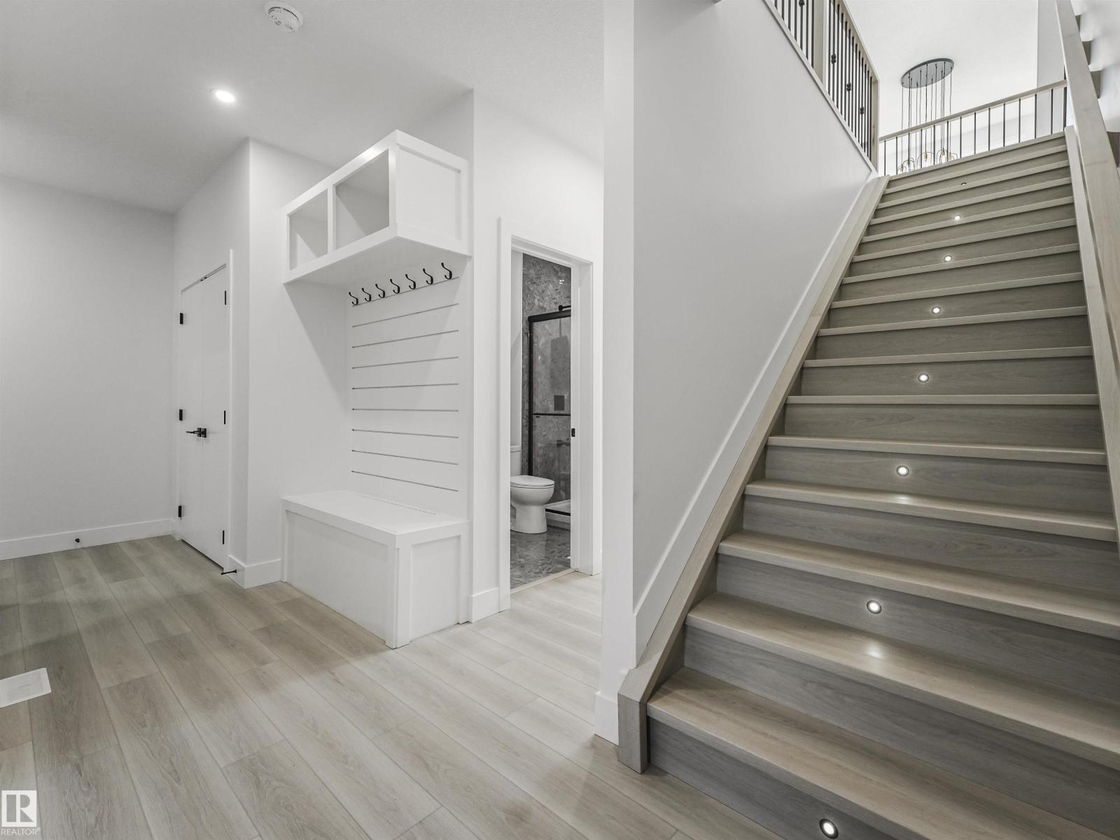
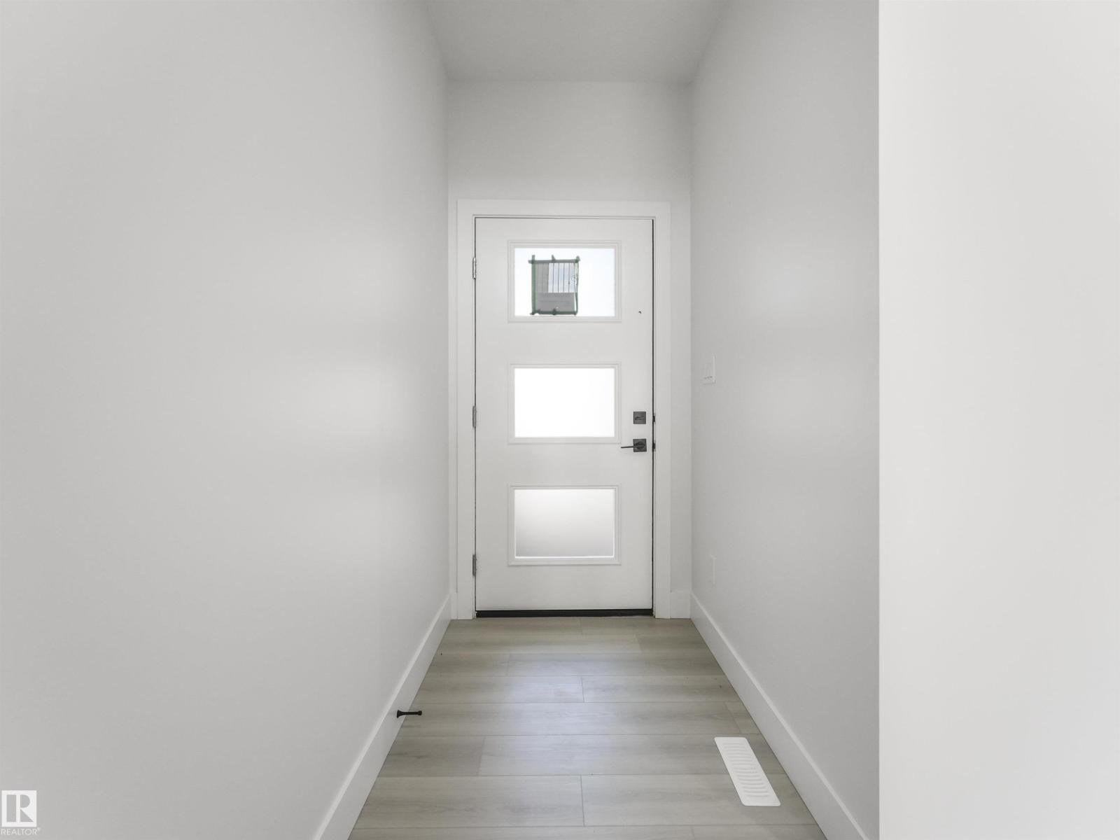
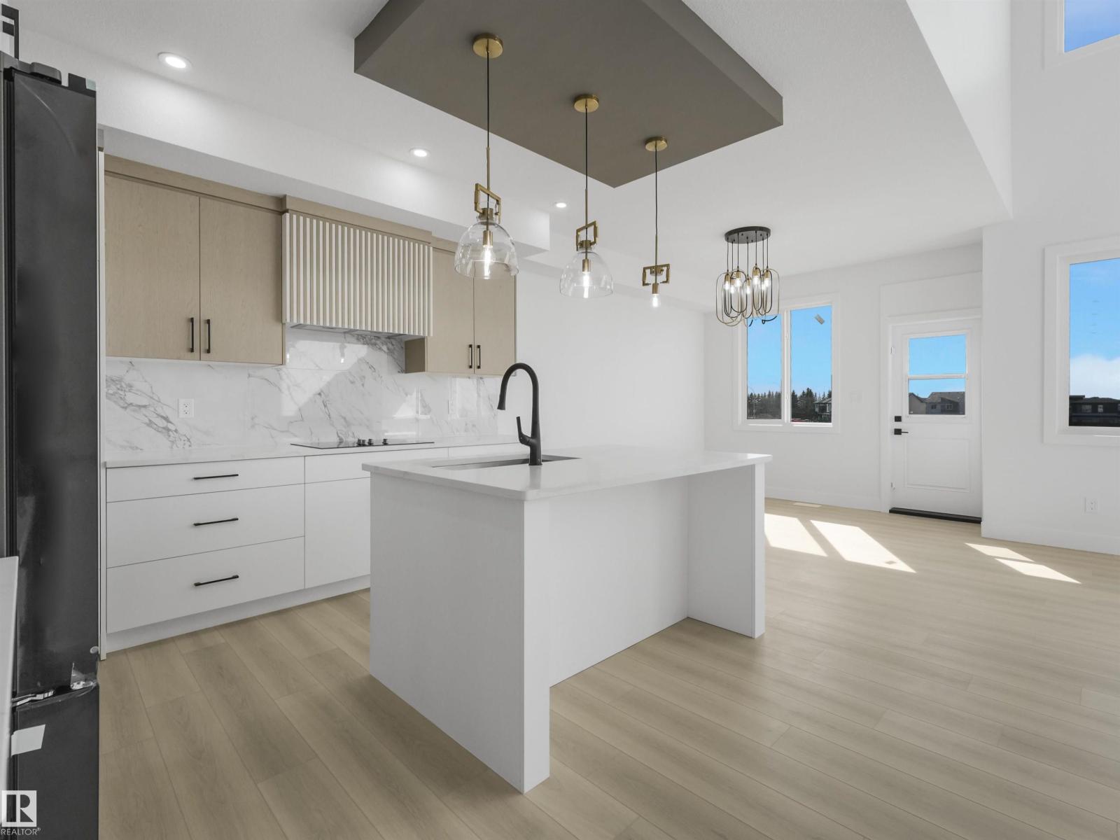
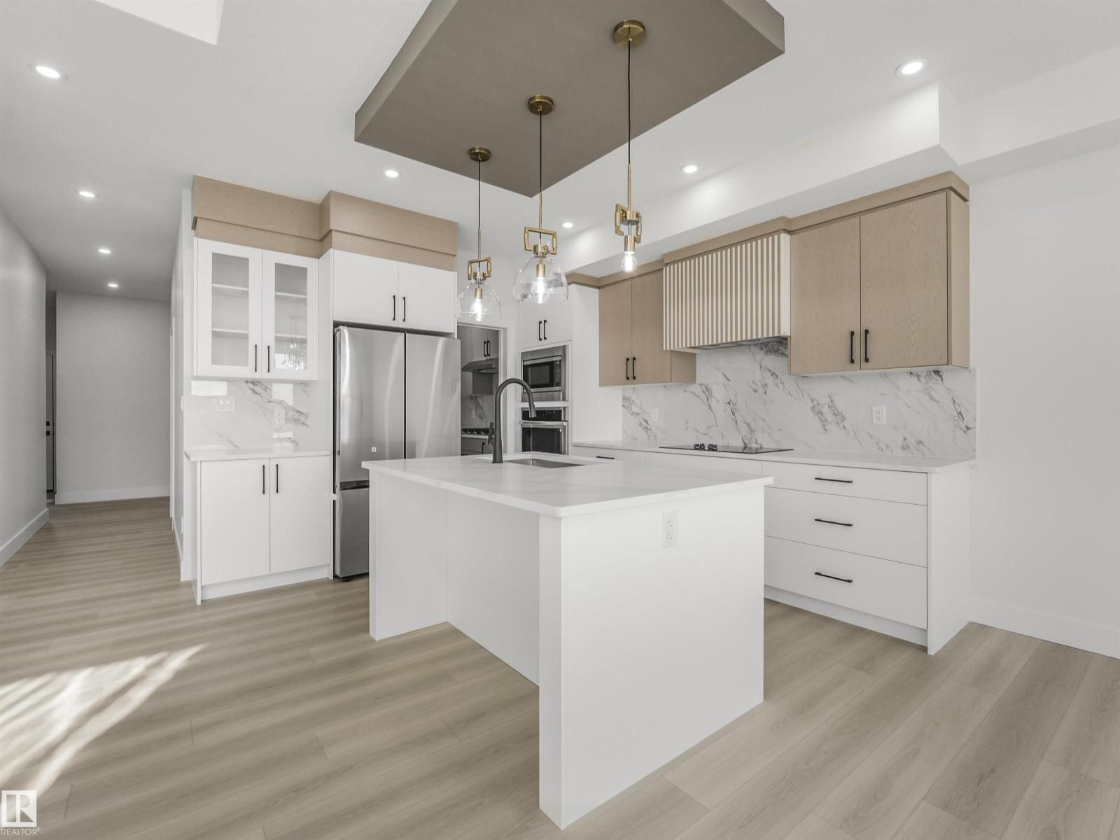
Welcome to this thoughtfully designed front-drive home featuring an oversized single-car garage and a functional, family-friendly layout. The main floor offers a bedroom and full bathroom. The spacious kitchen is complemented by a separate spice kitchen and flows into the impressive great room featuring an open-to-above design that creates a bright and airy feel. Upstairs, you’ll find three well-sized bedrooms and two full bathrooms, providing plenty of space for the whole family. A beautiful blend of functionality, comfort, and modern design, this home is a must-see! (id:31684)
| 4 days ago | Listing updated with changes from the MLS® | |
| 4 days ago | Listing first seen on site |



The trademarks MLS®, Multiple Listing Service® and the associated logos are owned by The Canadian Real Estate Association (CREA) and identify the quality of services provided by real estate professionals who are members of CREA. Used under license.
The trademarks REALTOR®, REALTORS®, and the REALTOR® logo are controlled by The Canadian Real Estate Association (CREA) and identify real estate professionals who are members of CREA. These trademarks are owned or controlled by The Canadian Real Estate Association (CREA) and identify real estate professionals who are members of CREA (REALTOR®) and/or the quality of services they provide (MLS®).
This REALTOR.ca listing content is owned and licensed by REALTOR® members of The Canadian Real Estate Association.