
#2001 10149 SASKATCHEWAN DR NWEdmonton, AB T6E 6B6
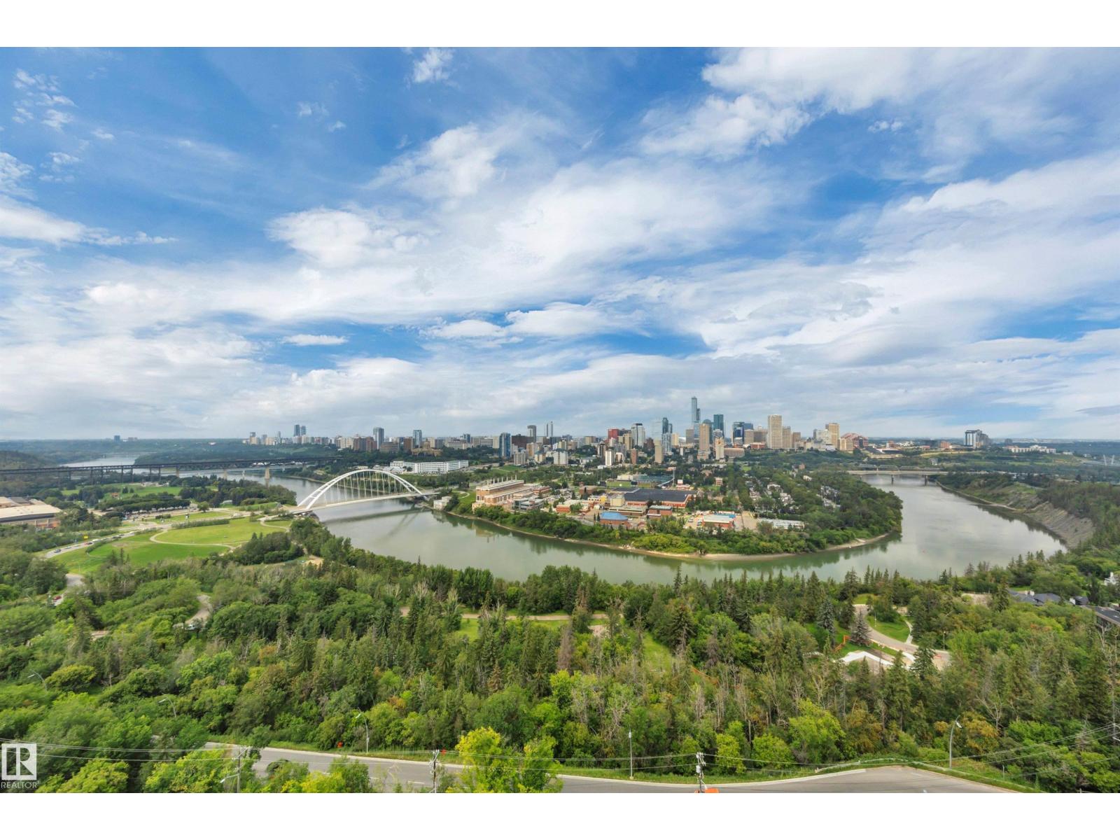
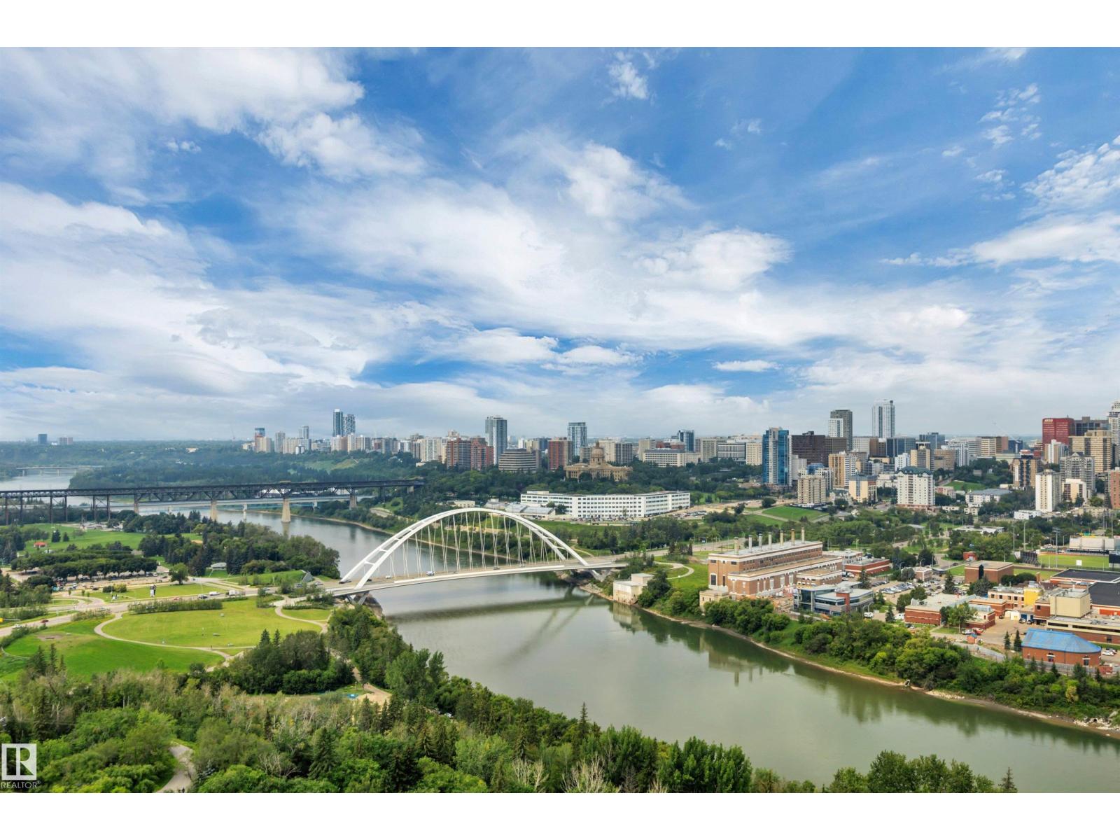
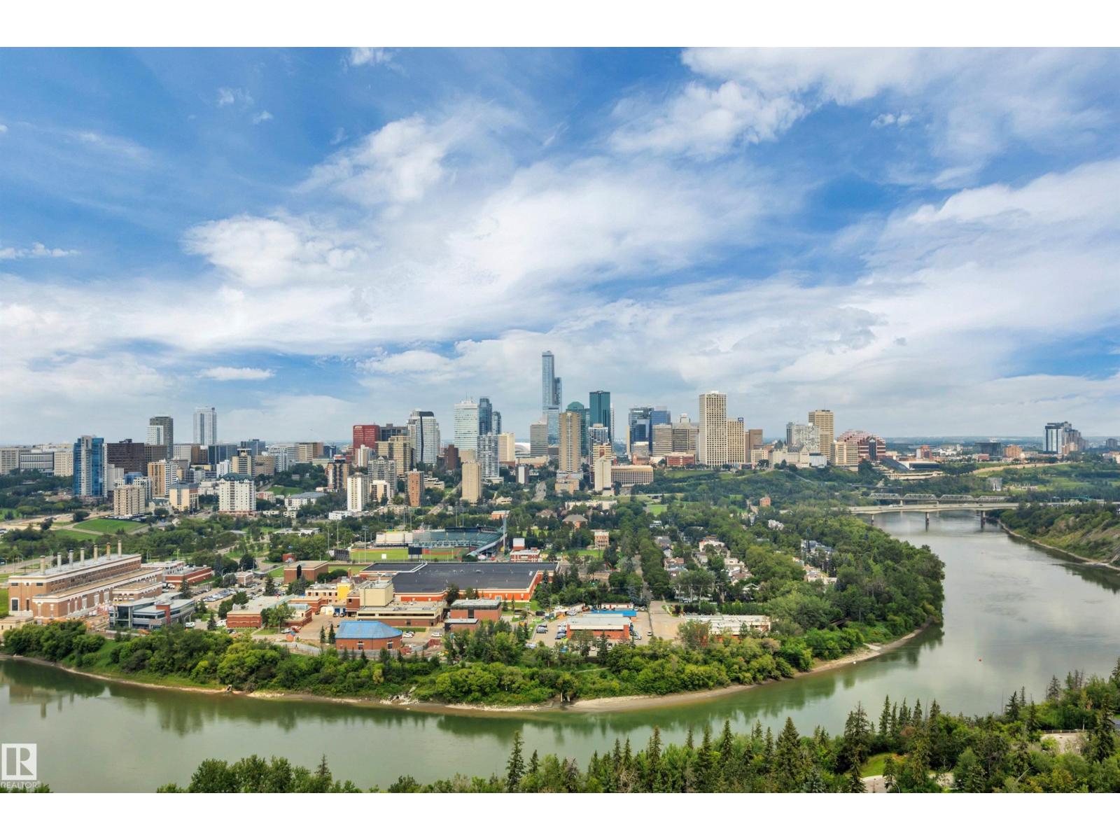
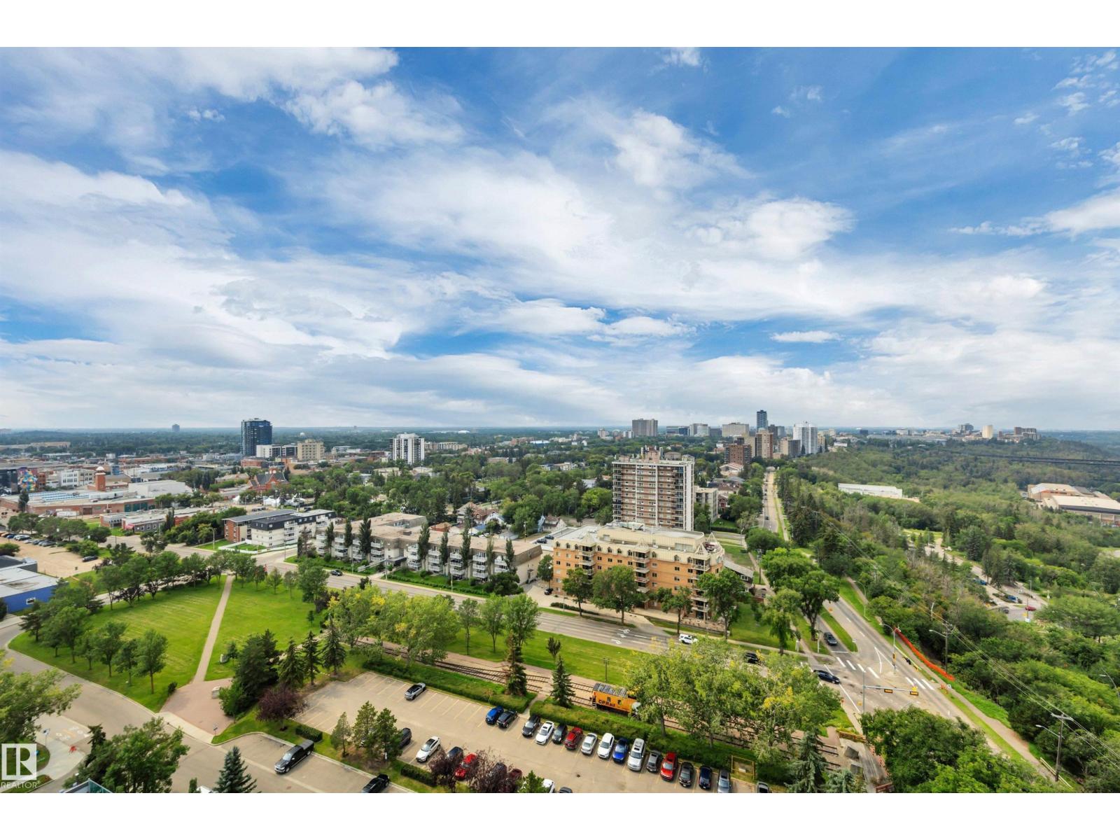
Enjoy stunning downtown, west and east views from this penthouse end unit. Floor to ceiling windows allow amazing views from the moment you walk into the apartment. The kitchen has updated cabinetry, counters etc. The dining & living rooms divide the unit and both bedrooms have walk in closets & their own bathrooms for added privacy. Ideal for students, room mates, guests or home office This bright and well-maintained suite offers an ideal location with quick easy access to Whyte Ave, the U of A, Downtown, River Valley trails, public transit, bike trails etc. Building amenities include gym, squash court, social room, parkade with basketball & tennis court on top! (id:31684)
| 10 hours ago | Listing updated with changes from the MLS® | |
| 3 days ago | Status changed to Active | |
| 4 days ago | Listing first seen on site |



The trademarks MLS®, Multiple Listing Service® and the associated logos are owned by The Canadian Real Estate Association (CREA) and identify the quality of services provided by real estate professionals who are members of CREA. Used under license.
The trademarks REALTOR®, REALTORS®, and the REALTOR® logo are controlled by The Canadian Real Estate Association (CREA) and identify real estate professionals who are members of CREA. These trademarks are owned or controlled by The Canadian Real Estate Association (CREA) and identify real estate professionals who are members of CREA (REALTOR®) and/or the quality of services they provide (MLS®).
This REALTOR.ca listing content is owned and licensed by REALTOR® members of The Canadian Real Estate Association.