
16635 30 AV SWEdmonton, AB T6W 4P9
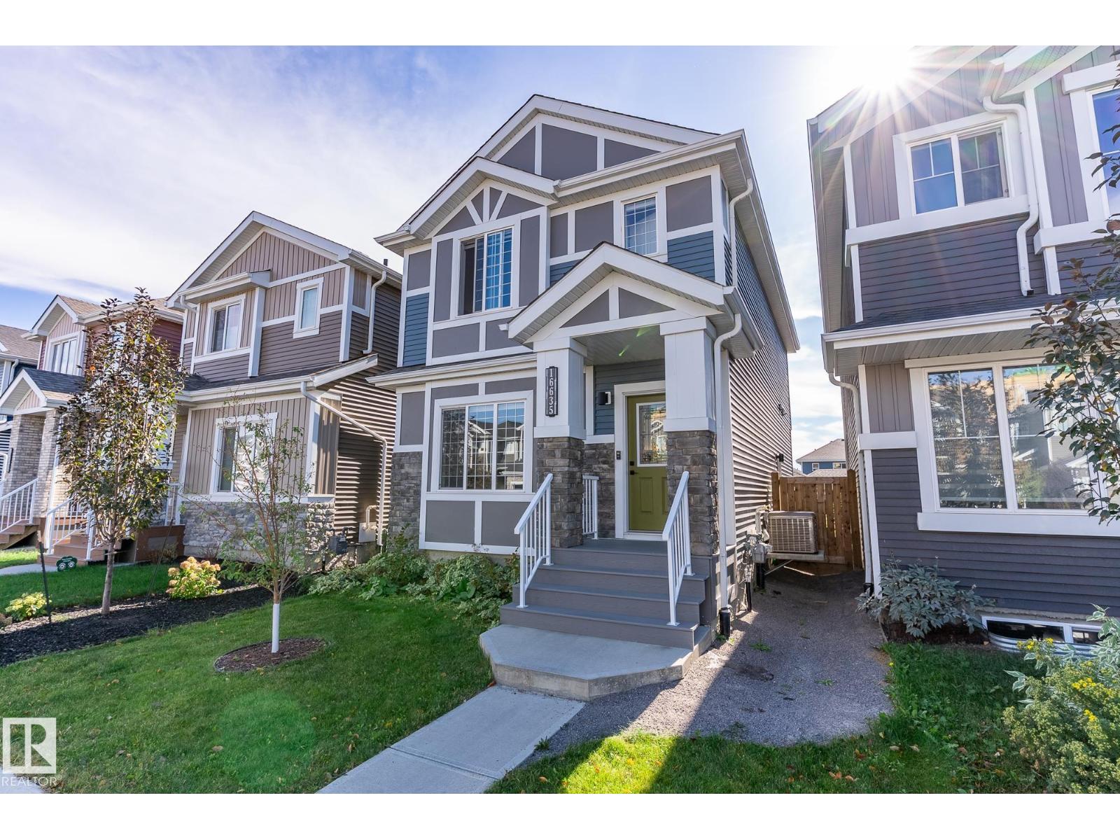
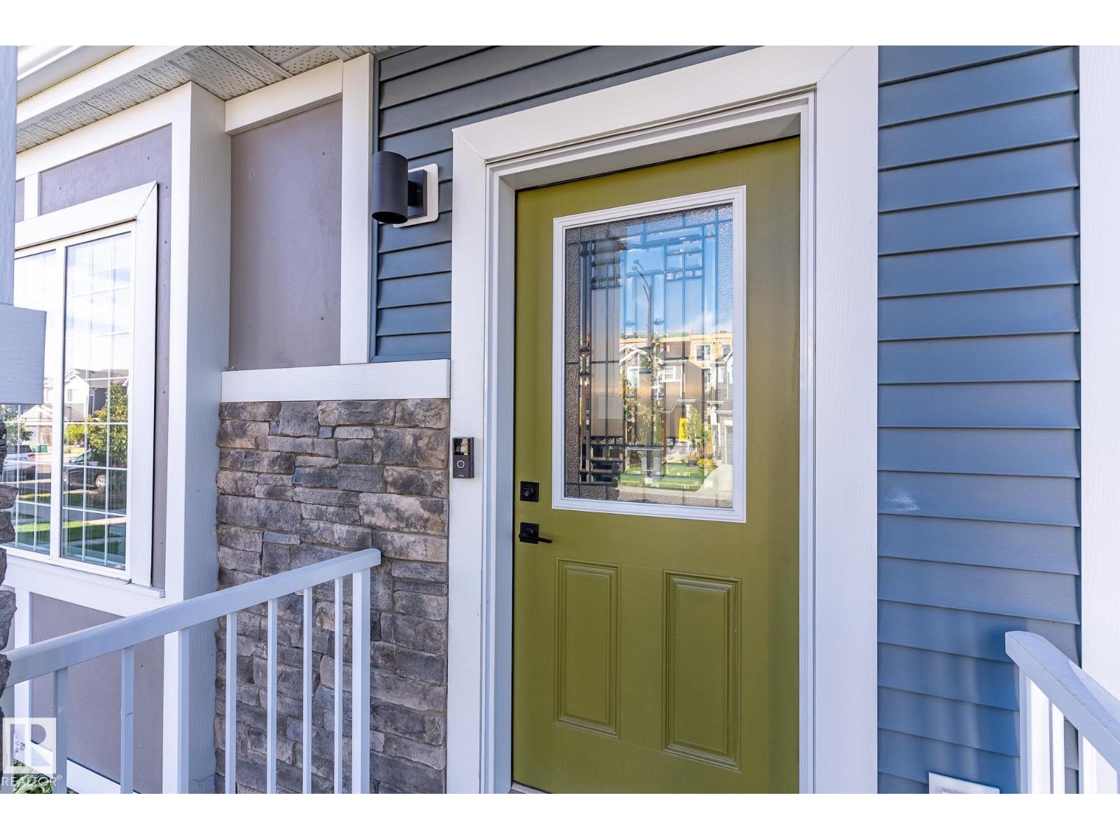
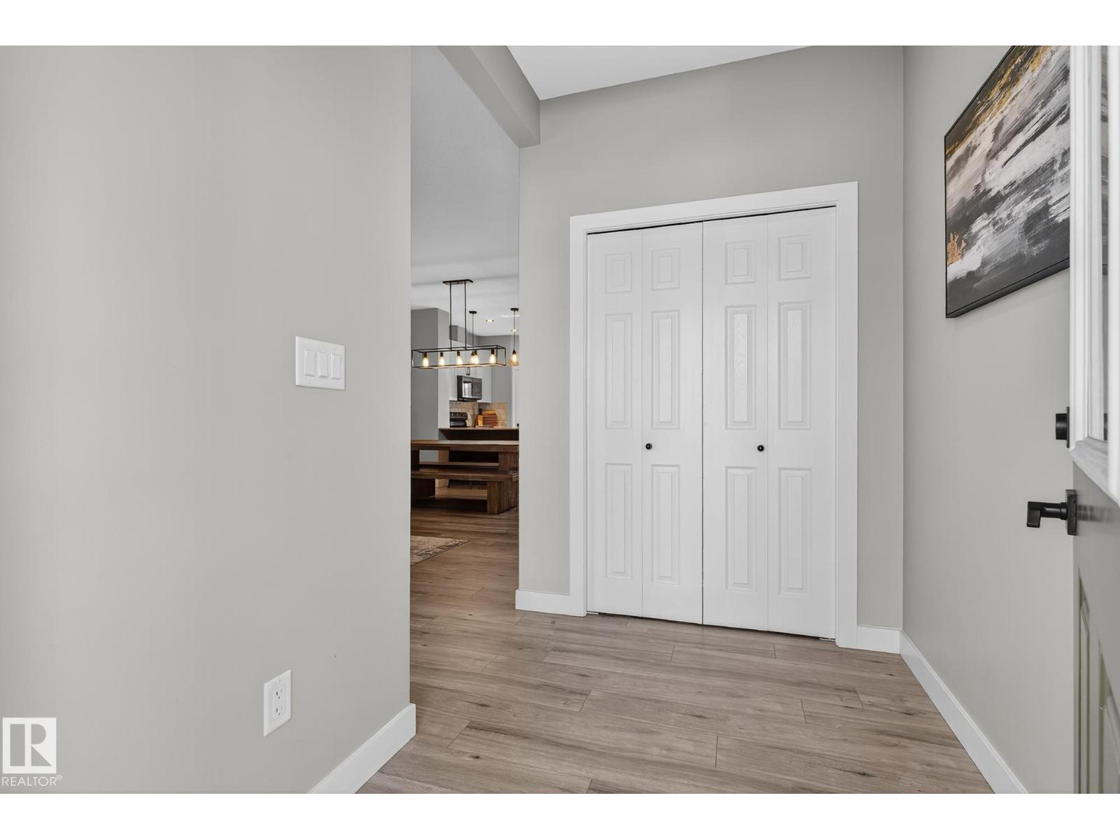
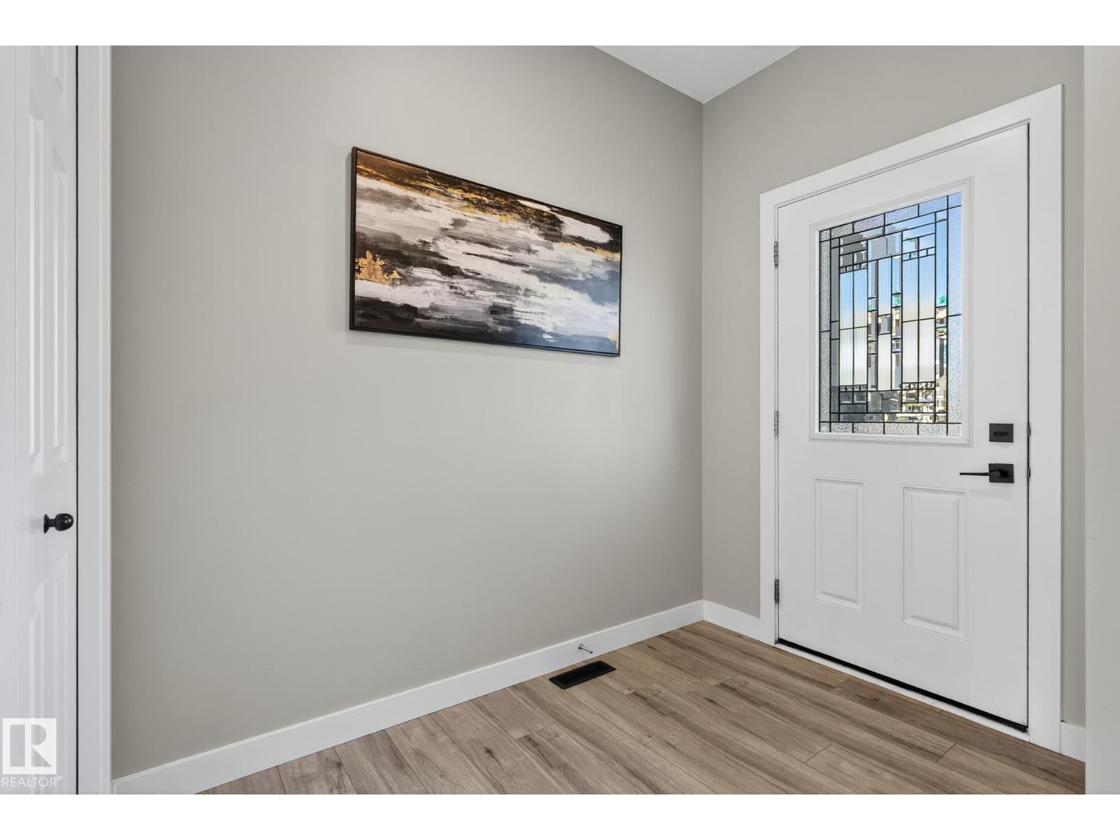
Better than new—and all the expensive extras are already done! This beautifully upgraded 2-storey in Glenridding Ravine with 3+1 bedrooms, 4 baths, separate SIDE ENTRANCE & fully finished basement. Built with an extra foot added to both the main & upper floors, this home offers a spacious layout with 9’ ceilings on the main level & basement. The gorgeous kitchen features higher-end black SS appliances, quartz countertops & custom tile details. Upgradess continue with vinyl plank & ceramic tile flooring, knockdown ceilings, dimmer lighting & floor-to-ceiling bathroom tile. The fully finished basement (approx. $36K investment) offers a 4th bedroom, full bath & large rec space with excellent future potential. Outside, enjoy $16K in professional landscaping with paving stone walkways, firepit, perennials, shrubs & a fully fenced yard. With central A/C & a drywalled double detached garage and this original-owner home is truly move-in ready—Why buy new and add the extras later? This one already has them. (id:31684)
| 4 days ago | Listing updated with changes from the MLS® | |
| 4 days ago | Listing first seen on site |



The trademarks MLS®, Multiple Listing Service® and the associated logos are owned by The Canadian Real Estate Association (CREA) and identify the quality of services provided by real estate professionals who are members of CREA. Used under license.
The trademarks REALTOR®, REALTORS®, and the REALTOR® logo are controlled by The Canadian Real Estate Association (CREA) and identify real estate professionals who are members of CREA. These trademarks are owned or controlled by The Canadian Real Estate Association (CREA) and identify real estate professionals who are members of CREA (REALTOR®) and/or the quality of services they provide (MLS®).
This REALTOR.ca listing content is owned and licensed by REALTOR® members of The Canadian Real Estate Association.