
13118 186 AV NWEdmonton, AB T6V 0N3
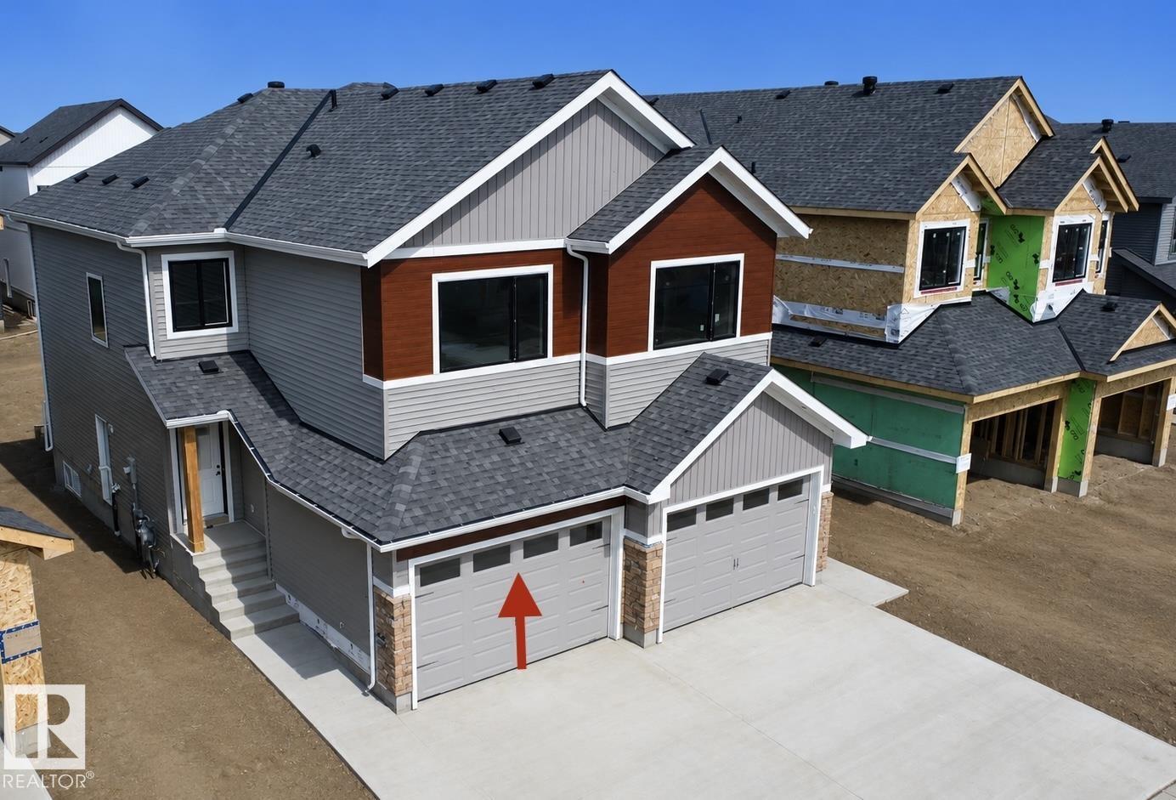
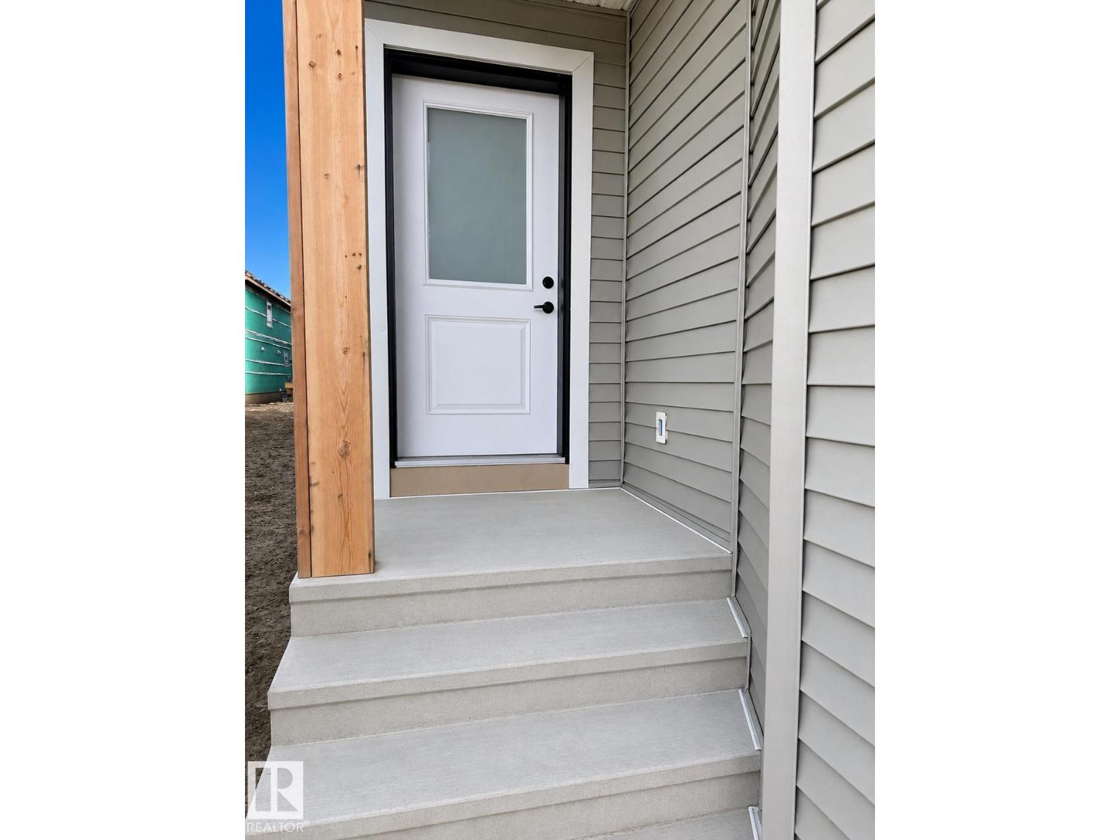
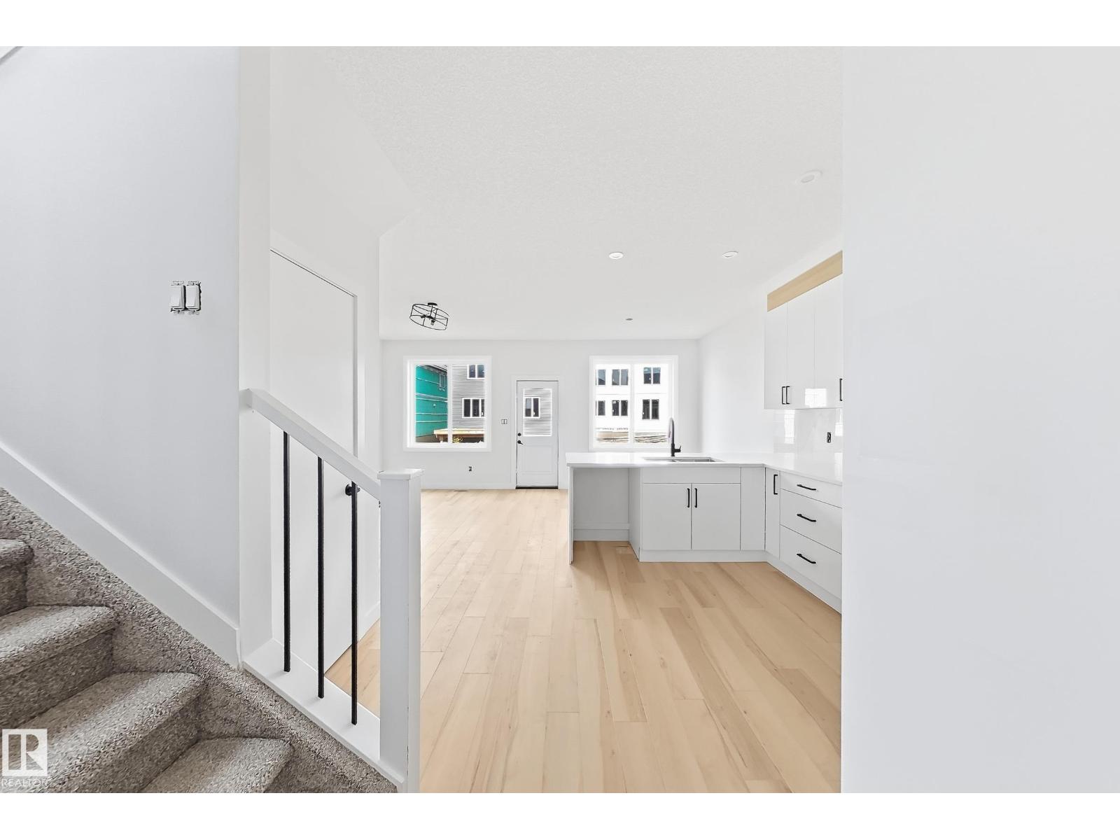
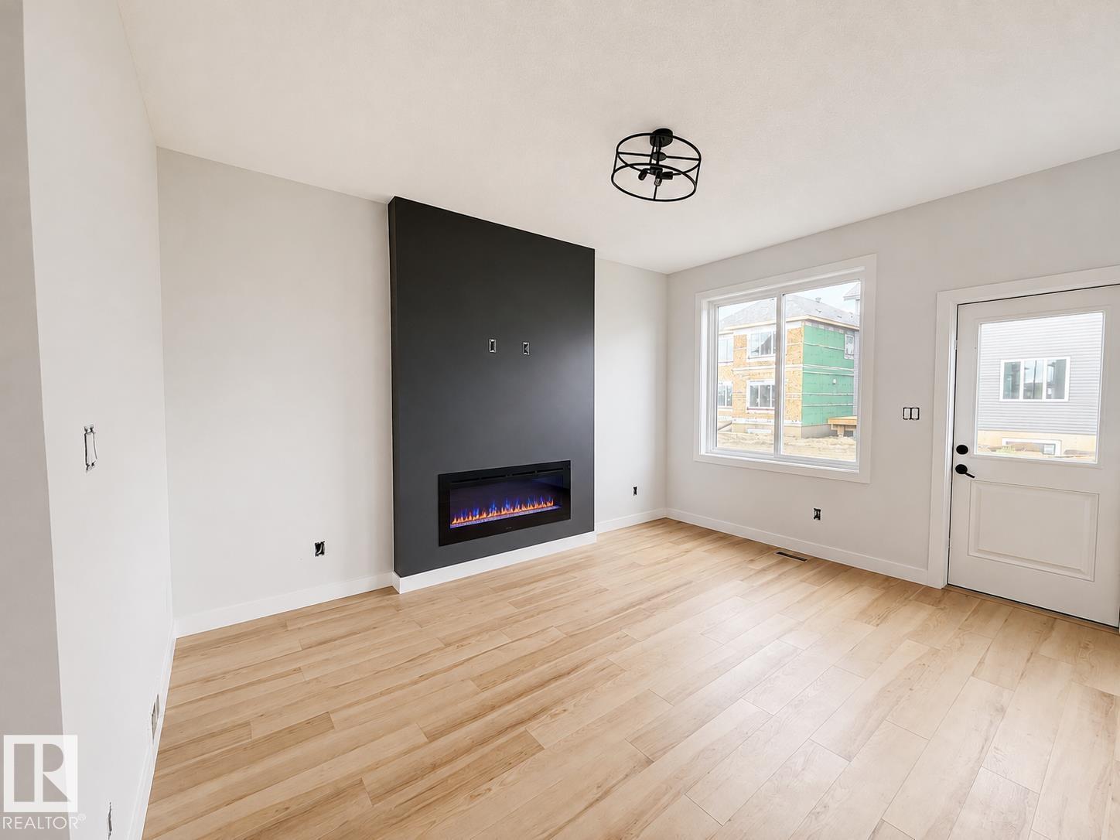
Welcome to this beautiful brand new 2 story half duplex with almost 1500 sqft, located in one of the growing community of Goodridge Corners with SEPARATE SIDE ENTRANCE to the basement. This home offers 3 bedrooms, 3 baths, oversized attached garage & 9 feet ceiling. The main floor offers a full bathroom, kitchen with quartz countertops, large dining and family room boosted with an electrical fireplace. The second floor offers a large master bedroom with 3pc ensuite bath, two good sized bedrooms, bonus room, 3pc bathroom & laundry room. This house is close to all amenities including schools, parks, shopping centres, recreational facilities and more. This property won't last long! (id:31684)
| 3 days ago | Listing updated with changes from the MLS® | |
| 3 days ago | Listing first seen on site |



The trademarks MLS®, Multiple Listing Service® and the associated logos are owned by The Canadian Real Estate Association (CREA) and identify the quality of services provided by real estate professionals who are members of CREA. Used under license.
The trademarks REALTOR®, REALTORS®, and the REALTOR® logo are controlled by The Canadian Real Estate Association (CREA) and identify real estate professionals who are members of CREA. These trademarks are owned or controlled by The Canadian Real Estate Association (CREA) and identify real estate professionals who are members of CREA (REALTOR®) and/or the quality of services they provide (MLS®).
This REALTOR.ca listing content is owned and licensed by REALTOR® members of The Canadian Real Estate Association.