Save
Ask
Tour
Hide
Share
$1,148,883
4 Days On Site

28 Nottingham HB
Sherwood Park, AB T8A 5Z8

For Sale|Single Family Residence|Active
4
Beds
4
Total Baths
1
Partial Bath
2,564
SqFt
$448
/SqFt
1999
Built
Call Now: 780 965 1544
Is this the listing for you? We can help make it yours.
780 965 1544
28 Nottingham HB28 Nottingham HB28 Nottingham HB28 Nottingham HB
Save
Ask
Tour
Hide
Share

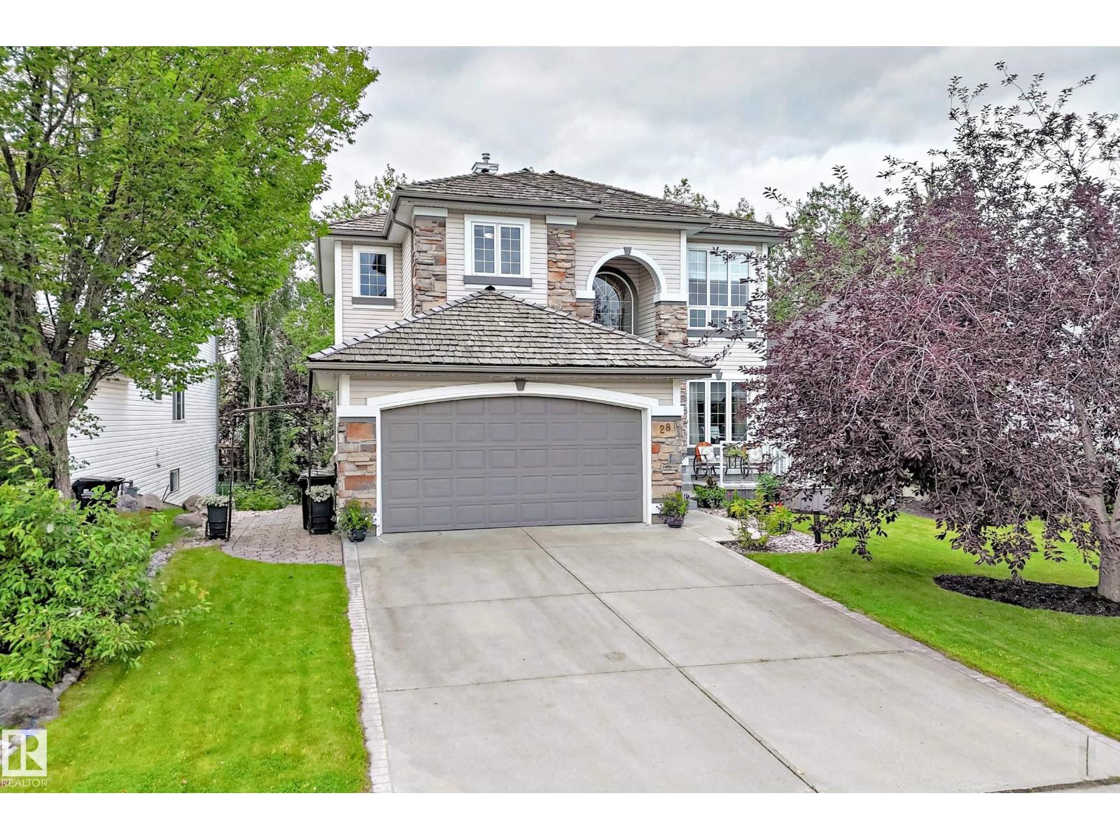
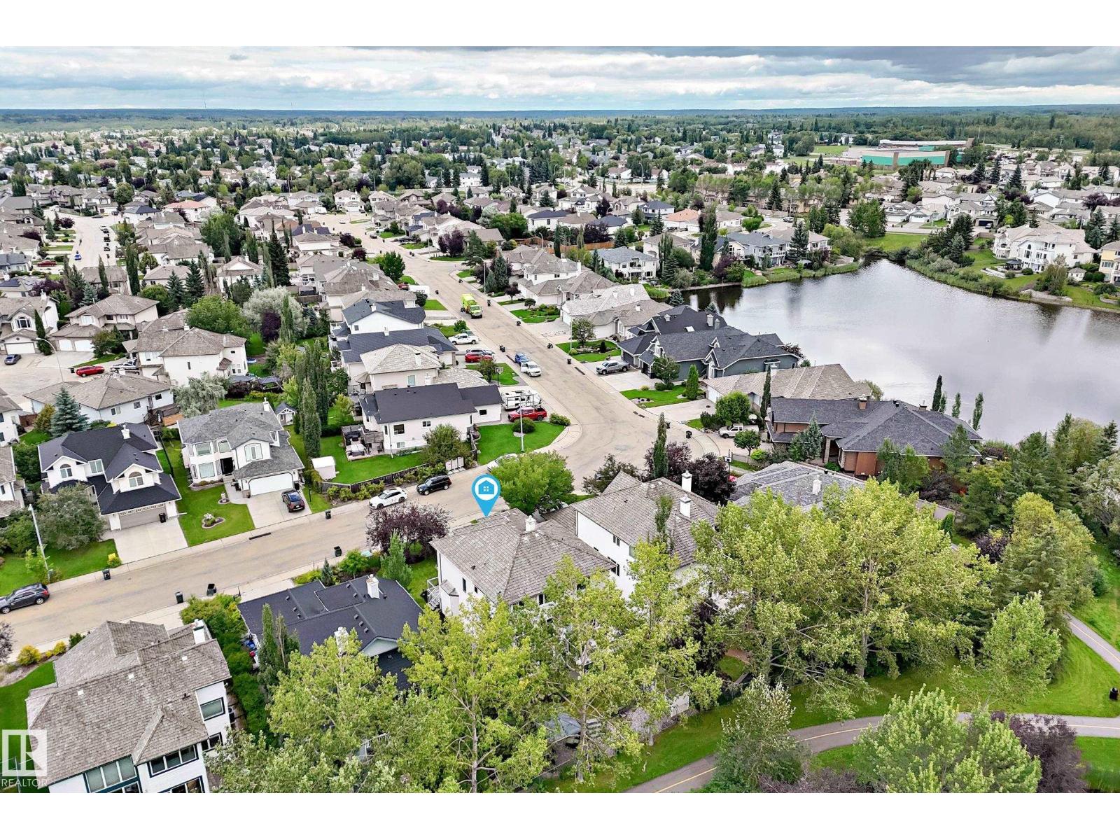
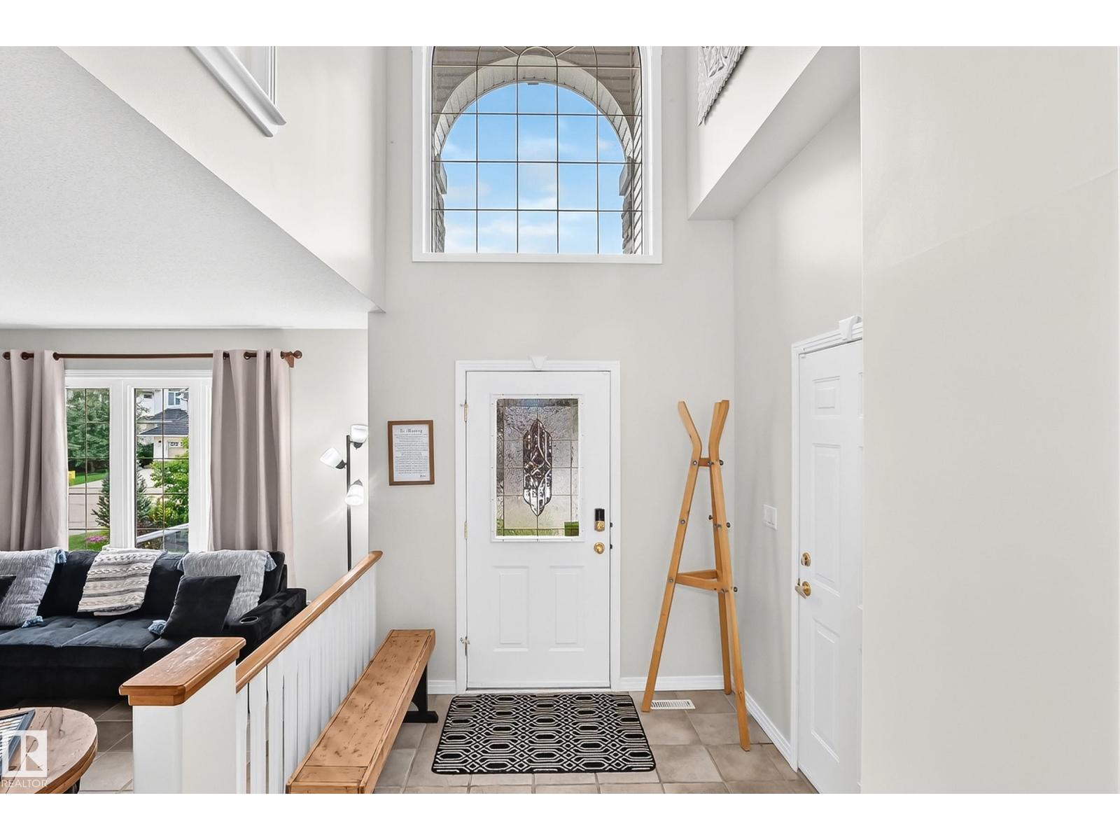
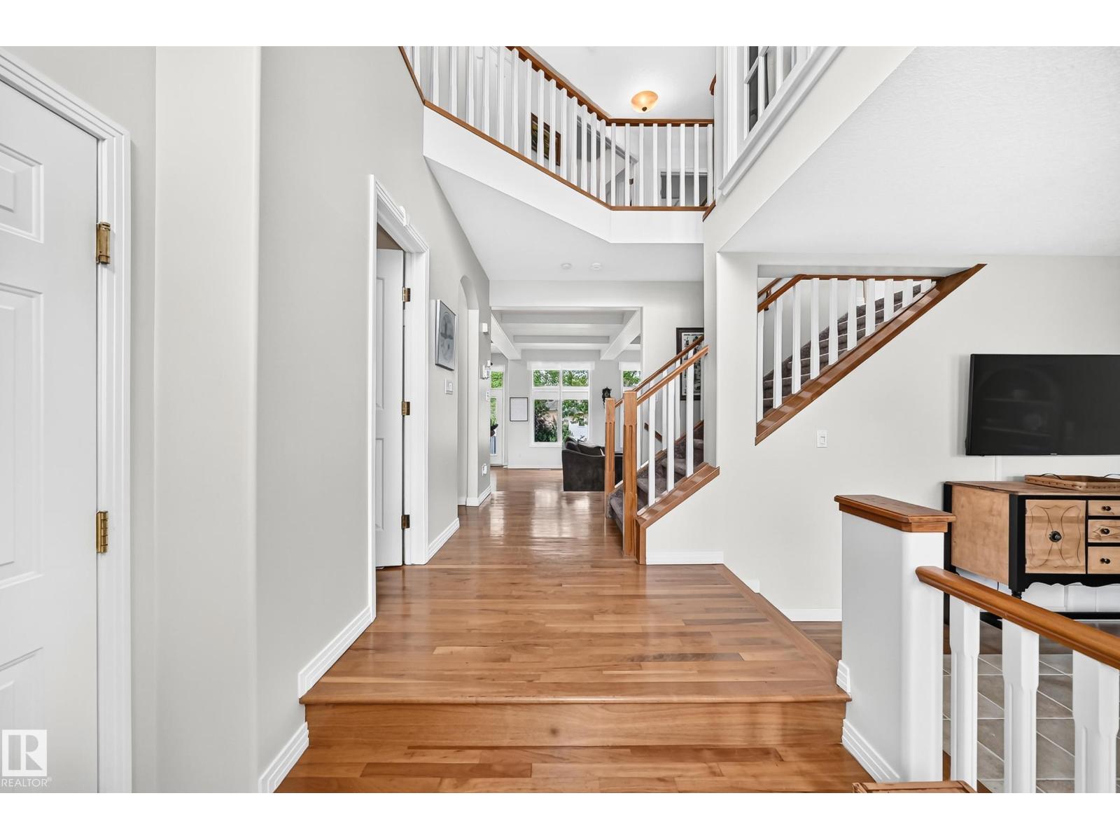
STUNNING NOTTINGHAM HOME! MOVE-IN READY! WALKOUT BASEMENT! HARDWOOD THROUGHOUT! MULTI-GENERATIONAL LIVING! EASY LAKE ACCESS! This exceptional Nottingham home offering over 3,200 sq. ft. of living space. The bright main floor features a spacious foyer, a flex room ideal for a den or office, and an open kitchen with an island, abundant cabinetry, generous counter space and eating area. The inviting living room boasts large windows and gas fireplace. Upstairs offers 3 spacious bedrooms, a large laundry room with sink, and an additional flex room. The fully finished 1 bedroom, walkout basement with a separate entrance and laundry, is perfect for multi-generational living. It includes a kitchen with a fridge, stove, dishwasher, dining area, and living room. The triple tandem garage with high ceilings is ideal for car enthusiasts, storage or a workshop. Enjoy easy access to lakes, parks, schools, and amenities. This former Lottery Home is move-in ready, versatile, and designed for comfortable family living. (id:31684)

Save
Ask
Tour
Hide
Share
Listing Snapshot
Price 
$1,148,883
Days On Site 
4 Days
Bedrooms 
4
Inside Area (SqFt) 
2,564 sqft
Total Baths 
4
Full Baths 
N/A
Partial Baths 
1
Lot Size 
N/A
Year Built 
1999
MLS® Number 
E4504102
Status 
Active
Property Tax 
N/A
Maintenance Fees 
N/A
Sq Ft Source 
N/A
Friends & Family
Recent Activity
3 days agoListing updated with changes from the MLS®
4 days agoListing first seen on site
General Features
Attached Garage 
Yes
Building Features 
Ceiling - 9ft
Garage 
Yes
Number Of Stories 
2
Parking 
Garage Door OpenerAttached
Parking Spaces 
5
Property Sub Type 
Single Family Residence
Interior Features
Appliances 
CooktopDishwasherDryerMicrowaveWasherRange Hood
Basement 
Walk-Out AccessFinishedFull
Cooling 
Central Air
Fireplace 
Yes
Fireplace Features 
GasInsert
Fireplaces 
1
Heating 
Fireplace InsertForced Air
Window Features 
Window Coverings
Bedroom 2 
Dimensions - 4.38m x 3.72m
Bedroom 3 
Dimensions - 3.82m x 4.81m
Bedroom 4 
Dimensions - 2.67m x 3.92mLevel - Basement
Bonus Room 
Dimensions - 3.03m x 3.96m
Breakfast 
Dimensions - 3.34m x 2.62mLevel - Basement
Den 
Dimensions - 3.63m x 3.94m
Dining Room 
Dimensions - 4.91m x 3.09m
Kitchen 
Dimensions - 5.17m x 2.83m
Laundry 
Dimensions - 2.63m x 3.69m
Living Room 
Dimensions - 4.32m x 5.31m
Primary Bedroom 
Dimensions - 3.95m x 5.45m
Second Kitchen 
Dimensions - 3.62m x 2.63mLevel - Basement
Save
Ask
Tour
Hide
Share
Exterior Features
Fencing 
Fenced
Other Structures 
Shed(s)
Waterfront Features 
Lake Privileges
Windows/Doors 
Window Coverings

Listing courtesy of: Hailey Taks of Real Broker

The trademarks MLS®, Multiple Listing Service® and the associated logos are owned by The Canadian Real Estate Association (CREA) and identify the quality of services provided by real estate professionals who are members of CREA. Used under license.

The trademarks REALTOR®, REALTORS®, and the REALTOR® logo are controlled by The Canadian Real Estate Association (CREA) and identify real estate professionals who are members of CREA. These trademarks are owned or controlled by The Canadian Real Estate Association (CREA) and identify real estate professionals who are members of CREA (REALTOR®) and/or the quality of services they provide (MLS®).

This REALTOR.ca listing content is owned and licensed by REALTOR® members of The Canadian Real Estate Association.

Neighborhood & Commute
Source: Walkscore
Disclosure: Community information and market data powered by Constellation Data Labs. Information is deemed reliable but not guaranteed.
Save
Ask
Tour
Hide
Share