
3158 MAGPIE WY NWEdmonton, AB T5S 0V4
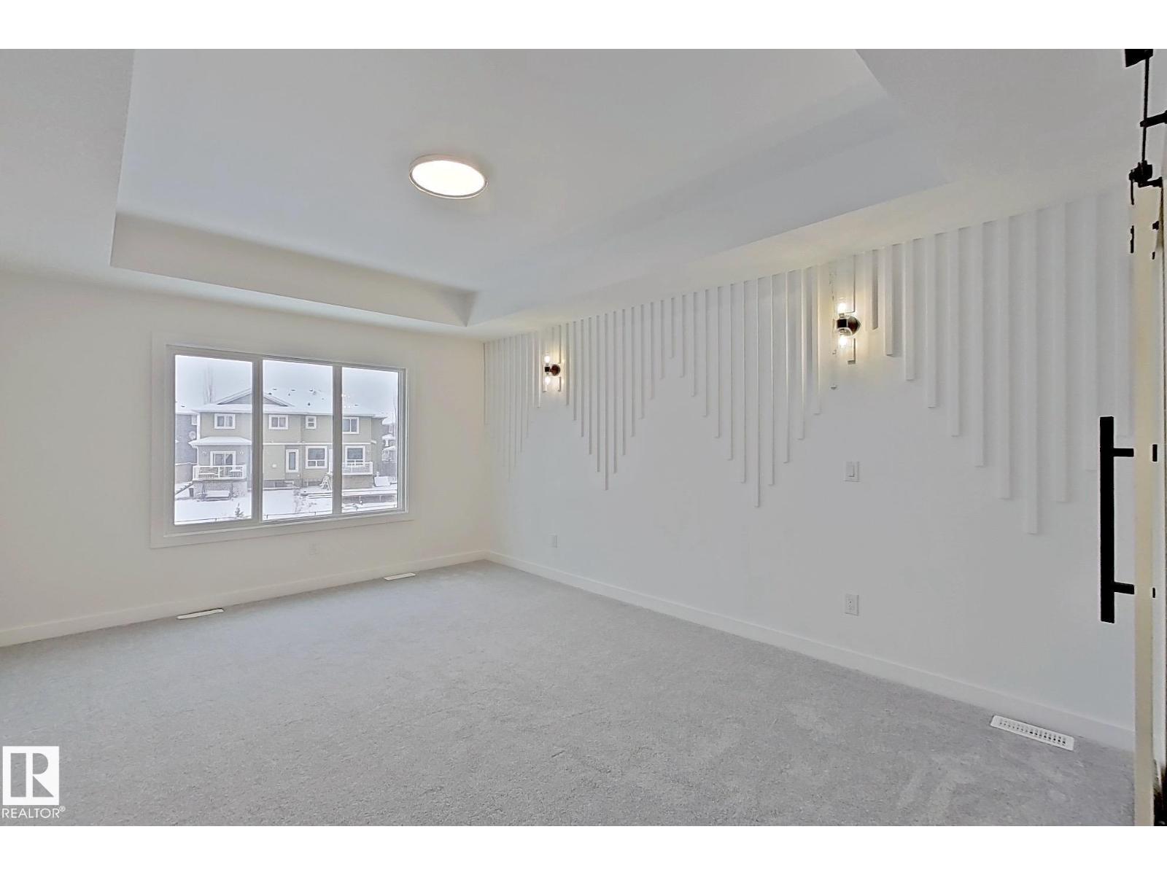
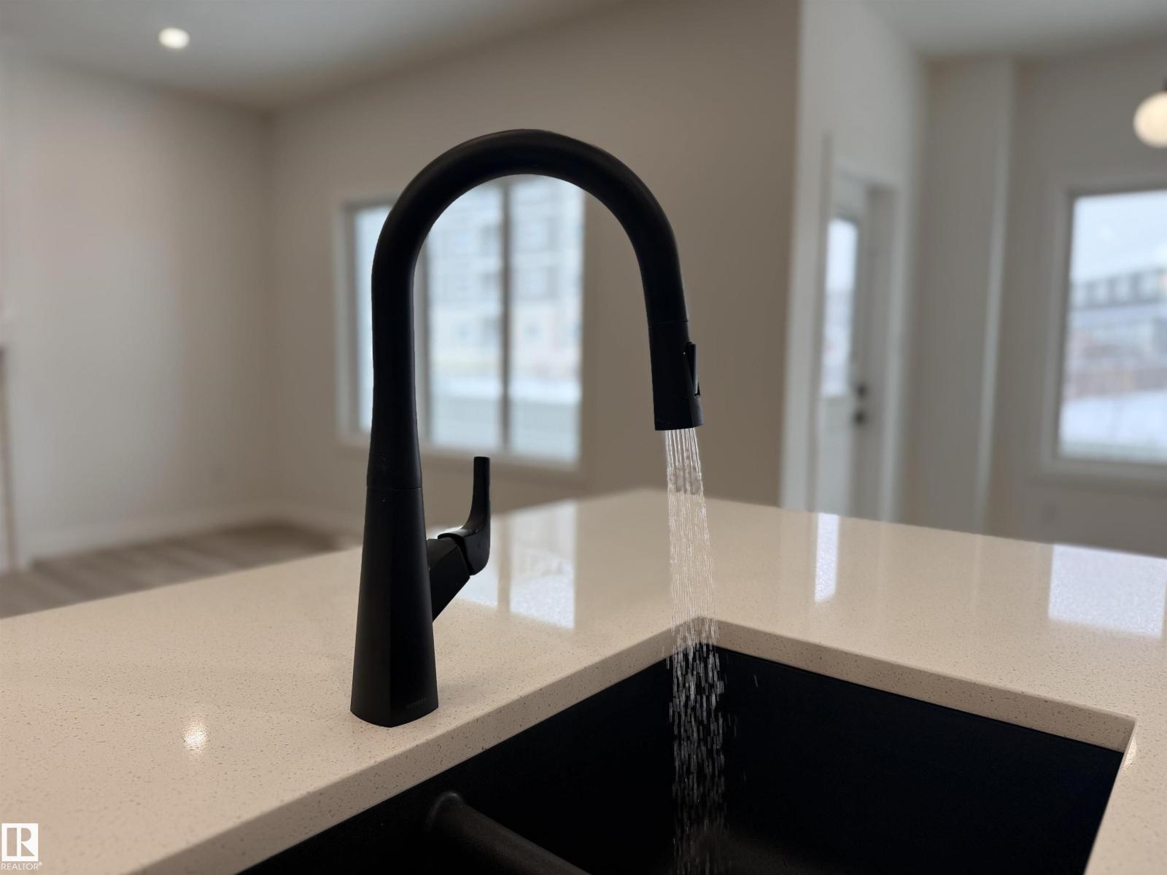
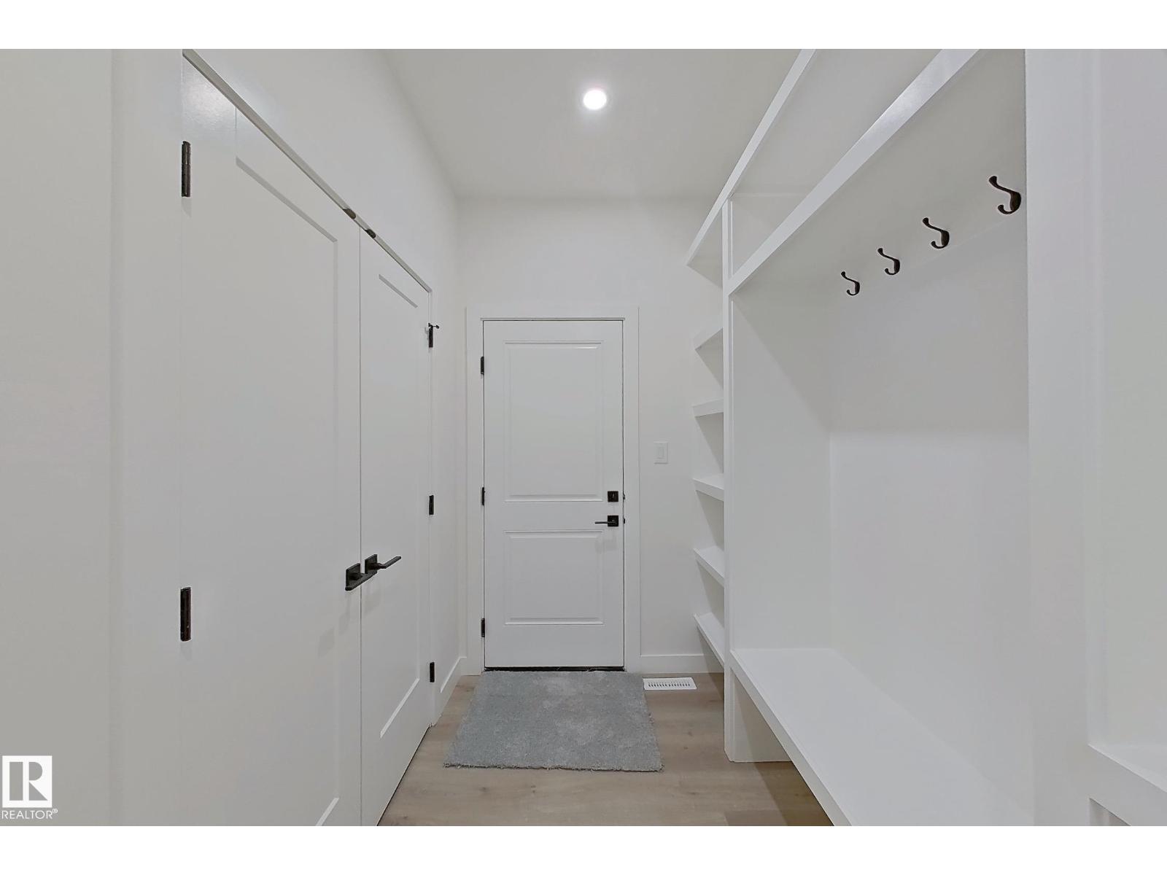
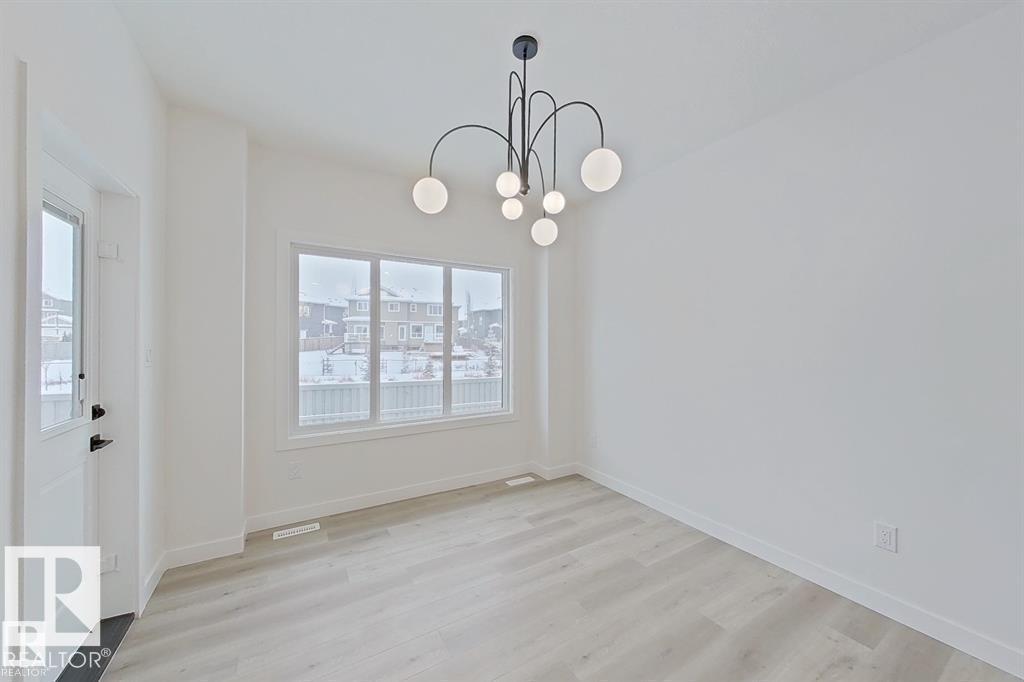
QUICK POSSESSION - 4 bedroom home with Spice Kitchen| REGULAR LOT Beautiful two-storey home in the desirable community of Starling offering approx. 2,330 sq ft of living space. This well-designed home features 4 bedrooms and 3 full bathrooms, including a main floor bedroom and full bath—perfect for guests or extended family. Enjoy an open-concept layout with plenty of natural light throughout. Upstairs offers spacious bedrooms, a primary suite with ensuite, bonus room and convenient upper-floor laundry. Situated on a regular lot backing onto a walkway and green space—no rear neighbors. Separate side entrance provides excellent potential for a future legal basement suite, making it a great option for added rental income. Located close to parks, schools, and amenities—this home offers both comfort and investment potential. (id:31684)
| 3 days ago | Listing updated with changes from the MLS® | |
| 5 days ago | Listing first seen on site |



The trademarks MLS®, Multiple Listing Service® and the associated logos are owned by The Canadian Real Estate Association (CREA) and identify the quality of services provided by real estate professionals who are members of CREA. Used under license.
The trademarks REALTOR®, REALTORS®, and the REALTOR® logo are controlled by The Canadian Real Estate Association (CREA) and identify real estate professionals who are members of CREA. These trademarks are owned or controlled by The Canadian Real Estate Association (CREA) and identify real estate professionals who are members of CREA (REALTOR®) and/or the quality of services they provide (MLS®).
This REALTOR.ca listing content is owned and licensed by REALTOR® members of The Canadian Real Estate Association.