
#81 4050 SAVARYN DR SWEdmonton, AB T6X 1R8
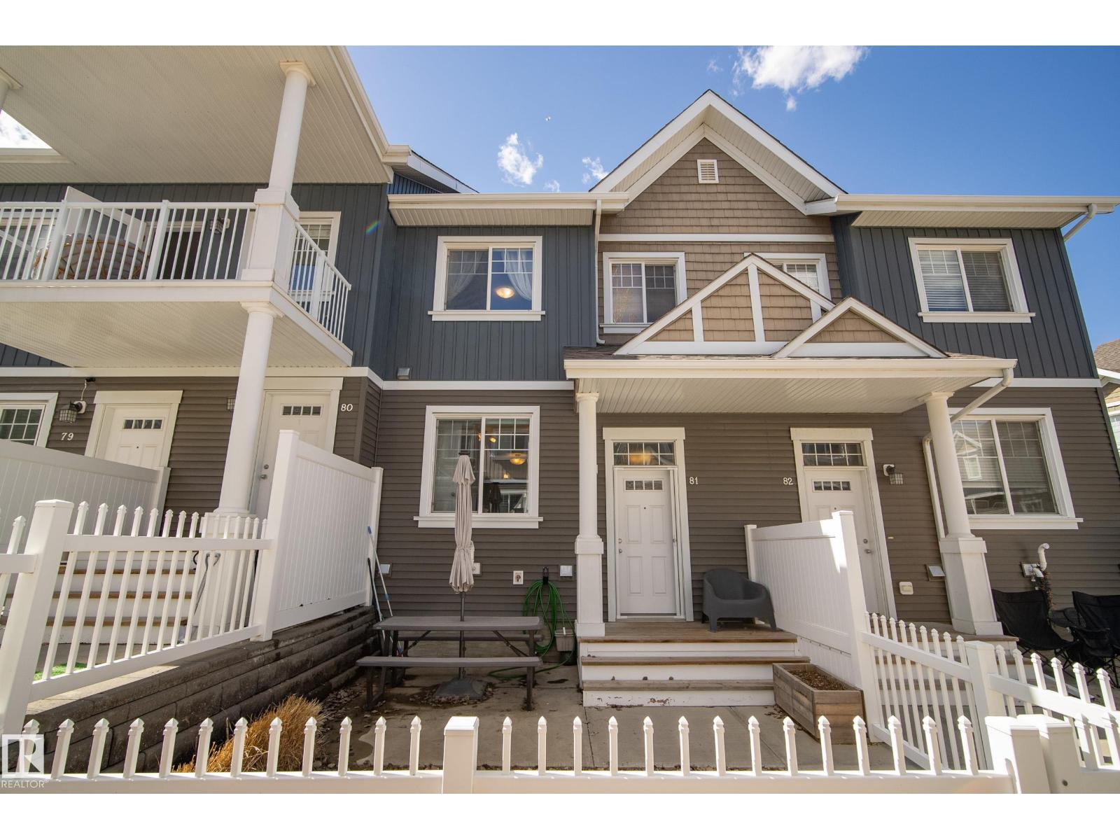
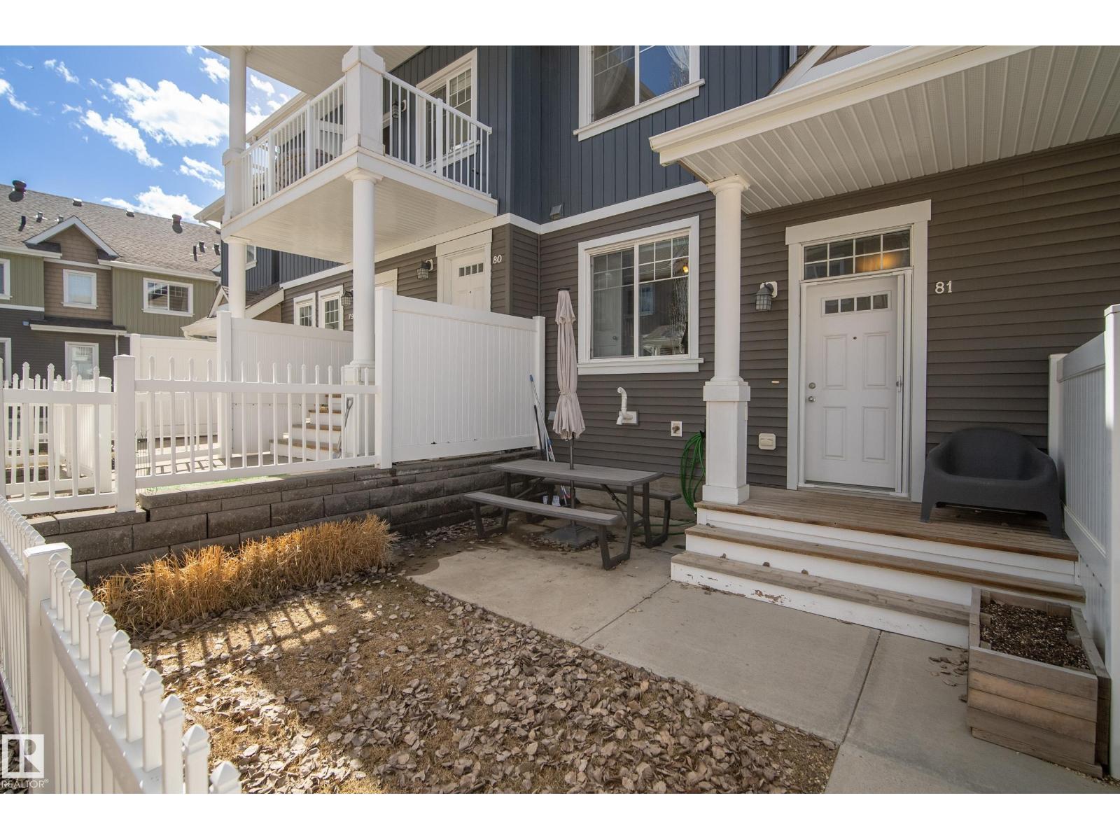
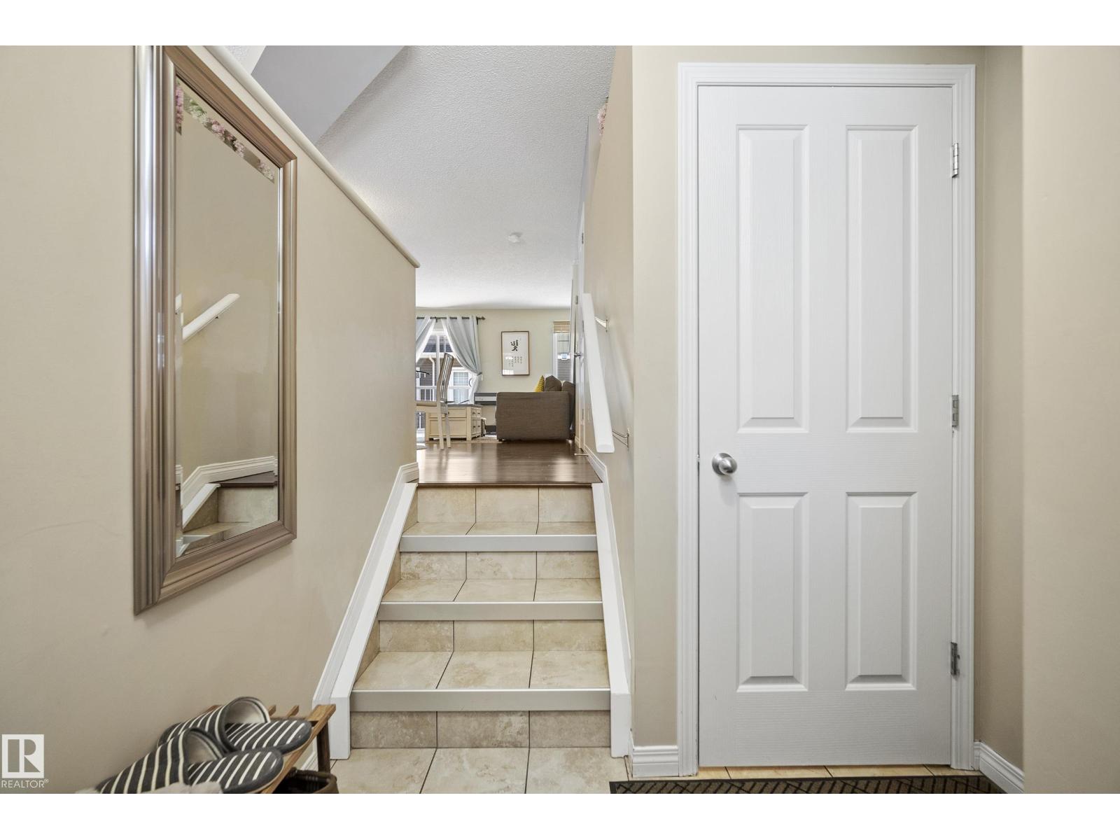
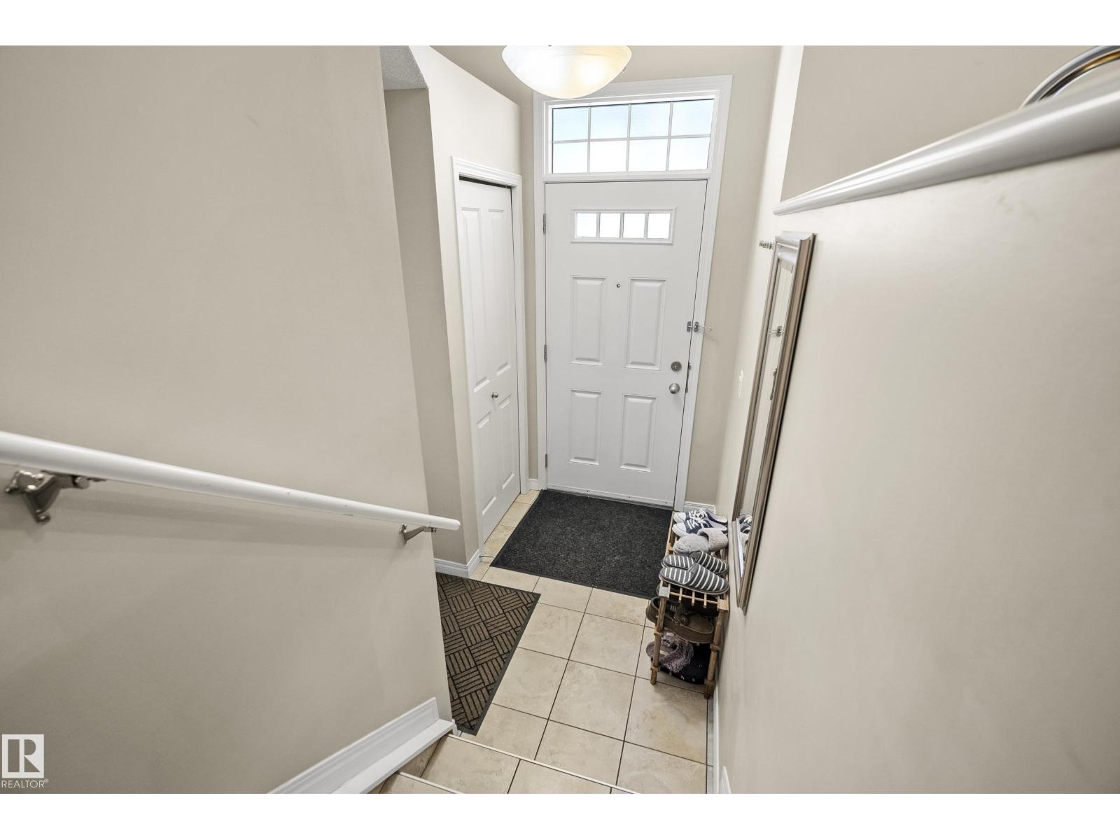
Welcome to Mosaic Shores in the sought-after community of Summerside—where lifestyle and convenience come together. This well-kept 2-bedroom townhome features dual primary suites, each with its own private ensuite, making it ideal for roommates, guests, or a small family. The main floor offers a functional open-concept layout with a practical kitchen, ample cabinetry, and a comfortable living space perfect for everyday living. Enjoy exclusive lake access, giving you and your family year-round enjoyment—from relaxing beach days in the summer to skating in the winter. Located close to schools, parks, shopping, and major roadways, this home offers great value in a highly desirable community. Whether you’re a first-time buyer or investor, this is a solid opportunity to get into the Summerside market. (id:31684)
| 7 hours ago | Listing updated with changes from the MLS® | |
| 3 days ago | Status changed to Active | |
| 4 days ago | Listing first seen on site |



The trademarks MLS®, Multiple Listing Service® and the associated logos are owned by The Canadian Real Estate Association (CREA) and identify the quality of services provided by real estate professionals who are members of CREA. Used under license.
The trademarks REALTOR®, REALTORS®, and the REALTOR® logo are controlled by The Canadian Real Estate Association (CREA) and identify real estate professionals who are members of CREA. These trademarks are owned or controlled by The Canadian Real Estate Association (CREA) and identify real estate professionals who are members of CREA (REALTOR®) and/or the quality of services they provide (MLS®).
This REALTOR.ca listing content is owned and licensed by REALTOR® members of The Canadian Real Estate Association.